A GREAT DEAL!!!! Seller to pay $10,000 in Buyer's closing costs and/or rate buy-down!!!! Over 2000 sq ft of finished living area, plus A FULL BASEMENT (931 sq ft) - great for storage & already stubbed for bath if you decide to expand! You'll love the spacious interior W/PLANTATION SHUTTERS and the private space outdoors which is rare for a townhome! The 2-car garage makes it SO easy for loading, unloading packages, or just staying dry when it's raining! Grt view for evening sunsets! Super convenient to all areas of Gardendale - churches, shopping, schools, etc. Payments LESS than rent for comparable unit! LOW HOA fees - end unit with FENCED YARD!!! MUST SEE IN PERSON TO APPRECIATE ALL THIS HOME OFFERS!!!! Back on mkt due to no fault of Seller.
For sale
Price cut: $10K (7/14)
$289,900
4220 Lochshire Ln, Gardendale, AL 35071
3beds
2,010sqft
:
Get pre-qualified$1,767/mo
Townhouse
Built in 2008
4,791 Square Feet Lot
$-- Zestimate®
$144/sqft
$25/mo HOA
What's special
- 102 days |
- 591 |
- 45 |
Zillow last checked:
Listing updated:
Listed by:
Jean Deason 205-966-3897,
Keller Williams Metro North
Source: GALMLS,MLS#: 21449828
Facts & features
Interior
Bedrooms & bathrooms
- Bedrooms: 3
- Bathrooms: 3
- Full bathrooms: 2
- 1/2 bathrooms: 1
Rooms
- Room types: Bedroom, Dining Room, Bathroom, Great Room, Half Bath (ROOM), Kitchen, Master Bathroom, Master Bedroom
Primary bedroom
- Level: Second
Bedroom 1
- Level: Second
Bedroom 2
- Level: Second
Primary bathroom
- Level: Second
Bathroom 1
- Level: First
Dining room
- Level: First
Kitchen
- Features: Stone Counters
- Level: First
Basement
- Area: 931
Heating
- Dual Systems (HEAT), Heat Pump
Cooling
- Dual
Appliances
- Included: Dishwasher, Microwave, Electric Oven, Self Cleaning Oven, Refrigerator, Stainless Steel Appliance(s), Electric Water Heater
- Laundry: Electric Dryer Hookup, Washer Hookup, Upper Level, Laundry Room, Laundry (ROOM), Yes
Features
- Cathedral/Vaulted, High Ceilings, Crown Molding, Smooth Ceilings, Tray Ceiling(s), Soaking Tub, Linen Closet, Separate Shower, Shared Bath, Tub/Shower Combo, Walk-In Closet(s)
- Flooring: Hardwood, Laminate, Tile
- Windows: Window Treatments
- Basement: Full,Unfinished,Bath/Stubbed
- Attic: Pull Down Stairs,Walk-In,Yes
- Number of fireplaces: 1
- Fireplace features: Tile (FIREPL), Great Room, Wood Burning
Interior area
- Total interior livable area: 2,010 sqft
- Finished area above ground: 2,010
- Finished area below ground: 0
Video & virtual tour
Property
Parking
- Total spaces: 2
- Parking features: Driveway, Off Street, Garage Faces Front
- Garage spaces: 2
- Has uncovered spaces: Yes
Features
- Levels: 2+ story
- Patio & porch: Covered, Open (PATIO), Patio, Covered (DECK), Deck
- Pool features: None
- Fencing: Fenced
- Has view: Yes
- View description: None
- Waterfront features: No
Lot
- Size: 4,791 Square Feet
- Features: Cul-De-Sac, Subdivision
Details
- Parcel number: 1400144000001.028
- Special conditions: N/A
Construction
Type & style
- Home type: Townhouse
- Property subtype: Townhouse
Materials
- Brick
- Foundation: Basement
Condition
- Year built: 2008
Utilities & green energy
- Water: Public
- Utilities for property: Sewer Connected, Underground Utilities
Community & HOA
Community
- Features: Curbs
- Security: Security System
- Subdivision: Caufield Park
HOA
- Has HOA: Yes
- Services included: Maintenance Grounds, Pest Control
- HOA fee: $300 annually
Location
- Region: Gardendale
Financial & listing details
- Price per square foot: $144/sqft
- Tax assessed value: $302,000
- Annual tax amount: $1,762
- Price range: $289.9K - $289.9K
- Date on market: 4/14/2026
- Road surface type: Paved
Estimated market value
Not available
Estimated sales range
Not available
Not available
Price history
| Date | Event | Price |
|---|---|---|
| 7/14/2026 | Price change | $289,900-3.3%$144/sqft |
Source:  GALMLS #21449828 Report a problem GALMLS #21449828 Report a problem | ||
| 6/23/2026 | Listed for sale | $299,900$149/sqft |
Source: GALMLS #21449828 Report a problem | ||
| 6/5/2026 | Contingent | $299,900$149/sqft |
Source: GALMLS #21449828 Report a problem | ||
| 4/29/2026 | Listed for sale | $299,900+46.7%$149/sqft |
Source: GALMLS #21449828 Report a problem | ||
| 11/20/2018 | Sold | $204,500-4.9%$102/sqft |
Source: GALMLS #823524 Report a problem | ||
| 10/26/2018 | Pending sale | $215,000$107/sqft |
Source: Keller Williams Realty Birmingham-Metro North #823524 Report a problem | ||
| 10/3/2018 | Listed for sale | $215,000$107/sqft |
Source: Keller Williams Realty Birmingham-Metro North #823524 Report a problem | ||
| 7/28/2018 | Pending sale | $215,000$107/sqft |
Source: Keller Williams Realty Birmingham-Metro North #823524 Report a problem | ||
| 7/20/2018 | Listed for sale | $215,000+6.6%$107/sqft |
Source: Keller Williams Metro North #823524 Report a problem | ||
| 9/2/2008 | Sold | $201,750$100/sqft |
Source: Public Record Report a problem | ||
Public tax history
| Year | Property taxes | Tax assessment |
|---|---|---|
| 2025 | $1,762 +5.3% | $30,200 +5.2% |
| 2024 | $1,673 -2.2% | $28,720 -2.2% |
| 2023 | $1,712 +17.4% | $29,360 +16.8% |
| 2022 | $1,458 +5.5% | $25,140 +5.3% |
| 2021 | $1,382 +4.1% | $23,880 +3.9% |
| 2020 | $1,328 +11.1% | $22,980 +10.6% |
| 2019 | $1,196 +30.2% | $20,780 +28.6% |
| 2018 | $918 | $16,160 |
| 2017 | $918 | $16,160 |
| 2016 | $918 +0.8% | $16,160 +0.7% |
| 2015 | $911 +28.6% | $16,040 +4.4% |
| 2014 | $709 -10.4% | $15,360 |
| 2013 | $791 | $15,360 -2.7% |
| 2012 | $791 -20.4% | $15,780 -20.4% |
| 2011 | $993 -7% | $19,830 -7% |
| 2010 | $1,069 -0.7% | $21,330 -0.7% |
| 2009 | $1,077 | $21,490 |
Find assessor info on the county website
Monthly payment
Est. payment
Payment breakdown
Explore the cost of this home by adjusting the details. Changes won't be saved.Climate risks
Neighborhood: 35071
Nearby schools
GreatSchools rating
- 9/10Gardendale Elementary SchoolGrades: PK-5Distance: 0.4 mi
- 9/10Bragg Middle SchoolGrades: 6-8Distance: 0.3 mi
- 5/10Gardendale High SchoolGrades: 9-12Distance: 0.3 mi
Schools provided by the listing agent
- Elementary: Gardendale
- Middle: Bragg
- High: Gardendale
Source: GALMLS. This data may not be complete. We recommend contacting the local school district to confirm school assignments for this home.
- $256,3003 bd2 ba2.2k sqft4216 Lochshire Ln, Gardendale, AL 35071Off Market
- $260,6003 bd2 ba2.3k sqft4212 Lochshire Ln, Gardendale, AL 35071Off Market
- $260,9003 bd2 ba2.2k sqft4208 Lochshire Ln, Gardendale, AL 35071Off Market
- $256,3003 bd2 ba2.3k sqft4204 Lochshire Ln, Gardendale, AL 35071Off Market
- $293,8003 bd2 ba2k sqft4200 Lochshire Ln, Gardendale, AL 35071Off Market
- $309,4003 bd2 ba2.2k sqft4230 Lochshire Ln, Gardendale, AL 35071Off Market
- $257,1003 bd2 ba2.2k sqft4234 Lochshire Ln, Gardendale, AL 35071Off Market
- $258,8003 bd2 ba2.4k sqft4238 Lochshire Ln, Gardendale, AL 35071Off Market
A local agent can set up tours, give advice and negotiate with sellers.
A local lender can help you make sure your offer is ready when you are.
Similar homes
- $269,9003 bd2 ba1.6k sqft1195 Forest Dr, Gardendale, AL 35071For Sale
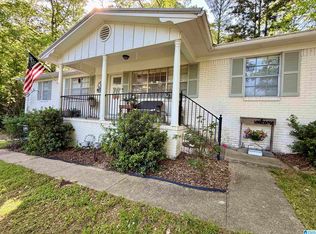
 MLS ID #21448935, Jamie Tolbert, Magnolia Real Estate Group LLC. GALMLS
 - $320,0003 bd3 ba1.9k sqft301 Springdale Dr, Gardendale, AL 35071For Sale
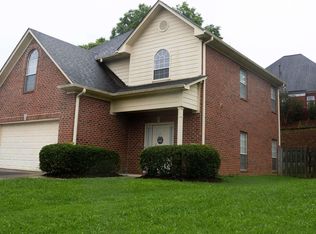 MLS ID #21456800, Jahmilah Brown, Norluxe Realty Birmingham LLC. GALMLS
 - $204,9992 bd2 ba1.2k sqft4530 Cades Cove Dr, Gardendale, AL 35071For Sale
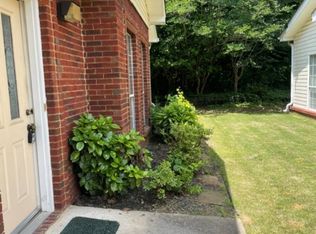 MLS ID #21453266, Laura Bouchard, Grace Realty Group, LLC. GALMLS
 - $310,0003 bd2 ba2k sqft5807 Tommy Town Rd, Mount Olive, AL 35117For Sale
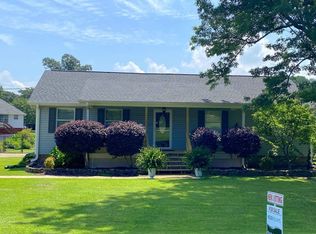 MLS ID #21457468, Nina Martin-Powers, Keller Williams Realty Hoover. GALMLS
 - $264,0003 bd2 ba1.5k sqft3567 Grand Central Ave N, Fultondale, AL 35068For SaleMLS ID #588325, Tyneshia Hasberry, Berryville Realty LLC.. MAAR
- $320,0003 bd2 ba1.5k sqftSpectrum, Hayden, AL 35079For SaleMLS ID #21459751, Cindy Gregg, Magnolia Real Estate Group LLC. GALMLS
- $324,9003 bd3 ba1.6k sqftSpectrum, Mount Olive, AL 35117For SaleMLS ID #21454689, Stan Mosley, Knox Realty. GALMLS
- $285,0003 bd2 ba2.1k sqft5169 Alex Way, Birmingham, AL 35215For SaleMLS ID #21457058, Kevin Nguyen, Keller Williams. GALMLS
- $264,0003 bd2 ba1.6k sqft5473 New Found Rd, Mount Olive, AL 35117For SaleMLS ID #21433902, Summer McIsaac, Keller Williams Homewood. GALMLS
- $239,9003 bd2 ba1.3k sqftCharter / Spectrum, Fultondale, AL 35068For SaleMLS ID #21451455, Pam Files, Keller Williams Metro North. GALMLS
- $289,9003 bd2 ba1.9k sqftAt&t, Gonet, Spectrum, Pinson, AL 35126For SaleMLS ID #21456138, Lisa Underwood, Maison Noblet' Realty LLC. GALMLS
- $240,0004 bd3 ba2.2k sqft1745 Indian Summer Dr, Birmingham, AL 35215For SaleMLS ID #21442464, Tracey Acey, Acey & Associates, LLC. GALMLS
- $279,9003 bd2 ba1.3k sqft9374 Bagley Rd, Dora, AL 35062For SaleMLS ID #21459176, Andrea Rouse, RE/MAX on Main. GALMLS
- $309,9003 bd2 ba1.7k sqft9777 Deerview Ln, Kimberly, AL 35091For SaleMLS ID #21455375, Denise Launius, RE/MAX on Main. GALMLS
- $260,0003 bd2 ba2.5k sqft440 Daniel Dr NE, Birmingham, AL 35215For SaleMLS ID #21458050, Zoe McCrear, SimpliHOM. GALMLS
- $259,9003 bd2 ba2.2k sqft8495 Tate Mill Rd, Dora, AL 35062For SaleMLS ID #21454087, Jamie Tolbert, Magnolia Real Estate Group LLC. GALMLS
- $301,0003 bd2 ba1.6k sqft521 Mountain Dr, Birmingham, AL 35206For SaleMLS ID #21441803, Jessica McKnight, Barnes & Associates. GALMLS
- $259,9004 bd2 ba1.7k sqft4812 Curtis Ln, Birmingham, AL 35215For SaleMLS ID #21456348, Megan Beane, EXIT Realty Crossroads. GALMLS
- $349,7003 bd2 ba2k sqft5644 Azz Higgins Dr, Mulga, AL 35118For SaleMLS ID #21459886, Pam Segars Morris, SeBro Realty. GALMLS
- $280,0004 bd3 ba1.7k sqft5136 Goldmar Dr, Birmingham, AL 35210For SaleMLS ID #21453527, Hoa Huynh, ARC Realty 280. GALMLS
