Quiet retreat convenient to everything! Located at the end of a quiet street this home will surprise you from the moment you step inside! Vaulted ceiling in the great room with large stone fireplace is the perfect place to relax at the end of the day. Dining room convenient to kitchen which offers lots of natural light and easy entry from carport. Laundry off kitchen has additional access from primary suite. Large primary bedroom with walk-in closet and spacious bath. Main level also includes two additional guest bedrooms and a full bath. Upstairs is a bonus space for office, playroom or guest space. Downstairs will wow you- lower level apartment includes full kitchen, large den, two bedrooms and a full bath. Also includes storage space and additional laundry space. Ready for a new owner to call home!
For sale
Price cut: $23K (9/24)
$369,000
296 Thompson Dr, Gardendale, AL 35071
5beds
3,998sqft
Single Family Residence
Built in 1978
0.37 Acres Lot
$-- Zestimate®
$92/sqft
$-- HOA
What's special
- 169 days
- 1,100
- 144
Zillow last checked:
Listing updated:
Listed by:
Katie Crommelin 205-901-3730,
Ray & Poynor Properties,
Jane Huston Crommelin 205-527-4251,
Ray & Poynor Properties
Source: GALMLS,MLS#: 21451917
Facts & features
Interior
Bedrooms & bathrooms
- Bedrooms: 5
- Bathrooms: 3
- Full bathrooms: 3
Rooms
- Room types: Bedroom, Den/Family (ROOM), Dining Room, Bathroom, Great Room, Kitchen, Master Bathroom, Master Bedroom
Primary bedroom
- Level: First
Bedroom 1
- Level: First
Bedroom 2
- Level: First
Bedroom 3
- Level: Second
Bedroom 4
- Level: Basement
Bedroom 5
- Level: Basement
Primary bathroom
- Level: First
Bathroom 1
- Level: First
Dining room
- Level: First
Family room
- Level: Basement
Kitchen
- Features: Laminate Counters
- Level: First
Basement
- Area: 1950
Heating
- Central, Dual Systems (HEAT), Natural Gas
Cooling
- Dual, Electric, Ceiling Fan(s)
Appliances
- Included: Dishwasher, Ice Maker, Microwave, Electric Oven, Refrigerator, Stove-Electric, Gas Water Heater
- Laundry: Electric Dryer Hookup, Washer Hookup, In Basement, Main Level, Laundry Room, Laundry (ROOM), Yes
Features
- Recessed Lighting, Cathedral/Vaulted, Soaking Tub, Linen Closet, Separate Shower, Double Vanity, Tub/Shower Combo, Walk-In Closet(s)
- Flooring: Carpet, Laminate, Tile
- Basement: Full,Partially Finished,Daylight,Block
- Attic: Other,Yes
- Number of fireplaces: 2
- Fireplace features: Brick (FIREPL), Stone, Den, Great Room, Gas
Interior area
- Total interior livable area: 3,998 sqft
- Finished area above ground: 2,048
- Finished area below ground: 1,950
Video & virtual tour
Property
Parking
- Total spaces: 2
- Parking features: Driveway, Parking (MLVL)
- Carport spaces: 2
- Has uncovered spaces: Yes
Features
- Levels: One and One Half
- Stories: 1.5
- Patio & porch: Porch
- Pool features: None
- View description: None
- Waterfront features: No
Lot
- Size: 0.37 Acres
- Features: Corner Lot, Cul-De-Sac, Few Trees
Details
- Parcel number: 1400121001063.000
Construction
Type & style
- Home type: SingleFamily
- Property subtype: Single Family Residence
Materials
- Wood Siding
- Foundation: Basement
Condition
- Year built: 1978
Utilities & green energy
- Sewer: Septic Tank
- Water: Public
- Utilities for property: Underground Utilities
Community & HOA
Community
- Subdivision: Ola Thompson
Location
- Region: Gardendale
Financial & listing details
- Price per square foot: $92/sqft
- Tax assessed value: $440,200
- Annual tax amount: $2,593
- Price range: $369K - $369K
- Date on market: 5/5/2026
- Listing terms: Relocation Property
- Road surface type: Paved
Estimated market value
Not available
Estimated sales range
Not available
Not available
Price history
| Date | Event | Price |
|---|---|---|
| 9/24/2026 | Price change | $369,000-5.9%$92/sqft |
Source:  GALMLS #21451917 Report a problem GALMLS #21451917 Report a problem | ||
| 8/9/2026 | Price change | $392,000-0.6%$98/sqft |
Source: GALMLS #21451917 Report a problem | ||
| 6/15/2026 | Price change | $394,500-3.5%$99/sqft |
Source: GALMLS #21451917 Report a problem | ||
| 5/6/2026 | Listed for sale | $409,000+43.5%$102/sqft |
Source: GALMLS #21451917 Report a problem | ||
| 11/7/2022 | Sold | $285,000-4.7%$71/sqft |
Source: GALMLS #1330882 Report a problem | ||
| 10/7/2022 | Pending sale | $299,000$75/sqft |
Source:  RE/Max of Alabama #1330882 Report a problem RE/Max of Alabama #1330882 Report a problem | ||
| 10/7/2022 | Contingent | $299,000$75/sqft |
Source: GALMLS #1330882 Report a problem | ||
| 9/30/2022 | Price change | $299,000-14.6%$75/sqft |
Source: GALMLS #1330882 Report a problem | ||
| 8/12/2022 | Listed for sale | $350,000+101.1%$88/sqft |
Source: GALMLS #1330882 Report a problem | ||
| 1/24/2002 | Sold | $174,000+120.4%$44/sqft |
Source: Public Record Report a problem | ||
| 4/27/2001 | Sold | $78,950$20/sqft |
Source: Public Record Report a problem | ||
Public tax history
| Year | Property taxes | Tax assessment |
|---|---|---|
| 2025 | $2,593 +6.2% | $44,020 +6% |
| 2024 | $2,442 -51.1% | $41,520 -50% |
| 2023 | $4,991 +217% | $83,040 +177.9% |
| 2022 | $1,575 -0.5% | $29,880 +9.8% |
| 2021 | $1,583 +3.7% | $27,220 +3.6% |
| 2020 | $1,526 +13.7% | $26,280 +13.2% |
| 2019 | $1,343 +9.5% | $23,220 +9.1% |
| 2018 | $1,226 | $21,280 |
| 2017 | $1,226 | $21,280 |
| 2016 | $1,226 | $21,280 |
| 2015 | $1,226 +27.7% | $21,280 +4% |
| 2014 | $960 -8.5% | $20,460 |
| 2013 | $1,050 | $20,460 -2.3% |
| 2012 | $1,050 -11.3% | $20,951 -11.3% |
| 2011 | $1,183 | $23,610 |
| 2010 | $1,183 | $23,610 |
| 2009 | $1,183 -8.5% | $23,610 -8.5% |
| 2008 | $1,293 +8% | $25,800 +8% |
| 2007 | $1,196 +4.9% | $23,880 +4.9% |
| 2006 | $1,141 +4.7% | $22,770 +4.7% |
| 2005 | $1,090 +7.2% | $21,750 -46.4% |
| 2004 | $1,017 +7.2% | $40,580 +7.2% |
| 2003 | $948 -2.7% | $37,840 +94.7% |
| 2002 | $974 | $19,440 |
| 2001 | $974 | $19,440 |
| 2000 | $974 | $19,440 |
Find assessor info on the county website
Monthly payment
Est. payment
Payment breakdown
Explore the cost of this home by adjusting the details. Changes won't be saved.Climate risks
Neighborhood: 35071
Nearby schools
Schools provided by the listing agent
- Elementary: Snow Rogers
- Middle: Bragg
- High: Gardendale
Source: GALMLS. This data may not be complete. We recommend contacting the local school district to confirm school assignments for this home.
Similar homes
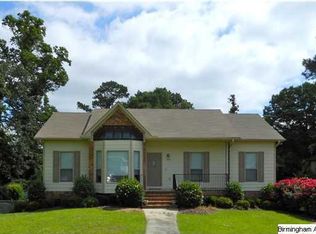
- $357,0003 bd4 ba3.3k sqft324 Thompson Dr, Gardendale, AL 35071For Sale
 MLS ID #21463750, Leanne Carter, RE/MAX on Main. GALMLS
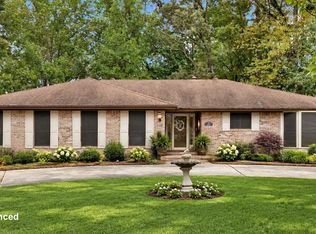
 - $339,5005 bd3 ba2.4k sqft2528 Rhody Dr, Gardendale, AL 35071For Sale
 MLS ID #21463527, Gwen McKenzie, RE/MAX Advantage. GALMLS
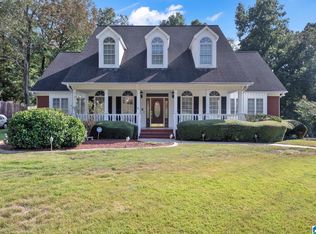
 - $450,0004 bd3 ba4.2k sqft817 Leslie Ln, Gardendale, AL 35071For Sale
 MLS ID #21465870, Faith Harper, RE/MAX Northern Properties. GALMLS
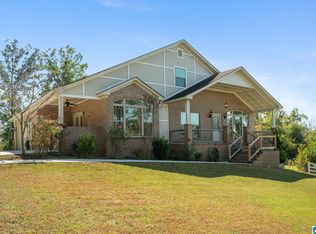
 - $399,9004 bd3 ba3k sqft717 Darlene Dr, Birmingham, AL 35217For Sale
 MLS ID #21467776, Brenda Blanton, eXp Realty, LLC Central. GALMLS
 - $495,0005 bd5 ba3k sqftAtt, Gardendale, AL 35071For SaleMLS ID #21466976, Dana Belcher, RE/MAX on Main. GALMLS
- $309,9004 bd4 ba2.4k sqft2772 Brenda Cir, Gardendale, AL 35071For SaleMLS ID #21465649, Renee McAdams, ERA King Real Estate. GALMLS
- $357,9003 bd2 ba2.1k sqft5215 Tyler Oaks Dr, Mount Olive, AL 35117For SaleMLS ID #21458036, Caroline Grimes, Sweet HOMElife Real Estate. GALMLS
- $380,0004 bd4 ba3.3k sqft8700 Timber Ln, Kimberly, AL 35091For SaleMLS ID #21463620, Lisa Crane-Hebert, Knox Realty. GALMLS
- $265,0003 bd1 ba2k sqftTbd, Gardendale, AL 35071For SaleMLS ID #21457476, Cassie Carter, RE/MAX Advantage. GALMLS
- $479,9003 bd2 ba2.2k sqft2612 Vann Dr, Gardendale, AL 35071For SaleMLS ID #21451016, Karen Kilgore, EXP Realty LLC. GALMLS
- $299,9003 bd2 ba2.1k sqftAt&t, Gardendale, AL 35071For SaleMLS ID #21458697, Debbie Burks, Keller Williams Realty Hoover. GALMLS
- $415,0004 bd4 ba2.4k sqft1416 Acorn Way, Mount Olive, AL 35117For SaleMLS ID #21462902, Pamela Calamusa, Keller Williams. GALMLS
- $415,0004 bd4 ba3.4k sqft5445 Old Springville Rd, Pinson, AL 35126For SaleMLS ID #21462528, Ben Styes, Keller Williams. GALMLS
- $395,0004 bd3 ba3.3k sqft165 Brewer Ln, Warrior, AL 35180For SaleMLS ID #21463714, Dede Markle, Keller Williams. GALMLS
- $340,0005 bd3 ba2.4k sqftAt&t & Charter, Kimberly, AL 35091For SaleMLS ID #21450864, Stephanie Taylor, Sweet HOMElife Real Estate. GALMLS
- $415,0004 bd3 ba2.9k sqftBright Speed, Trussville, AL 35173For SaleMLS ID #21466612, Sandy Mills, EXIT Realty Southern Select - Alabaster. GALMLS
- $375,0004 bd2 ba2.5k sqft611 Ashwood Ln, Trussville, AL 35173For SaleMLS ID #21465261, Steve Parker, Keller Williams Realty Hoover. GALMLS
- $375,0004 bd3 ba2.2k sqft416 Still Oaks Cir, Trussville, AL 35173For SaleMLS ID #21461467, Carmen Cajilig-Burns, Sold South Realty. GALMLS
- $399,9005 bd3 ba3.2k sqftAt&t Fiber, Birmingham, AL 35222For SaleMLS ID #21438506, Sarah Bailey, Ray & Poynor Properties. GALMLS
- $385,0004 bd3 ba3.6k sqft6553 Priscilla St, Leeds, AL 35094For SaleMLS ID #21411228, Julia Hubbard, EXIT Legacy Realty. GALMLS
