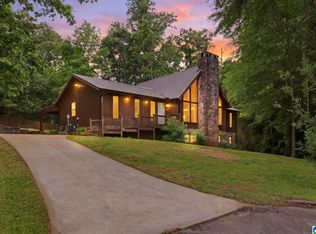
Stately, custom built executive home now available in charming Garden Forest! Reimagine comfortable, enviable living in this sweeping home with space for EVERYONE! Located just off Hwy 31 in south Gardendale, welcoming front porch beckons family, friends and neighbors to come in and enjoy! Main level features both formal living/dining rooms, great room, kitchen, laundry, half bath primary suite and sunroom. Floor plan flows for easy entertaining. Sunporch great spot for morning coffee or evening family game night! Upstairs features an exceptionally LARGE family room! Perfect for ping pong, billiards or both! Three generous bedrooms plus full bath, and great closet/storage space. Big walk in attic also. Whether you need space for guests, home office, work out studio or special projects, enjoy lots of possibilities here. Basement is fully unfinished and recently refreshed by Ox Foundation. Right sized, right location, right condition and right price! Make an appointment today!
Contingent
Price cut: $19.9K (10/13)
$450,000
817 Leslie Ln, Gardendale, AL 35071
4beds
4,239sqft
Single Family Residence
Built in 1993
0.48 Acres Lot
$-- Zestimate®
$106/sqft
$-- HOA
What's special
Exceptionally large family roomWelcoming front porchHalf bath primary suiteThree generous bedroomsBig walk in atticGreat room
- 52 days
- 394
- 10
Zillow last checked:
Listing updated:
Listed by:
Faith Harper 205-675-8757,
RE/MAX Northern Properties
Source: GALMLS,MLS#: 21465870
Facts & features
Interior
Bedrooms & bathrooms
- Bedrooms: 4
- Bathrooms: 3
- Full bathrooms: 2
- 1/2 bathrooms: 1
Rooms
- Room types: Bedroom, Den/Family (ROOM), Dining Room, Bathroom, Great Room, Half Bath (ROOM), Kitchen, Master Bathroom, Master Bedroom, Sunroom (ROOM)
Primary bedroom
- Level: First
Bedroom 1
- Level: Second
Bedroom 2
- Level: Second
Bedroom 3
- Level: Second
Primary bathroom
- Level: First
Bathroom 1
- Level: First
Dining room
- Level: First
Family room
- Level: Second
Kitchen
- Features: Laminate Counters, Eat-in Kitchen, Kitchen Island
- Level: First
Living room
- Level: First
Basement
- Area: 0
Heating
- Central
Cooling
- Central Air, Ceiling Fan(s)
Appliances
- Included: Electric Cooktop, Dishwasher, Microwave, Electric Oven, Refrigerator, Electric Water Heater
- Laundry: Electric Dryer Hookup, Floor Drain, Sink, Washer Hookup, Main Level, Laundry Room, Laundry (ROOM), Yes
Features
- Central Vacuum, Recessed Lighting, High Ceilings, Double Vanity, Walk-In Closet(s)
- Flooring: Carpet, Hardwood, Tile, Vinyl
- Windows: Bay Window(s), Window Treatments, Double Pane Windows
- Basement: Full,Finished,Block
- Attic: Walk-In,Yes
- Number of fireplaces: 1
- Fireplace features: Marble (FIREPL), Great Room, Wood Burning
Interior area
- Total interior livable area: 4,239 sqft
- Finished area above ground: 4,239
- Finished area below ground: 0
Video & virtual tour
Property
Parking
- Total spaces: 2
- Parking features: Driveway, Garage Faces Side
- Garage spaces: 2
- Has uncovered spaces: Yes
Features
- Levels: 2+ story
- Exterior features: None
- Pool features: None
- Has spa: Yes
- Spa features: Bath
- View description: None
- Waterfront features: No
Lot
- Size: 0.48 Acres
- Features: Interior Lot, Few Trees
Details
- Parcel number: 1400241000090.009
- Special conditions: Third Party Approval
Construction
Type & style
- Home type: SingleFamily
- Property subtype: Single Family Residence
Materials
- Brick
- Foundation: Basement
Condition
- Year built: 1993
Utilities & green energy
- Sewer: Septic Tank
- Water: Public
- Utilities for property: Underground Utilities
Community & HOA
Community
- Subdivision: Garden Forest
Location
- Region: Gardendale
Financial & listing details
- Price per square foot: $106/sqft
- Tax assessed value: $469,400
- Annual tax amount: $2,032
- Price range: $450K - $450K
- Date on market: 9/24/2026
Estimated market value
Not available
Estimated sales range
Not available
Not available
Price history
| Date | Event | Price |
|---|---|---|
| 10/21/2026 | Contingent | $450,000$106/sqft |
Source:  GALMLS #21465870 Report a problem | ||
| 10/13/2026 | Price change | $450,000-4.2%$106/sqft |
Source: GALMLS #21465870 Report a problem | ||
| 9/24/2026 | Listed for sale | $469,900+1899.6%$111/sqft |
Source: GALMLS #21465870 Report a problem | ||
| 12/1/1992 | Sold | $23,500$6/sqft |
Source: Agent Provided Report a problem | ||
Public tax history
| Year | Property taxes | Tax assessment |
|---|---|---|
| 2025 | $2,032 | $38,420 |
| 2024 | $2,032 | $38,420 |
| 2023 | $2,032 +10.4% | $38,420 |
| 2022 | $1,841 +10.9% | $38,420 +9.6% |
| 2021 | $1,660 -15.2% | $35,040 -13.7% |
| 2020 | $1,958 +37.9% | $40,600 +32.9% |
| 2019 | $1,420 -7.8% | $30,560 -6.8% |
| 2018 | $1,540 | $32,800 |
| 2017 | $1,540 | $32,800 |
| 2016 | $1,540 +1% | $32,800 +0.9% |
| 2015 | $1,525 +41.6% | $32,520 +9.5% |
| 2014 | $1,077 -36% | $29,700 |
| 2013 | $1,682 | $29,700 -11.5% |
| 2012 | $1,682 -1.7% | $33,565 -1.7% |
| 2011 | $1,710 -0.8% | $34,140 -0.8% |
| 2010 | $1,724 | $34,410 |
| 2009 | $1,724 -2.4% | $34,410 -2.4% |
| 2008 | $1,767 +0.4% | $35,270 +0.4% |
| 2007 | $1,760 +4.2% | $35,130 +4.2% |
| 2006 | $1,690 +9.2% | $33,730 +9.2% |
| 2005 | $1,548 +3.1% | $30,900 -48.5% |
| 2004 | $1,502 +9% | $59,960 +9% |
| 2003 | $1,378 +16.8% | $55,020 +133.6% |
| 2002 | $1,180 | $23,550 |
| 2001 | $1,180 | $23,550 |
| 2000 | $1,180 | $23,550 |
Find assessor info on the county website
Monthly payment
Est. payment
Payment breakdown
Explore the cost of this home by adjusting the details. Changes won't be saved.Climate risks
Neighborhood: 35071
Nearby schools
Schools provided by the listing agent
- Elementary: Gardendale
- Middle: Bragg
- High: Gardendale
Source: GALMLS. This data may not be complete. We recommend contacting the local school district to confirm school assignments for this home.
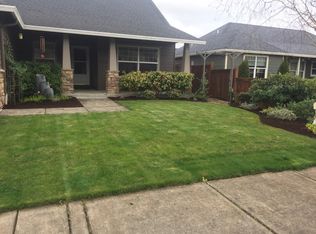


Similar homes
- $570,0004 bd4 ba2.8k sqftAt&t, Gardendale, AL 35071For Sale
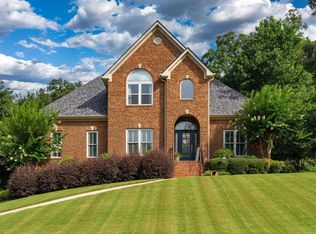
 MLS ID #21470001, Anthony McPherson, Keller Williams Metro North. GALMLS
- $495,0005 bd5 ba3k sqftAtt, Gardendale, AL 35071For Sale
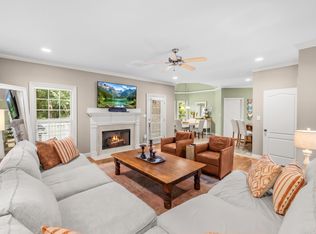 MLS ID #21466976, Dana Belcher, RE/MAX on Main. GALMLS
- $429,9004 bd4 ba2.8k sqftSpectrum, Gardendale, AL 35071For Sale
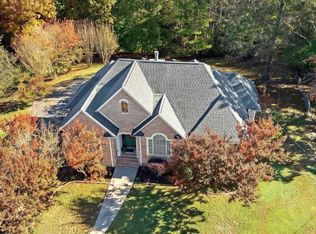 MLS ID #21469624, Jean Deason, Keller Williams Metro North. GALMLS
- $369,0005 bd3 ba3.9k sqftSpectrum, Gardendale, AL 35071For Sale
 MLS ID #21451917, Katie Crommelin, Ray & Poynor Properties. GALMLS
- $357,0003 bd4 ba3.3k sqft324 Thompson Dr, Gardendale, AL 35071For SaleMLS ID #21463750, Leanne Carter, RE/MAX on Main. GALMLS
- $589,0004 bd4 ba4.1k sqft6302 Mountainview Cir, Gardendale, AL 35071For SaleMLS ID #21468550, Steven Koleno, Beycome Brokerage Realty. GALMLS
- $315,0003 bd3 ba2.3k sqft5708 Garden Wood Dr, Gardendale, AL 35071For SaleMLS ID #21468992, Jeff Tatum, Impact Realty Advisors. GALMLS
- $449,9004 bd4 ba4k sqftTbd, Pinson, AL 35126For SaleMLS ID #21463572, Darrell Sanderson, Joseph Carter Realty. GALMLS
- $415,0004 bd4 ba3.4k sqft5445 Old Springville Rd, Pinson, AL 35126For SaleMLS ID #21462528, Ben Styes, Keller Williams. GALMLS
- $399,9004 bd4 ba2.4k sqft1416 Acorn Way, Mount Olive, AL 35117For SaleMLS ID #21462902, Pamela Calamusa, Keller Williams. GALMLS
- $444,9003 bd3 ba2.7k sqft7504 Roper Tunnel Rd, Trussville, AL 35173For SaleMLS ID #21466795, Mickey Drinkard, RE/MAX Marketplace. GALMLS
- $399,9004 bd3 ba2.5k sqft6228 Peregrine Cir, Trussville, AL 35173For SaleMLS ID #21469308, Max Bahos, ARC Realty 280. GALMLS
- $429,9004 bd3 ba2.9k sqft4718 Sandpiper Ln, Birmingham, AL 35244For SaleMLS ID #21463496, Marcus Kennedy, ARC Realty Vestavia. GALMLS
- $457,0004 bd3 ba2.2k sqft1624 Linda Vista Ln, Vestavia Hills, AL 35226For SaleMLS ID #21463326, Christina James, Keller Williams Realty Hoover. GALMLS
- $489,9004 bd3 ba2.5k sqft304 Cherokee Dr, Trussville, AL 35173For SaleMLS ID #21464598, Heather Leith, Keller Williams. GALMLS
- $400,0004 bd3 ba2.9k sqftBright Speed, Trussville, AL 35173For SaleMLS ID #21466612, Sandy Mills, EXIT Realty Southern Select - Alabaster. GALMLS
- $424,9004 bd3 ba2.7k sqft8588 Highlands Trce, Trussville, AL 35173For SaleMLS ID #21465624, Roxanne Corbett, Keller Williams. GALMLS
- $444,5004 bd4 ba3k sqft845 Meadow Ridge Ln, Birmingham, AL 35242For SaleMLS ID #21462301, Tina Baum, RE/MAX Advantage. GALMLS
- $419,9004 bd3 ba3.5k sqft5552 12th Ave S, Birmingham, AL 35222For SaleMLS ID #21467270, MiChelle Knight, Boss Realty by MiChelle. GALMLS
- $430,0004 bd4 ba3.2k sqft1014 Mountain Laurel Cir, Moody, AL 35004For SaleMLS ID #21464678, Allyson Pelkey, Vulcan Realty, LLC. GALMLS
