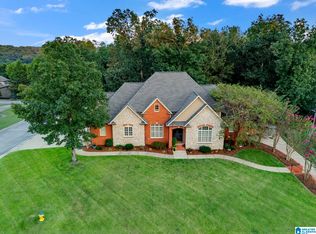
BEAUTIFULLY RENOVATED CUSTOM HOME WITH MAIN-LEVEL LIVING, FINISHED BASEMENT & PRIVATE BACKYARD RETREAT! Situated on approximately ¾ acre, this beautifully updated 4-bedroom, 3.5-bath custom home features approximately 3,000 sq. ft. of living space with extensive renovations throughout. Enjoy convenient main-level living with 4 bedrooms, including a spacious primary suite with an 11-foot ceiling, updated bath, custom walk-in closet, and adjoining laundry room. Gorgeous new hardwood floors, fresh paint, updated lighting, and impressive 10–11-foot ceilings enhance the main living areas. The stunning renovated kitchen features custom cabinetry, new appliances, a large island, spacious dining area, and oversized walk-in pantry. Additional features include a formal dining room and dedicated office. The finished basement includes a 4th bedroom, additional room with closet, full bathroom, abundant storage, and an enclosed unfinished space.
For sale
$589,000
6302 Mountainview Cir, Gardendale, AL 35071
4beds
4,144sqft
Single Family Residence
Built in 1999
0.75 Acres Lot
$-- Zestimate®
$142/sqft
$-- HOA
What's special
Finished basementUpdated bathFresh paintLarge islandFormal dining roomSpacious dining areaAdjoining laundry room
- 11 days
- 855
- 74
Likely to sell faster than
Zillow last checked:
Listing updated:
Listed by:
Steven Koleno 804-656-5007,
Beycome Brokerage Realty
Source: GALMLS,MLS#: 21468550
Facts & features
Interior
Bedrooms & bathrooms
- Bedrooms: 4
- Bathrooms: 4
- Full bathrooms: 3
- 1/2 bathrooms: 1
Rooms
- Room types: Bedroom, Dining Room, Kitchen, Master Bedroom
Primary bedroom
- Level: First
Bedroom 1
- Level: First
Bedroom 2
- Level: First
Bedroom 3
- Level: First
Dining room
- Level: First
Kitchen
- Level: First
Basement
- Area: 2072
Heating
- Central, Forced Air
Cooling
- Central Air, Electric
Appliances
- Included: Convection Oven, Electric Water Heater
- Laundry: None
Features
- Recessed Lighting, Crown Molding, Separate Shower, Double Vanity, Shared Bath
- Flooring: Carpet
- Basement: Full,Partially Finished,Daylight,Bath/Stubbed,Block
- Attic: None
- Number of fireplaces: 1
- Fireplace features: Masonry, Stone, Great Room, Wood Burning
Interior area
- Total interior livable area: 4,144 sqft
- Finished area above ground: 2,072
- Finished area below ground: 2,072
Video & virtual tour
Property
Parking
- Total spaces: 2
- Parking features: Unassigned, Garage Faces Side
- Garage spaces: 2
Features
- Levels: One
- Stories: 1
- Patio & porch: Open (PATIO), Patio, Porch, Covered (DECK), Open (DECK), Screened (DECK), Deck
- Has private pool: Yes
- Pool features: Above Ground, Fenced, Private
- Has view: Yes
- View description: Mountain(s)
- Waterfront features: No
Lot
- Size: 0.75 Acres
Details
- Parcel number: 0700341000003012
- Special conditions: N/A
Construction
Type & style
- Home type: SingleFamily
- Property subtype: Single Family Residence
Materials
- Brick
- Foundation: Basement
Condition
- Year built: 1999
Utilities & green energy
- Water: Public
- Utilities for property: Sewer Connected
Community & HOA
Community
- Subdivision: Mountain View
Location
- Region: Gardendale
Financial & listing details
- Price per square foot: $142/sqft
- Tax assessed value: $366,700
- Annual tax amount: $2,151
- Price range: $589K - $589K
- Date on market: 10/24/2026
Estimated market value
Not available
Estimated sales range
Not available
Not available
Price history
| Date | Event | Price |
|---|---|---|
| 10/24/2026 | Listed for sale | $589,000+137.5%$142/sqft |
Source:  GALMLS #21468550 Report a problem | ||
| 12/7/2006 | Sold | $248,000+10.7%$60/sqft |
Source: Public Record Report a problem | ||
| 9/1/2000 | Sold | $224,075$54/sqft |
Source: Public Record Report a problem | ||
Public tax history
| Year | Property taxes | Tax assessment |
|---|---|---|
| 2025 | $2,151 -2.3% | $36,680 -2.2% |
| 2024 | $2,202 +11.5% | $37,520 +11.2% |
| 2023 | $1,975 +11.9% | $33,740 +11.6% |
| 2022 | $1,764 +30.8% | $30,240 +29.7% |
| 2021 | $1,349 | $23,320 |
| 2020 | $1,349 | $23,320 |
| 2019 | $1,349 -3.2% | $23,320 -3.1% |
| 2018 | $1,393 +0.7% | $24,060 +0.7% |
| 2017 | $1,383 +4% | $23,900 +3.8% |
| 2016 | $1,331 +0.7% | $23,020 +0.7% |
| 2015 | $1,321 +22.2% | $22,860 -5.1% |
| 2014 | $1,081 -4.2% | $24,100 +6.9% |
| 2013 | $1,129 | $22,540 +0% |
| 2012 | $1,129 -1.4% | $22,530 -1.4% |
| 2011 | $1,145 -6.5% | $22,860 -6.5% |
| 2010 | $1,224 | $24,440 |
| 2009 | $1,224 -5.4% | $24,440 -5.4% |
| 2008 | $1,295 +0.9% | $25,840 +0.9% |
| 2007 | $1,283 +7.6% | $25,610 +7.6% |
| 2006 | $1,193 +4.8% | $23,810 +4.8% |
| 2005 | $1,138 -0.3% | $22,710 -50.1% |
| 2004 | $1,141 +7.8% | $45,540 +7.8% |
| 2003 | $1,059 +12.2% | $42,260 +124.3% |
| 2002 | $944 | $18,840 |
| 2001 | $944 +248.9% | $18,840 +248.9% |
| 2000 | $271 | $5,400 |
Find assessor info on the county website
Monthly payment
Est. payment
Payment breakdown
Explore the cost of this home by adjusting the details. Changes won't be saved.Climate risks
Neighborhood: 35071
Nearby schools
Schools provided by the listing agent
- Elementary: Snow Rogers
- Middle: Bragg
- High: Gardendale
Source: GALMLS. This data may not be complete. We recommend contacting the local school district to confirm school assignments for this home.
Similar homes
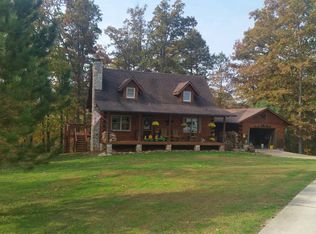
- $570,0004 bd4 ba2.8k sqftAt&t, Gardendale, AL 35071For Sale
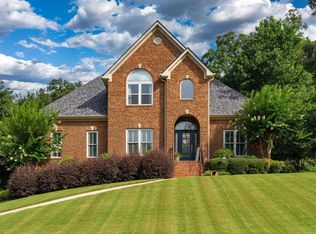
 MLS ID #21458780, Anthony McPherson, Keller Williams Metro North. GALMLS
- $698,0004 bd5 ba4k sqft4429 Longwood Dr, Gardendale, AL 35071For Sale
 MLS ID #21465212, Leanne Carter, RE/MAX on Main. GALMLS
- $519,9003 bd3 ba2.6k sqft1913 Moncrief Rd, Gardendale, AL 35071New Construction
 MLS ID #21453951, Sheree West Bennefield, RE/MAX Northern Properties. GALMLS
- $399,9003 bd3 ba2.1k sqftTbd, Gardendale, AL 35071New Construction
 MLS ID #21466003, CiCi Howell, ARC Realty - Hoover. GALMLS
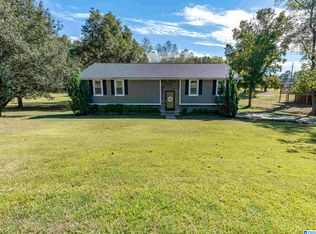
- $699,9005 bd5 ba3.7k sqft9869 Hill Ln, Warrior, AL 35180For SaleMLS ID #21468504, Candace Smith, RealtySouth-Northern Office. GALMLS
- $539,9004 bd4 ba3.2k sqft380 Myrick Rd, Warrior, AL 35180For SaleMLS ID #21466485, Bret Rogers, Keller Williams. GALMLS
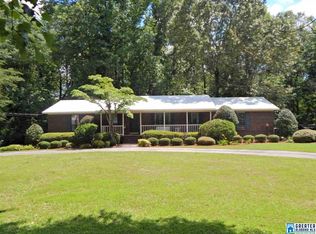
- $569,9004 bd5 ba3.9k sqftSpectrum, Dora, AL 35062For SaleMLS ID #21435644, Becky Tucker, Sweet HOMElife Real Estate. GALMLS
- $650,0003 bd3 ba2.6k sqft8435 Romine Rd, Dora, AL 35062For SaleMLS ID #21468164, Kelly Bozeman, RealtySouth-Northern Office. GALMLS
- $549,9004 bd4 ba2.8k sqft4905 Michael Dr, Dora, AL 35062For SaleMLS ID #21455170, Kathy Caufield, Magnolia Real Estate Group LLC. GALMLS
- $530,0004 bd4 ba3k sqftSpectrum And At&t, Trussville, AL 35173For SaleMLS ID #21468169, Lauren Murphree, RealtySouth-OTM-Acton Rd. GALMLS
- $449,9004 bd3 ba2k sqft1482 Woodridge Pl, Gardendale, AL 35071For SaleMLS ID #21457227, Jessica Moore, Realty One Group Legends. GALMLS
- $469,0004 bd4 ba2.5k sqftSpectrum, Trussville, AL 35173For SaleMLS ID #21469026, Marcus Morgan, Sold South Realty. GALMLS
- $415,0004 bd4 ba2.4k sqft1416 Acorn Way, Mount Olive, AL 35117For SaleMLS ID #21462902, Pamela Calamusa, Keller Williams. GALMLS
- $472,5004 bd3 ba2.3k sqft1236 51st St S, Birmingham, AL 35222For SaleMLS ID #21469094, Jimbo Kidd, RealtySouth-MB-Cahaba Rd. GALMLS
- $600,0005 bd3 ba3.2k sqft1575 Valley View Cir, Birmingham, AL 35209For SaleMLS ID #21460920, Heather Pierce, Keller Williams Homewood. GALMLS
- $594,9004 bd4 ba4.1k sqft7649 Barclay Terrace Dr, Trussville, AL 35173New ConstructionMLS ID #21440136, Ron Whitehead, RealtySouth-Trussville Office. GALMLS
- $619,0004 bd3 ba3.1k sqftSpectrum Or Dish, Trussville, AL 35173For SaleMLS ID #21463468, Jessica Sutherland, RE/MAX Realty Brokers. GALMLS
- $494,9004 bd4 ba4.8k sqft15 Cherry Blossom Ln, Empire, AL 35063For SaleMLS ID #21453241, Cynthia Scarbinsky, Real Broker LLC. GALMLS
- $625,0005 bd4 ba4.3k sqftSpectrum, Birmingham, AL 35222For SaleMLS ID #21453947, Susette Clark-Walker, RealtySouth-OTM-Acton Rd. GALMLS
