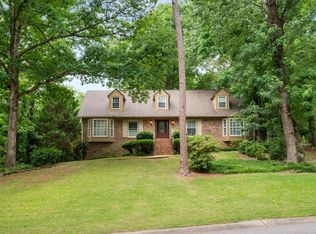
Perched in the heart of sought-after Forest Park, this beautiful 5BR/4BA home blends timeless charm with spacious everyday living. Filled with natural light and hardwood floors throughout, the home offers a warm and inviting atmosphere from the moment you arrive. Enjoy peaceful views from the front porch or entertain with ease on the fabulous patio space. The updated kitchen opens to comfortable living areas designed for gathering with family and friends, while the spacious bedrooms provide room for everyone to spread out and relax. The finished basement offers incredible flexibility with a private bedroom and full bath, fireplace, and two large living spaces perfect for a guest suite, media room, playroom, or home office. The covered carport is conveniently locate next to the kitchen entrance making it easy to unload groceries or school supplies. Located in one of Birmingham’s most beloved neighborhoods, this home offers the perfect combination of character, space, and lifestyle.
For sale
Price cut: $26K (6/14)
$649,000
4837 Clairmont Ave S, Birmingham, AL 35222
5beds
4,313sqft
:
Get pre-qualified$3,858/mo
Single Family Residence
Built in 1966
0.45 Acres Lot
$-- Zestimate®
$150/sqft
$-- HOA
What's special
- 68 days |
- 494 |
- 28 |
Zillow last checked:
Listing updated:
Listed by:
Susette Clark-Walker 205-370-0316,
RealtySouth-OTM-Acton Rd
Source: GALMLS,MLS#: 21453947
Facts & features
Interior
Bedrooms & bathrooms
- Bedrooms: 5
- Bathrooms: 4
- Full bathrooms: 4
Rooms
- Room types: Bedroom, Bonus Room, Den/Family (ROOM), Dining Room, Bathroom, Kitchen, Master Bathroom, Master Bedroom
Primary bedroom
- Level: First
Bedroom 1
- Level: First
Bedroom 2
- Level: Second
Bedroom 3
- Level: Second
Bedroom 4
- Level: Basement
Primary bathroom
- Level: First
Bathroom 1
- Level: First
Bathroom 3
- Level: Basement
Dining room
- Level: First
Family room
- Level: First
Kitchen
- Features: Stone Counters, Breakfast Bar, Kitchen Island
- Level: First
Living room
- Level: First
Basement
- Area: 1894
Heating
- Central, Dual Systems (HEAT)
Cooling
- Central Air, Dual, Ceiling Fan(s)
Appliances
- Included: Dishwasher, Microwave, Self Cleaning Oven, Stainless Steel Appliance(s), Stove-Gas, Gas Water Heater
- Laundry: Electric Dryer Hookup, Sink, Washer Hookup, In Basement, Laundry Room, Yes
Features
- None, High Ceilings, Smooth Ceilings, Separate Shower, Shared Bath, Tub/Shower Combo
- Flooring: Hardwood, Tile
- Windows: Double Pane Windows
- Basement: Full,Finished,Daylight,Block
- Attic: Walk-In,Yes
- Number of fireplaces: 2
- Fireplace features: Brick (FIREPL), Den, Recreation Room, Wood Burning
Interior area
- Total interior livable area: 4,313 sqft
- Finished area above ground: 2,539
- Finished area below ground: 1,774
Video & virtual tour
Property
Parking
- Total spaces: 2
- Parking features: Driveway, Off Street
- Carport spaces: 2
- Has uncovered spaces: Yes
Features
- Levels: One and One Half
- Stories: 1.5
- Patio & porch: Porch
- Pool features: None
- Fencing: Fenced
- Has view: Yes
- View description: City
- Waterfront features: No
Lot
- Size: 0.45 Acres
- Features: Interior Lot, Few Trees
Details
- Additional structures: Storage
- Parcel number: 2300332001007.000
- Special conditions: N/A
Construction
Type & style
- Home type: SingleFamily
- Property subtype: Single Family Residence
Materials
- Brick
- Foundation: Basement
Condition
- Year built: 1966
Utilities & green energy
- Water: Public
- Utilities for property: Sewer Connected
Community & HOA
Community
- Features: Sidewalks, Street Lights
- Subdivision: Forest Park
Location
- Region: Birmingham
Financial & listing details
- Price per square foot: $150/sqft
- Tax assessed value: $484,200
- Annual tax amount: $3,375
- Price range: $649K - $649K
- Date on market: 5/23/2026
Estimated market value
Not available
Estimated sales range
Not available
Not available
Price history
| Date | Event | Price |
|---|---|---|
| 6/14/2026 | Price change | $649,000-3.9%$150/sqft |
Source:  GALMLS #21453947 Report a problem GALMLS #21453947 Report a problem | ||
| 6/5/2026 | Listed for sale | $675,000+68.8%$157/sqft |
Source: GALMLS #21453947 Report a problem | ||
| 2/28/2020 | Sold | $400,000+0%$93/sqft |
Source: GALMLS #857742 Report a problem | ||
| 1/22/2020 | Pending sale | $399,900$93/sqft |
Source: Keller Williams Realty Trussville #857742 Report a problem | ||
| 1/8/2020 | Listed for sale | $399,900$93/sqft |
Source: Keller Williams Realty Trussville #857742 Report a problem | ||
| 12/24/2019 | Pending sale | $399,900$93/sqft |
Source: Keller Williams Realty Trussville #857742 Report a problem | ||
| 8/11/2019 | Price change | $399,900-5.9%$93/sqft |
Source: Keller Williams Realty Trussville #857742 Report a problem | ||
| 7/31/2019 | Listed for sale | $425,000+254.2%$99/sqft |
Source: Keller Williams Realty Trussville #857742 Report a problem | ||
| 8/26/2011 | Sold | $120,000-10.4%$28/sqft |
Source: Public Record Report a problem | ||
| 6/30/2011 | Price change | $134,000-10.1%$31/sqft |
Source: Premier Trussville, LLC dba Keller Williams Realty #501522 Report a problem | ||
| 6/1/2011 | Listed for sale | $149,000-42.8%$35/sqft |
Source: Premier Trussville, LLC dba Keller Williams Realty #501522 Report a problem | ||
| 1/5/2004 | Sold | $260,300$60/sqft |
Source: Public Record Report a problem | ||
Public tax history
| Year | Property taxes | Tax assessment |
|---|---|---|
| 2025 | $3,375 +7.1% | $47,540 +7% |
| 2024 | $3,150 | $44,440 |
| 2023 | $3,150 -7.2% | $44,440 -7% |
| 2022 | $3,394 +15.6% | $47,800 +15.2% |
| 2021 | $2,937 +4.3% | $41,500 +4.2% |
| 2020 | $2,815 +11.5% | $39,820 +11.2% |
| 2019 | $2,525 +5.6% | $35,820 +5.4% |
| 2018 | $2,392 +17.8% | $33,980 +17.2% |
| 2017 | $2,031 -9% | $29,000 -8.7% |
| 2016 | $2,232 +9.9% | $31,780 +9.6% |
| 2015 | $2,031 +4.5% | $29,000 -1.4% |
| 2014 | $1,943 -50.9% | $29,400 +4.9% |
| 2013 | $3,956 | $28,040 -50.7% |
| 2012 | $3,956 -11.4% | $56,926 -11.4% |
| 2011 | $4,465 +78.5% | $64,240 +78.4% |
| 2008 | $2,502 -5.5% | $36,000 -5.5% |
| 2007 | $2,648 -50.8% | $38,100 -50.9% |
| 2006 | $5,388 +239.4% | $77,520 +239.4% |
| 2005 | $1,587 +6.3% | $22,840 -46.8% |
| 2004 | $1,493 +1.5% | $42,960 +1.5% |
| 2003 | $1,470 +18.6% | $42,320 +137.2% |
| 2002 | $1,240 | $17,840 |
| 2001 | $1,240 | $17,840 |
| 2000 | $1,240 | $17,840 |
Find assessor info on the county website
Monthly payment
Est. payment
Payment breakdown
Explore the cost of this home by adjusting the details. Changes won't be saved.Climate risks
Neighborhood: Crestwood South
Nearby schools
GreatSchools rating
- 7/10Avondale Elementary SchoolGrades: PK-5Distance: 1 mi
- 2/10We Putnam Middle School-MagnetGrades: 6-8Distance: 2.4 mi
- 1/10Woodlawn High School-MagnetGrades: 9-12Distance: 1.7 mi
Schools provided by the listing agent
- Elementary: Avondale
- Middle: Putnam, W E
- High: Woodlawn
Source: GALMLS. This data may not be complete. We recommend contacting the local school district to confirm school assignments for this home.
- $649,0005 bd4 ba-- sqft4837 Clairmont Ave, Birmingham, AL 35222For Sale

- $462,1004 bd3 ba2.9k sqft4901 Clairmont Ave, Birmingham, AL 35222Off Market
- $444,7004 bd3 ba3.2k sqft4833 Clairmont Ave, Birmingham, AL 35222Off Market
- $390,8003 bd2 ba2k sqft4905 Clairmont Ave, Birmingham, AL 35222Off Market
- $379,9003 bd2 ba-- sqft4829 Clairmont Ave, Birmingham, AL 35222Off Market
- $799,1003 bd3 ba3.9k sqft4956 Altamont Rd, Birmingham, AL 35222Off Market
- $691,8003 bd2 ba2.5k sqft4960 Altamont Rd, Birmingham, AL 35222Off Market
- $800,0003 bd3 ba3.9k sqft4952 Altamont Rd, Birmingham, AL 35222Sold
A local agent can set up tours, give advice and negotiate with sellers.
A local lender can help you make sure your offer is ready when you are.
Similar homes
- $649,9004 bd4 ba3.7k sqft3428 Oakdale Dr, Mountain Brook, AL 35223For Sale
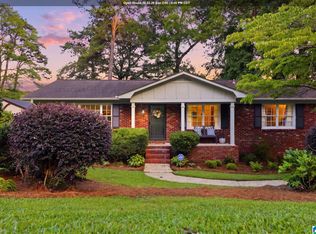
 MLS ID #21456461, Scott Boudreaux, LAH Sotheby's International Realty Crestline. GALMLS
 - $634,9004 bd4 ba2.9k sqft1845 Saulter Rd, Homewood, AL 35209For Sale
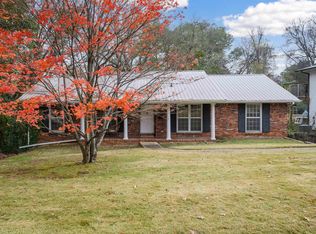
 MLS ID #21459784, Bridget Sikora, Ray & Poynor Properties. GALMLS
 - $950,0005 bd4 ba4k sqftMint Mobile, Birmingham, AL 35222For Sale
 MLS ID #21455941, Kyle Bedgood, eXp Realty, LLC Central. GALMLS
 - $399,9005 bd3 ba3.2k sqftAt&t Fiber, Birmingham, AL 35222For Sale
 MLS ID #21438506, Sarah Bailey, Ray & Poynor Properties. GALMLS
 - $424,0003 bd3 ba2.3k sqft1172 52nd St S, Birmingham, AL 35222For SaleMLS ID #21427809, Fran Greenberg, LAH Sotheby's International Realty Mountain Brook. GALMLS
- $650,0004 bd4 ba3.4k sqftAt&t, Birmingham, AL 35242For SaleMLS ID #21453954, Betsy Carver, ARC Realty Vestavia. GALMLS
- $699,0004 bd4 ba2.7k sqft925 39th St S #A & B, Birmingham, AL 35222For SaleMLS ID #21452976, Jeff Richardson, RealtySouth-MB-Crestline. GALMLS
- $719,0005 bd4 ba4.8k sqft5735 Lake Side Rd, Leeds, AL 35094For SaleMLS ID #21459510, Kimberley Sewell, 1st Choice Realty LLC. GALMLS
- $569,0003 bd3 ba2.4k sqft636 Bienville Ln, Birmingham, AL 35213For SaleMLS ID #21458613, Helen Drennen, RealtySouth-MB-Cahaba Rd. GALMLS
- $599,9003 bd3 ba2.3k sqft3313 Stoneridge Dr, Mountain Brook, AL 35223For SaleMLS ID #21458800, Amy Maziarz, Red Hills Realty, LLC. GALMLS
- $649,9005 bd4 ba3.7k sqft1048 Grove Park Way, Birmingham, AL 35242For SaleMLS ID #21455755, Lisa Perry, Keller Williams Realty Vestavia. GALMLS
- $699,9004 bd5 ba2.7k sqft3100 Cliff Rd, Birmingham, AL 35205For SaleMLS ID #21451385, Virginia Markstein, ARC Realty Mountain Brook. GALMLS
- $625,0004 bd3 ba3.4k sqft1121 Graylynn Dr, Vestavia Hills, AL 35216For SaleMLS ID #21458476, Leighton Harbuck, ARC Realty - Hoover. GALMLS
- $799,0004 bd3 ba3.7k sqft3748 Valley Head Rd, Mountain Brook, AL 35223For SaleMLS ID #21456110, Meagan Phillips, RealtySouth-MB-Crestline. GALMLS
- $725,0004 bd4 ba3.8k sqftSpectrum, Birmingham, AL 35243For SaleMLS ID #21456502, Margaret Hess, Keller Williams Realty Vestavia. GALMLS
- $580,0004 bd3 ba2.5k sqft2705 Caldwell Ave S, Birmingham, AL 35205For SaleMLS ID #21450274, Minnie Rivera, Real Broker LLC. GALMLS
- $539,9003 bd2 ba2.8k sqft3348 Overton Rd, Mountain Brook, AL 35223For SaleMLS ID #21458653, Bret Rogers, Keller Williams. GALMLS
- $579,9005 bd4 ba3.6k sqftBuyer Choice, Birmingham, AL 35242For SaleMLS ID #21455983, Kellie Drozdowicz, Keller Williams Homewood. GALMLS
- $650,0005 bd5 ba3.9k sqft113 Southview Ter, Birmingham, AL 35244For SaleMLS ID #21457850, Robb Williams, eXp Realty, LLC Central. GALMLS
- $569,0005 bd3 ba3k sqftSpectrum, Birmingham, AL 35226For SaleMLS ID #21454425, Kete Cannon, ARC Realty - Homewood. GALMLS
