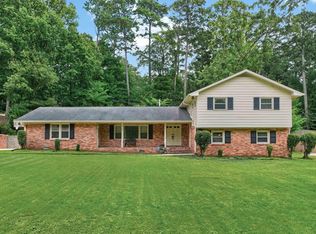
Tucked away on a quiet cul-de-sac in the heart of Crestline Park, this charming all brick home offers timeless character and flexible living space. The main level features beautiful hardwood floors, a spacious living room, dining room, a kitchen with eating area, a cozy den with fireplace, three bedrooms and two full baths. The finished basement adds valuable extra space with a large playroom or rec room, full bath, wet bar, abundant storage, and a two-car garage. Step outside to enjoy a fenced backyard with an open deck and the convenience of two driveways, including a convenient side drive that leads to the kitchen entrance. Recent updates include refinished kitchen and den floors (2026) and a new deck (2025).
For sale
$569,000
636 Bienville Ln, Birmingham, AL 35213
3beds
2,400sqft
:
Get pre-qualifiedN/A
Single Family Residence
Built in 1966
10,018 Square Feet Lot
$-- Zestimate®
$237/sqft
$-- HOA
What's special
- 16 days |
- 1,333 |
- 69 |
Zillow last checked:
Listing updated:
Listed by:
Helen Drennen hdrennen@realtysouth.com,
RealtySouth-MB-Cahaba Rd
Source: GALMLS,MLS#: 21458613
Facts & features
Interior
Bedrooms & bathrooms
- Bedrooms: 3
- Bathrooms: 3
- Full bathrooms: 3
Rooms
- Room types: Bedroom, Den/Family (ROOM), Dining Room, Bathroom, Kitchen, Play/Rec (ROOM)
Bedroom 1
- Level: First
Bedroom 2
- Level: First
Bedroom 3
- Level: First
Bathroom 1
- Level: First
Bathroom 3
- Level: Basement
Dining room
- Level: First
Family room
- Level: First
Kitchen
- Features: Eat-in Kitchen
- Level: First
Living room
- Level: First
Basement
- Area: 1604
Heating
- Central
Cooling
- Central Air, Ceiling Fan(s)
Appliances
- Included: Dishwasher, Refrigerator, Stainless Steel Appliance(s), Stove-Electric, Electric Water Heater
- Laundry: Electric Dryer Hookup, Washer Hookup, Main Level, Laundry Closet, Yes
Features
- Recessed Lighting, Wet Bar, Smooth Ceilings, Tub/Shower Combo
- Flooring: Hardwood, Tile
- Windows: Bay Window(s)
- Basement: Full,Partially Finished,Daylight
- Attic: Pull Down Stairs,Yes
- Number of fireplaces: 1
- Fireplace features: Gas Starter, Den, Wood Burning
Interior area
- Total interior livable area: 2,400 sqft
- Finished area above ground: 1,680
- Finished area below ground: 720
Video & virtual tour
Property
Parking
- Total spaces: 2
- Parking features: Attached, Driveway, Garage Faces Front
- Attached garage spaces: 2
- Has uncovered spaces: Yes
Features
- Levels: One and One Half
- Stories: 1.5
- Patio & porch: Open (PATIO), Patio, Open (DECK), Deck
- Pool features: None
- Fencing: Fenced
- Has view: Yes
- View description: None
- Waterfront features: No
Lot
- Size: 10,018 Square Feet
- Features: Cul-De-Sac
Details
- Parcel number: 2300342002110.000
- Special conditions: N/A
Construction
Type & style
- Home type: SingleFamily
- Property subtype: Single Family Residence
Materials
- Brick
- Foundation: Basement
Condition
- Year built: 1966
Utilities & green energy
- Water: Public
- Utilities for property: Sewer Connected
Community & HOA
Community
- Subdivision: Crestline Park
Location
- Region: Birmingham
Financial & listing details
- Price per square foot: $237/sqft
- Tax assessed value: $492,200
- Annual tax amount: $3,494
- Price range: $569K - $569K
- Date on market: 7/10/2026
Estimated market value
Not available
Estimated sales range
Not available
Not available
Price history
| Date | Event | Price |
|---|---|---|
| 7/15/2026 | Listed for sale | $569,000+98.6%$237/sqft |
Source:  GALMLS #21458613 Report a problem GALMLS #21458613 Report a problem | ||
| 6/15/2017 | Sold | $286,500+5.3%$119/sqft |
Source: GALMLS #787124 Report a problem | ||
| 6/11/2007 | Sold | $272,000+32.7%$113/sqft |
Source: Public Record Report a problem | ||
| 1/14/2005 | Sold | $205,000+10.5%$85/sqft |
Source: Public Record Report a problem | ||
| 1/7/2004 | Sold | $185,500+21.2%$77/sqft |
Source: Public Record Report a problem | ||
| 4/6/2001 | Sold | $153,000$64/sqft |
Source: Public Record Report a problem | ||
Public tax history
| Year | Property taxes | Tax assessment |
|---|---|---|
| 2025 | $3,494 +7.1% | $49,180 +7% |
| 2024 | $3,262 +8.4% | $45,980 +8.2% |
| 2023 | $3,010 -2% | $42,500 -1.9% |
| 2022 | $3,070 +7% | $43,340 +6.8% |
| 2021 | $2,870 +14.3% | $40,580 +13.9% |
| 2020 | $2,512 +10.5% | $35,640 +10.2% |
| 2019 | $2,273 -5.4% | $32,340 -5.2% |
| 2018 | $2,402 +12.5% | $34,120 +12.1% |
| 2017 | $2,135 +6.7% | $30,440 +6.5% |
| 2016 | $2,000 +7.1% | $28,580 +6.9% |
| 2015 | $1,867 +8.4% | $26,740 -1.1% |
| 2014 | $1,722 -3.7% | $27,040 |
| 2013 | $1,789 | $27,040 +5.1% |
| 2012 | $1,789 -3.7% | $25,738 -3.7% |
| 2011 | $1,858 -2.7% | $26,730 -2.7% |
| 2010 | $1,910 +12.1% | $27,480 +12.2% |
| 2009 | $1,703 -49.6% | $24,500 -49.6% |
| 2008 | $3,378 +98.1% | $48,600 +98.1% |
| 2007 | $1,705 +30.1% | $24,530 +30.1% |
| 2006 | $1,310 +9.4% | $18,850 +9.4% |
| 2005 | $1,198 +6% | $17,230 -47% |
| 2004 | $1,130 +7.6% | $32,520 +7.5% |
| 2003 | $1,051 +9.6% | $30,240 +119.1% |
| 2002 | $959 | $13,800 |
| 2001 | $959 | $13,800 |
| 2000 | $959 | $13,800 |
Find assessor info on the county website
Monthly payment
Est. payment
Payment breakdown
Explore the cost of this home by adjusting the details. Changes won't be saved.Climate risks
Neighborhood: Crestline
Nearby schools
GreatSchools rating
- 7/10Avondale Elementary SchoolGrades: PK-5Distance: 1.9 mi
- 2/10We Putnam Middle School-MagnetGrades: 6-8Distance: 1.6 mi
- 1/10Woodlawn High School-MagnetGrades: 9-12Distance: 1.9 mi
Schools provided by the listing agent
- Elementary: Avondale
- Middle: Putnam, W E
- High: Woodlawn
Source: GALMLS. This data may not be complete. We recommend contacting the local school district to confirm school assignments for this home.
- $484,0005 bd1 ba-- sqft632 Bienville Ln, Birmingham, AL 35213Sold
- $516,6004 bd2 ba2.4k sqft640 Bienville Ln, Birmingham, AL 35213Off Market
- $437,8003 bd2 ba2k sqft637 Bienville Ln, Birmingham, AL 35213Sold

- $500,0003 bd3 ba2.1k sqft625 Bienville Ln, Birmingham, AL 35213Sold

- $427,5003 bd2 ba1.6k sqft644 Bienville Ln, Birmingham, AL 35213Off Market
- $539,9004 bd3 ba1.6k sqft641 Bienville Ln, Birmingham, AL 35213Off Market
- $597,1003 bd4 ba3k sqft1017 Jowers Ln, Birmingham, AL 35213Off Market
- $564,4005 bd3 ba2.5k sqft626 Bienville Ln, Birmingham, AL 35213Off Market
A local agent can set up tours, give advice and negotiate with sellers.
Similar homes
- $509,0003 bd2 ba1.8k sqft616 Strathmore Rd, Birmingham, AL 35213For Sale

 MLS ID #21458627, Mary Harmon Muir-Taylor, Ray & Poynor Properties. GALMLS
 - $399,0003 bd3 ba1.7k sqftSpectrum, Birmingham, AL 35213For Sale
 MLS ID #21457529, Heather Holmes, RE/MAX Marketplace. GALMLS
 - $599,9003 bd3 ba2.3k sqft3313 Stoneridge Dr, Mountain Brook, AL 35223For Sale
 MLS ID #21458800, Amy Maziarz, Red Hills Realty, LLC. GALMLS
 - $349,9003 bd2 ba1.2k sqft1224 Krin Ave, Birmingham, AL 35213For Sale
 MLS ID #21455890, Mimi Nolen, RealtySouth-MB-Cahaba Rd. GALMLS
 - $499,9993 bd3 ba1.8k sqftAt&t, Birmingham, AL 35222For SaleMLS ID #21458855, Ashley Deforest, Keller Williams Homewood. GALMLS
- $550,0003 bd3 ba2.1k sqft2717 Caldwell Ave S, Birmingham, AL 35205For SaleMLS ID #21458283, Rebecca Stump, Ray & Poynor Properties. GALMLS
- $625,0003 bd3 ba2.3k sqft4421 Overlook Rd, Birmingham, AL 35222For Sale By Owner
- $440,0003 bd3 ba1.8k sqft720 39th St S, Birmingham, AL 35222For SaleMLS ID #21459856, John Bagby, ARC Realty Mountain Brook. GALMLS
- $634,9004 bd4 ba2.9k sqft1845 Saulter Rd, Homewood, AL 35209For SaleMLS ID #21459784, Bridget Sikora, Ray & Poynor Properties. GALMLS
- $580,0004 bd3 ba2.5k sqft2705 Caldwell Ave S, Birmingham, AL 35205For SaleMLS ID #21450274, Minnie Rivera, Real Broker LLC. GALMLS
- $489,0004 bd3 ba2.3k sqftSpectrum And At&t, Birmingham, AL 35212For SaleMLS ID #21451672, Trish Kren, Tinsley Realty Company. GALMLS
- $594,9004 bd3 ba2k sqft1800 Laurel Rd, Vestavia Hills, AL 35216For SaleMLS ID #21458013, Iris Hinton, Hinton Real Estate Inc. GALMLS
- $549,9004 bd3 ba1.7k sqft239 Fairlane Dr, Birmingham, AL 35209For SaleMLS ID #21459763, Madison Turner, Fernhill Realty LLC - Birmingham. GALMLS
- $565,0004 bd3 ba2.2k sqftVarious, Vestavia Hills, AL 35216For SaleMLS ID #21456840, Robin Owings, RealtySouth-MB-Crestline. GALMLS
- $625,0003 bd2 ba1.8k sqftAtt, Homewood, AL 35209For SaleMLS ID #21458272, Catherine Pewitt, RealtySouth-MB-Cahaba Rd. GALMLS
- $550,0003 bd2 ba1.9k sqftAvailable, Birmingham, AL 35209For SaleMLS ID #21457202, Amy Lawson, RealtySouth-MB-Cahaba Rd. GALMLS
- $549,9004 bd3 ba2k sqftSpectrum, Homewood, AL 35209For SaleMLS ID #21441000, Keith Turberville, ARC Realty Vestavia. GALMLS
- $655,0004 bd3 ba2.7k sqft4155 Cliff Rd S, Birmingham, AL 35222For SaleMLS ID #21426844, Angelica Thomas, Keller Williams Realty Vestavia. GALMLS
- $625,0004 bd3 ba3.4k sqft1121 Graylynn Dr, Vestavia Hills, AL 35216For SaleMLS ID #21458476, Leighton Harbuck, ARC Realty - Hoover. GALMLS
- $524,9003 bd3 ba3k sqft2604 Swiss Ln, Birmingham, AL 35226For SaleMLS ID #21458617, Jana Hanna, RealtySouth-OTM-Acton Rd. GALMLS
