Welcome home! Ideally located in desirable Brookwood Forest, this beautifully maintained 3-bedroom, 3-bath home offers timeless appeal and an exceptional floor plan. Designed for both comfortable everyday living and entertaining, the home features a spacious living room, separate dining room, and an inviting den centered around a beautiful stone fireplace. Step outside directly from the den onto the patio and expansive, lush backyard, which offers plenty of room for kids to play, pets to roam, and outdoor entertaining. Both the backyard playset and basketball goal remain. Beautiful hardwood flooring is featured throughout. A separate bonus room off the main-level 2-car garage is ideal for a home office, workout room, or hobby space. Surrounded by immaculate landscaping, the large, level front yard and flat driveway with room for four cars are a rare find! Conveniently located to shopping, dining, interstates, parks, and award-winning Brookwood Forest Elementary. This is a true gem!
For sale
$599,900
3313 Stoneridge Dr, Mountain Brook, AL 35223
3beds
2,357sqft
:
Get pre-qualified$3,567/mo
Single Family Residence
Built in 1962
0.44 Acres Lot
$-- Zestimate®
$255/sqft
$-- HOA
What's special
- 17 days |
- 1,323 |
- 82 |
Likely to sell faster than
Zillow last checked:
Listing updated:
Listed by:
Amy Maziarz 205-515-1903,
Red Hills Realty, LLC
Source: GALMLS,MLS#: 21458800
Facts & features
Interior
Bedrooms & bathrooms
- Bedrooms: 3
- Bathrooms: 3
- Full bathrooms: 3
Rooms
- Room types: Bedroom, Den/Family (ROOM), Dining Room, Bathroom, Kitchen, Master Bathroom, Master Bedroom
Primary bedroom
- Level: First
Bedroom 1
- Level: First
Bedroom 2
- Level: First
Primary bathroom
- Level: First
Bathroom 1
- Level: First
Dining room
- Level: First
Family room
- Level: First
Kitchen
- Features: Stone Counters
- Level: First
Living room
- Level: First
Basement
- Area: 0
Heating
- Central, Natural Gas
Cooling
- Central Air, Electric
Appliances
- Included: Electric Cooktop, Dishwasher, Electric Oven, Refrigerator, Stainless Steel Appliance(s), Gas Water Heater
- Laundry: Electric Dryer Hookup, Washer Hookup, Main Level, Laundry Room, Laundry (ROOM), Yes
Features
- Crown Molding, Linen Closet, Separate Shower, Tub/Shower Combo
- Flooring: Hardwood
- Basement: Crawl Space
- Attic: Pull Down Stairs,Yes
- Number of fireplaces: 1
- Fireplace features: Stone, Den, Wood Burning
Interior area
- Total interior livable area: 2,357 sqft
- Finished area above ground: 2,357
- Finished area below ground: 0
Video & virtual tour
Property
Parking
- Total spaces: 2
- Parking features: Attached, Driveway, Parking (MLVL), Garage Faces Side
- Attached garage spaces: 2
- Has uncovered spaces: Yes
Features
- Levels: One and One Half,Tri-Level
- Stories: 1.5
- Patio & porch: Open (PATIO), Patio
- Exterior features: None
- Pool features: None
- Has view: Yes
- View description: None
- Waterfront features: No
Lot
- Size: 0.44 Acres
Details
- Parcel number: 2800151008005.000
- Special conditions: N/A
Construction
Type & style
- Home type: SingleFamily
- Property subtype: Single Family Residence
Materials
- Brick, Wood Siding
Condition
- Year built: 1962
Utilities & green energy
- Sewer: Septic Tank
- Water: Public
Community & HOA
Community
- Security: Security System
- Subdivision: Brookwood Forest
Location
- Region: Mountain Brook
Financial & listing details
- Price per square foot: $255/sqft
- Tax assessed value: $521,000
- Annual tax amount: $5,465
- Price range: $599.9K - $599.9K
- Date on market: 7/11/2026
Estimated market value
Not available
Estimated sales range
Not available
Not available
Price history
| Date | Event | Price |
|---|---|---|
| 7/15/2026 | Listed for sale | $599,900+210.8%$255/sqft |
Source:  GALMLS #21458800 Report a problem GALMLS #21458800 Report a problem | ||
| 12/3/2003 | Sold | $193,000$82/sqft |
Source: Public Record Report a problem | ||
Public tax history
| Year | Property taxes | Tax assessment |
|---|---|---|
| 2025 | $5,465 +7% | $50,620 +7% |
| 2024 | $5,105 | $47,320 |
| 2023 | $5,105 +21.6% | $47,320 +21.3% |
| 2022 | $4,198 +3.3% | $39,000 +3.3% |
| 2021 | $4,063 +12.7% | $37,760 +12.5% |
| 2020 | $3,605 +20.5% | $33,560 +9.1% |
| 2019 | $2,992 -7.5% | $30,760 -7.4% |
| 2018 | $3,236 +8.7% | $33,220 +8.6% |
| 2017 | $2,976 | $30,600 |
| 2016 | $2,976 | $30,600 |
| 2015 | $2,976 +24.5% | $30,600 +10.9% |
| 2014 | $2,391 -17.1% | $27,600 |
| 2013 | $2,885 | $27,600 -5.3% |
| 2012 | $2,885 +3.9% | $29,145 +3.9% |
| 2011 | $2,778 | $28,060 |
| 2010 | $2,778 | $28,060 |
| 2009 | $2,778 -1.3% | $28,060 -1.3% |
| 2008 | $2,815 +0.6% | $28,430 +0.6% |
| 2007 | $2,797 +1.8% | $28,250 +1.8% |
| 2006 | $2,748 +28.6% | $27,760 +28.6% |
| 2005 | $2,137 +4.5% | $21,580 -47.8% |
| 2004 | $2,046 +2.9% | $41,320 +2.9% |
| 2003 | $1,987 +25.1% | $40,140 +150.1% |
| 2002 | $1,589 | $16,050 |
| 2001 | $1,589 | $16,050 |
| 2000 | $1,589 | $16,050 |
Find assessor info on the county website
Monthly payment
Est. payment
Payment breakdown
Explore the cost of this home by adjusting the details. Changes won't be saved.Climate risks
Neighborhood: 35223
Nearby schools
GreatSchools rating
- 10/10Brookwood Forest Elementary SchoolGrades: PK-6Distance: 0.7 mi
- 10/10Mt Brook Jr High SchoolGrades: 7-9Distance: 2.1 mi
- 10/10Mt Brook High SchoolGrades: 10-12Distance: 1.6 mi
Schools provided by the listing agent
- Elementary: Brookwood Forest
- Middle: Mountain Brook
- High: Mountain Brook
Source: GALMLS. This data may not be complete. We recommend contacting the local school district to confirm school assignments for this home.
- $628,0004 bd3 ba2.6k sqft3309 Stoneridge Dr, Mountain Brook, AL 35223Sold

- $624,7004 bd3 ba2.5k sqft3317 Stoneridge Dr, Mountain Brook, AL 35223Off Market
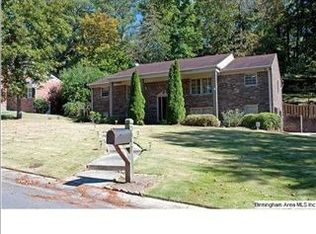
- $628,4004 bd3 ba2.9k sqft3312 Overton Rd, Mountain Brook, AL 35223Off Market
- $750,0004 bd3 ba3.3k sqft3316 Overton Rd, Mountain Brook, AL 35223Sold
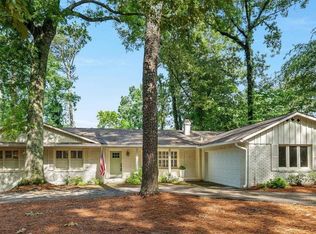
- $916,4004 bd3 ba3.5k sqft3305 Stoneridge Dr, Mountain Brook, AL 35223Off Market
- $1,051,0005 bd4 ba3.8k sqft3308 Overton Rd, Mountain Brook, AL 35223Off Market
- $799,8004 bd2 ba3.7k sqft3321 Stoneridge Dr, Mountain Brook, AL 35223Off Market
- $673,1004 bd2 ba3.4k sqft3320 Overton Rd, Mountain Brook, AL 35223Off Market
A local agent can set up tours, give advice and negotiate with sellers.
Similar homes
- $589,9004 bd5 ba3.3k sqftAt&t, Birmingham, AL 35223For Sale

 MLS ID #21456263, JanieMac Roe, LAH Sotheby's International Realty Mountain Brook. GALMLS
 - $594,9004 bd3 ba2k sqft1800 Laurel Rd, Vestavia Hills, AL 35216For Sale
 MLS ID #21458013, Iris Hinton, Hinton Real Estate Inc. GALMLS
 - $569,0003 bd3 ba2.4k sqft636 Bienville Ln, Birmingham, AL 35213For Sale
 MLS ID #21458613, Helen Drennen, RealtySouth-MB-Cahaba Rd. GALMLS
 - $634,9004 bd4 ba2.9k sqft1845 Saulter Rd, Homewood, AL 35209For Sale
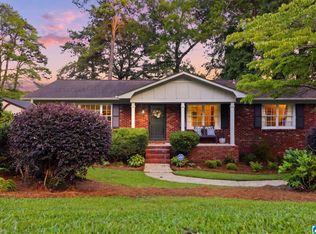 MLS ID #21459784, Bridget Sikora, Ray & Poynor Properties. GALMLS
 - $625,0003 bd2 ba1.8k sqftAtt, Homewood, AL 35209For SaleMLS ID #21458272, Catherine Pewitt, RealtySouth-MB-Cahaba Rd. GALMLS
- $549,9004 bd3 ba2.2k sqft1800 Rex Lake Rd, Leeds, AL 35094For SaleMLS ID #21457953, Virginia Markstein, ARC Realty Mountain Brook. GALMLS
- $429,9003 bd2 ba1.7k sqft5309 12th Ave S, Birmingham, AL 35222For SaleMLS ID #21460298, Patrick Cornelius, ARC Realty Mountain Brook. GALMLS
- $565,0004 bd3 ba2.2k sqftVarious, Vestavia Hills, AL 35216For SaleMLS ID #21456840, Robin Owings, RealtySouth-MB-Crestline. GALMLS
- $479,0003 bd3 ba2.2k sqft2301 Jacobs Rd, Birmingham, AL 35216For SaleMLS ID #21459964, Charles Perlis, LAH Sotheby's International Realty Homewood. GALMLS
- $625,0004 bd3 ba3.4k sqft1121 Graylynn Dr, Vestavia Hills, AL 35216For SaleMLS ID #21458476, Leighton Harbuck, ARC Realty - Hoover. GALMLS
- $479,9004 bd3 ba1.5k sqftSpectrum, At&t, Birmingham, AL 35243For SaleMLS ID #21456965, Julia Crigler, RealtySouth-MB-Crestline. GALMLS
- $599,0004 bd4 ba3.2k sqft3557 Chippenham Dr, Birmingham, AL 35242For SaleMLS ID #21449506, Lisa Perry, Keller Williams Realty Vestavia. GALMLS
- $619,0003 bd2 ba2.6k sqft1048 Danberry Ln, Birmingham, AL 35242For SaleMLS ID #21455171, Tina Baum, RE/MAX Advantage. GALMLS
- $549,9004 bd3 ba2k sqftSpectrum, Homewood, AL 35209For SaleMLS ID #21441000, Keith Turberville, ARC Realty Vestavia. GALMLS
- $549,9004 bd3 ba1.7k sqft239 Fairlane Dr, Birmingham, AL 35209For SaleMLS ID #21459763, Madison Turner, Fernhill Realty LLC - Birmingham. GALMLS
- $524,9003 bd3 ba3k sqft2604 Swiss Ln, Birmingham, AL 35226For SaleMLS ID #21458617, Jana Hanna, RealtySouth-OTM-Acton Rd. GALMLS
- $475,0003 bd2 ba1.4k sqft46 Edgehill Rd, Homewood, AL 35209For SaleMLS ID #21447516, Frank Wildman, ARC Realty Vestavia. GALMLS
- $580,0004 bd3 ba2.5k sqft2705 Caldwell Ave S, Birmingham, AL 35205For SaleMLS ID #21450274, Minnie Rivera, Real Broker LLC. GALMLS
- $499,0003 bd2 ba1.9k sqft4221 Shiloh Ln, Birmingham, AL 35213For SaleMLS ID #21454578, Teresa Ellard, RE/MAX on Main. GALMLS
- $440,0003 bd3 ba1.8k sqft720 39th St S, Birmingham, AL 35222For SaleMLS ID #21459856, John Bagby, ARC Realty Mountain Brook. GALMLS
