Highland Park is one of Birmingham’s most established historic neighborhoods, and this home sits right in the middle of it. The seller is offering $10,000 toward a rate buy down, a real way to bring the monthly payment down from day one. Ask your agent to run the numbers. Continental Bakery is just a short stroll from the front door, and Bottega Cafe sits that same easy distance in the other direction, morning pastries and evening dinner both just around the corner. This block carries the tree lined streets and historic character that drew people to Highland Park in the first place, the kind of sense of place that’s hard to find anywhere else in Birmingham. The home itself offers 3 bedrooms and 2.5 bathrooms, plus a sunroom and a dedicated home office that add real flexibility for working from home or just having a quiet space of your own. The front porch is deep enough to actually sit on, and the backyard is fully fenced, ready for pets, a garden, or weekend gatherings.
For sale
$535,000
2717 Caldwell Ave S, Birmingham, AL 35205
3beds
1,868sqft
Single Family Residence
Built in 1920
6,534 Square Feet Lot
$519,800 Zestimate®
$286/sqft
$-- HOA
What's special
Dedicated home office
- 7 days
- 693
- 27
Likely to sell faster than
Zillow last checked:
Listing updated:
Listed by:
Adam Booker 205-492-6543,
Keller Williams Realty Vestavia
Source: GALMLS,MLS#: 21467827
Facts & features
Interior
Bedrooms & bathrooms
- Bedrooms: 3
- Bathrooms: 3
- Full bathrooms: 2
- 1/2 bathrooms: 1
Rooms
- Room types: Bedroom, Dining Room, Bathroom, Half Bath (ROOM), Kitchen, Master Bathroom, Master Bedroom, Mud (ROOM), Office/Study (ROOM), Sunroom (ROOM)
Primary bedroom
- Level: Second
Bedroom 1
- Level: Second
Bedroom 2
- Level: Second
Primary bathroom
- Level: Second
Bathroom 1
- Level: First
Dining room
- Level: First
Kitchen
- Level: First
Living room
- Level: First
Basement
- Area: 882
Office
- Level: Second
Heating
- Central, Natural Gas
Cooling
- Central Air, Dual
Appliances
- Included: Dishwasher, Microwave, Refrigerator, Stainless Steel Appliance(s), Stove-Electric, Gas Water Heater
- Laundry: Electric Dryer Hookup, Washer Hookup, Main Level, Laundry Closet, Laundry (ROOM), Yes
Features
- Multiple Staircases, Recessed Lighting, High Ceilings, Crown Molding, Smooth Ceilings, Linen Closet, Shared Bath, Tub/Shower Combo
- Flooring: Hardwood, Tile
- Doors: French Doors
- Basement: Partial,Unfinished,Concrete
- Attic: Pull Down Stairs,Yes
- Number of fireplaces: 2
- Fireplace features: Brick (FIREPL), Bedroom, Living Room, Wood Burning
Interior area
- Total interior livable area: 1,868 sqft
- Finished area above ground: 1,868
- Finished area below ground: 0
Video & virtual tour
Property
Parking
- Parking features: Driveway, On Street
- Has uncovered spaces: Yes
Features
- Levels: 2+ story
- Patio & porch: Open (PATIO), Patio, Porch
- Pool features: None
- Fencing: Fenced
- View description: None
- Waterfront features: No
Lot
- Size: 6,534 Square Feet
Details
- Additional structures: Workshop
- Parcel number: 2800061019002.000
- Special conditions: N/A
Construction
Type & style
- Home type: SingleFamily
- Property subtype: Single Family Residence
Materials
- Other, Stone
- Foundation: Basement
Condition
- Year built: 1920
Utilities & green energy
- Water: Public
- Utilities for property: Sewer Connected
Community & HOA
Community
- Subdivision: Highland Park
Location
- Region: Birmingham
Financial & listing details
- Price per square foot: $286/sqft
- Tax assessed value: $524,800
- Annual tax amount: $3,733
- Price range: $535K - $535K
- Date on market: 10/16/2026
Estimated market value
$519,800
$494,000 - $546,000
$2,299/mo
Price history
| Date | Event | Price |
|---|---|---|
| 10/16/2026 | Listed for rent | $3,500$2/sqft |
Source: GALMLS #21467943 Report a problem | ||
| 10/8/2026 | Listing removed | $549,750$294/sqft |
Source:  GALMLS #21462758 Report a problem GALMLS #21462758 Report a problem | ||
| 10/2/2026 | Listed for rent | $3,500+9.4%$2/sqft |
Source: GALMLS #21466765 Report a problem | ||
| 9/24/2026 | Listing removed | $3,200$2/sqft |
Source: Zillow Rentals Report a problem | ||
| 9/1/2026 | Price change | $3,200-8.6%$2/sqft |
Source: Zillow Rentals Report a problem | ||
| 8/20/2026 | Price change | $549,7500%$294/sqft |
Source: GALMLS #21462758 Report a problem | ||
| 7/20/2026 | Price change | $550,000-3.5%$294/sqft |
Source: GALMLS #21458283 Report a problem | ||
| 7/9/2026 | Listed for sale | $570,000$305/sqft |
Source: GALMLS #21458283 Report a problem | ||
| 6/29/2026 | Listing removed | $570,000$305/sqft |
Source: GALMLS #21449982 Report a problem | ||
| 6/11/2026 | Price change | $570,000-0.9%$305/sqft |
Source: GALMLS #21449982 Report a problem | ||
| 4/30/2026 | Listed for rent | $3,500$2/sqft |
Source: Zillow Rentals Report a problem | ||
| 4/16/2026 | Listed for sale | $575,000$308/sqft |
Source: GALMLS #21449982 Report a problem | ||
| 4/14/2026 | Listing removed | $575,000$308/sqft |
Source: GALMLS #21443375 Report a problem | ||
| 3/26/2026 | Price change | $575,000-4%$308/sqft |
Source: GALMLS #21443375 Report a problem | ||
| 3/4/2026 | Listed for sale | $599,000$321/sqft |
Source: GALMLS #21443375 Report a problem | ||
| 3/3/2026 | Contingent | $599,000$321/sqft |
Source: GALMLS #21443375 Report a problem | ||
| 2/26/2026 | Price change | $599,000-2.6%$321/sqft |
Source: GALMLS #21443375 Report a problem | ||
| 2/16/2026 | Listed for sale | $615,000+15%$329/sqft |
Source: GALMLS #21443375 Report a problem | ||
| 6/30/2022 | Sold | $535,000-2.7%$286/sqft |
Source: GALMLS #1317704 Report a problem | ||
| 6/2/2022 | Contingent | $550,000$294/sqft |
Source: GALMLS #1317704 Report a problem | ||
| 5/23/2022 | Price change | $550,000-3.5%$294/sqft |
Source: GALMLS #1317704 Report a problem | ||
| 5/16/2022 | Price change | $570,000-0.9%$305/sqft |
Source: GALMLS #1317704 Report a problem | ||
| 4/25/2022 | Listed for sale | $575,000+66.7%$308/sqft |
Source: GALMLS #1317704 Report a problem | ||
| 11/24/2009 | Sold | $345,000-11.5%$185/sqft |
Source: Agent Provided Report a problem | ||
| 7/19/2009 | Listing removed | $389,900+30%$209/sqft |
Source: Lawrence Arendall Humphries Real Estate, Inc. #423575 Report a problem | ||
| 6/1/2005 | Sold | $300,000+111.6%$161/sqft |
Source: Public Record Report a problem | ||
| 6/17/1998 | Sold | $141,800$76/sqft |
Source: Public Record Report a problem | ||
Public tax history
| Year | Property taxes | Tax assessment |
|---|---|---|
| 2025 | $3,733 -4.5% | $52,480 -4.4% |
| 2024 | $3,909 +14% | $54,900 +13.7% |
| 2023 | $3,429 +13.1% | $48,280 +12.8% |
| 2022 | $3,031 +7.9% | $42,800 +7.7% |
| 2021 | $2,809 +9.4% | $39,740 +9.2% |
| 2020 | $2,567 +1.9% | $36,400 +1.8% |
| 2019 | $2,519 +22.7% | $35,740 +22% |
| 2018 | $2,053 -3.6% | $29,300 -3.5% |
| 2017 | $2,129 -1.4% | $30,360 -1.4% |
| 2016 | $2,160 +12% | $30,780 +11.5% |
| 2015 | $1,929 +5.1% | $27,600 -5.2% |
| 2014 | $1,835 -3.5% | $29,120 |
| 2013 | $1,901 | $29,120 +6.5% |
| 2012 | $1,901 -11.9% | $27,346 -11.9% |
| 2011 | $2,157 +4% | $31,040 +4% |
| 2010 | $2,074 | $29,840 |
| 2009 | $2,074 -1.2% | $29,840 -1.2% |
| 2008 | $2,099 +0.5% | $30,200 +0.5% |
| 2007 | $2,088 +1.6% | $30,040 +1.6% |
| 2006 | $2,055 +10.2% | $29,570 +10.2% |
| 2005 | $1,865 +24.9% | $26,840 -37.6% |
| 2004 | $1,494 +2.2% | $42,980 +2.2% |
| 2003 | $1,461 +51.4% | $42,040 +202.9% |
| 2002 | $965 | $13,880 |
| 2001 | $965 | $13,880 |
| 2000 | $965 | $13,880 |
Find assessor info on the county website
Monthly payment
Est. payment
Payment breakdown
Explore the cost of this home by adjusting the details. Changes won't be saved.Climate risks
Neighborhood: Highland Park
Nearby schools
Schools provided by the listing agent
- Elementary: Avondale
- Middle: Putnam, W E
- High: Woodlawn
Source: GALMLS. This data may not be complete. We recommend contacting the local school district to confirm school assignments for this home.

Similar homes
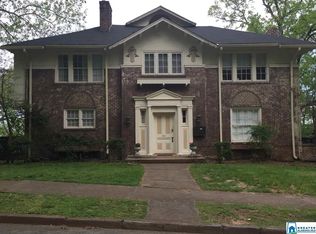
- $539,9994 bd3 ba2.5k sqft2705 Caldwell Ave S, Birmingham, AL 35205For Sale
 MLS ID #21450274, Minnie Rivera, Keller Williams Realty Hoover. GALMLS
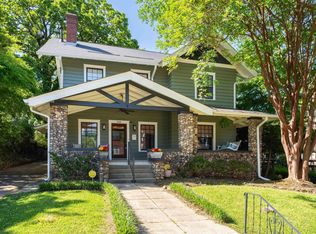
 - $525,0003 bd3 ba1.6k sqft4204 Groover Dr, Birmingham, AL 35213For Sale
 MLS ID #21468016, Doug Klick, ARC Realty Mountain Brook. GALMLS
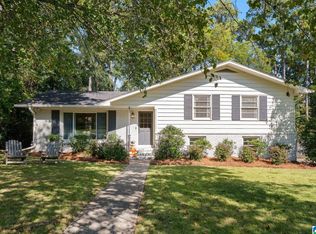
 - $525,0004 bd3 ba2.3k sqftTbd, Birmingham, AL 35205For Sale
 MLS ID #21435750, Billy Valekis, ARC Realty Vestavia. GALMLS
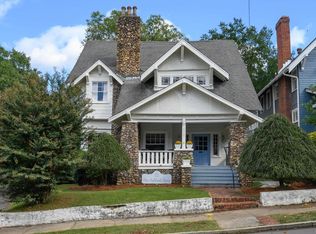
 - $575,0003 bd2 ba1.7k sqft2024 21st Ave S, Birmingham, AL 35209For Sale
 MLS ID #21466879, Fulton Williams, LAH Sotheby's International Realty Crestline. GALMLS
 - $399,9004 bd3 ba1.8k sqft1701 11th Pl S, Birmingham, AL 35205For SaleMLS ID #21460821, Stacy Flippen, ARC Realty Mountain Brook. GALMLS
- $399,0003 bd3 ba1.9k sqftUnknown, Birmingham, AL 35205For SaleMLS ID #21464200, Barbara Lummis, ARC Realty - Homewood. GALMLS
- $380,0003 bd2 ba2.1k sqftSpectrum, Birmingham, AL 35205For SaleMLS ID #21462803, Ashley Deforest, Keller Williams Homewood. GALMLS
- $430,0003 bd2 ba2.2k sqft212 Edgeview Ave, Birmingham, AL 35209For SaleMLS ID #21467824, Will Post, Keller Williams Realty Vestavia. GALMLS
- $519,9003 bd2 ba1.4k sqft124 Gillon Dr, Birmingham, AL 35209For SaleMLS ID #21465103, Joe Falconer, RealtySouth-OTM-Acton Rd. GALMLS
- $314,9002 bd2 ba2k sqft2310 10th Ct S, Birmingham, AL 35205For SaleMLS ID #21451953, Fred Smith, RealtySouth-MB-Crestline. GALMLS
- $465,0003 bd2 ba1.6k sqft4401 Montevallo Rd, Birmingham, AL 35213For SaleMLS ID #21466966, Amy Lawson, RealtySouth-MB-Cahaba Rd. GALMLS
- $575,0003 bd3 ba1.5k sqft107 Windhaven Rd, Homewood, AL 35209For SaleMLS ID #21464419, Jamie Goff, ARC Realty - Homewood. GALMLS
- $489,0003 bd2 ba1.9k sqftAvailable, Birmingham, AL 35209For SaleMLS ID #21457202, Amy Lawson, RealtySouth-MB-Cahaba Rd. GALMLS
- $389,9003 bd2 ba1.6k sqftTbd, Birmingham, AL 35205For SaleMLS ID #21457197, Billy Valekis, ARC Realty Vestavia. GALMLS
- $739,9003 bd3 ba2.3k sqftSpectrum, Birmingham, AL 35223For SaleMLS ID #21467906, Stephanie Robinson, RealtySouth-MB-Cahaba Rd. GALMLS
- $349,0003 bd1 ba1.4k sqft1622 Cullom St S, Birmingham, AL 35205For SaleMLS ID #21465884, Laurie Trimm, RealtySouth-MB-Crestline. GALMLS
- $285,0003 bd1 ba1.4k sqft1412 16th Ave S, Birmingham, AL 35205For SaleMLS ID #21458921, Doug Klick, ARC Realty Mountain Brook. GALMLS
- $310,0003 bd1 ba1.7k sqftAt&t, Birmingham, AL 35205For SaleMLS ID #21460695, Michelle davenport, RealtySouth-Homewood. GALMLS
- $455,0003 bd3 ba1.8k sqftAt&t, Birmingham, AL 35222For SaleMLS ID #21458855, Ashley Deforest, Keller Williams Homewood. GALMLS
- $375,0004 bd2 ba2.1k sqftSpectrum, Birmingham, AL 35205For SaleMLS ID #21449373, James Rodgers, Keller Williams Homewood. GALMLS
