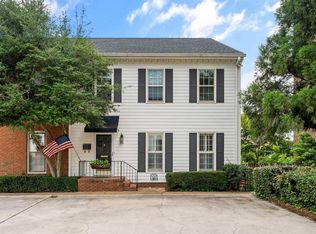
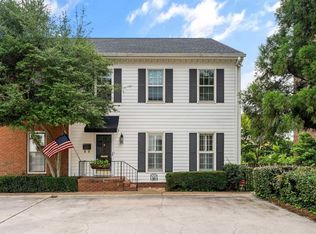
In the heart of Highland Park, this inviting townhome offers an exceptional location, timeless architectural details, and wonderful potential. The spacious interior features 9+ foot ceilings, crown molding, beautiful hardwood floors on the main level, and three bedrooms with two full and one half baths. The living and dining areas open to a generous deck overlooking Highland Avenue, an ideal spot for morning coffee or evening entertaining. Laundry on the main level. Two dedicated parking spaces are located at the front door, adding everyday convenience. A large unfinished attic provides excellent storage and future possibilities. Sidewalks, parks, restaurants, and neighborhood favorites, including Rojo just around the corner, are all close by, while UAB and Birmingham’s medical district are minutes away. With its walkable setting, gracious proportions, and opportunity to make it your own, this Highland Park townhome is a rare find.
For sale
Price cut: $10K (9/23)
$399,000
1203 29th St S, Birmingham, AL 35205
3beds
1,926sqft
Townhouse
Built in 1981
-- sqft lot
$-- Zestimate®
$207/sqft
$350/mo HOA
What's special
- 32 days
- 618
- 27
Zillow last checked:
Listing updated:
Listed by:
Barbara Lummis 205-492-1793,
ARC Realty - Homewood
Source: GALMLS,MLS#: 21464200
Facts & features
Interior
Bedrooms & bathrooms
- Bedrooms: 3
- Bathrooms: 3
- Full bathrooms: 2
- 1/2 bathrooms: 1
Rooms
- Room types: Bedroom, Breakfast Room (ROOM), Dining Room, Bathroom, Half Bath (ROOM), Kitchen, Master Bathroom, Master Bedroom
Primary bedroom
- Level: Second
Bedroom 1
- Level: Second
Bedroom 2
- Level: Second
Primary bathroom
- Level: Second
Bathroom 1
- Level: First
Dining room
- Level: First
Kitchen
- Features: Laminate Counters, Eat-in Kitchen, Pantry
- Level: First
Living room
- Level: First
Basement
- Area: 0
Heating
- Central
Cooling
- Central Air
Appliances
- Included: Electric Cooktop, Dishwasher, Double Oven, Gas Water Heater
- Laundry: Electric Dryer Hookup, Washer Hookup, Main Level, Laundry Closet, Laundry (ROOM), Yes
Features
- Recessed Lighting, High Ceilings, Crown Molding, Smooth Ceilings, Linen Closet, Tub/Shower Combo
- Flooring: Carpet, Hardwood, Tile
- Doors: French Doors
- Windows: Window Treatments
- Basement: Crawl Space
- Attic: Walk-up,Yes
- Number of fireplaces: 1
- Fireplace features: Gas Starter, Living Room, Gas
Interior area
- Total interior livable area: 1,926 sqft
- Finished area above ground: 1,926
- Finished area below ground: 0
Video & virtual tour
Property
Parking
- Parking features: Assigned, Off Street
Features
- Levels: 2+ story
- Patio & porch: Open (DECK), Deck
- Exterior features: None
- Pool features: None
- View description: None
- Waterfront features: No
Details
- Parcel number: 2300314031008.307
- Special conditions: N/A
Construction
Type & style
- Home type: Townhouse
- Property subtype: Townhouse
Materials
- Other
Condition
- Year built: 1981
Utilities & green energy
- Water: Public
- Utilities for property: Sewer Connected
Community & HOA
Community
- Features: Curbs
- Subdivision: Highland Avenue
HOA
- Has HOA: Yes
- Services included: Maintenance Grounds, Insurance, Pest Control, Reserve for Improvements, Utilities for Comm Areas
- HOA fee: $1,050 quarterly
Location
- Region: Birmingham
Financial & listing details
- Price per square foot: $207/sqft
- Tax assessed value: $207,900
- Annual tax amount: $2,228
- Price range: $399K - $399K
- Date on market: 9/5/2026
- Road surface type: Paved
Estimated market value
Not available
Estimated sales range
Not available
Not available
Price history
| Date | Event | Price |
|---|---|---|
| 9/23/2026 | Price change | $399,000-2.4%$207/sqft |
Source:  GALMLS #21464200 Report a problem GALMLS #21464200 Report a problem | ||
| 9/8/2026 | Listed for sale | $409,000+154.8%$212/sqft |
Source: GALMLS #21464200 Report a problem | ||
| 6/1/1996 | Sold | $160,500$83/sqft |
Source: Agent Provided Report a problem | ||
Public tax history
| Year | Property taxes | Tax assessment |
|---|---|---|
| 2025 | $2,228 | $31,720 |
| 2024 | $2,228 | $31,720 |
| 2023 | $2,228 | $31,720 |
| 2022 | $2,228 +10.4% | $31,720 +10.1% |
| 2021 | $2,018 +7.2% | $28,820 +6.9% |
| 2020 | $1,883 | $26,960 |
| 2019 | $1,883 +3.4% | $26,960 +3.3% |
| 2018 | $1,821 | $26,100 |
| 2017 | $1,821 | $26,100 |
| 2016 | $1,821 +7.4% | $26,100 +7.1% |
| 2015 | $1,694 -25.7% | $24,360 -0.2% |
| 2014 | $2,280 -2.8% | $24,420 -27.7% |
| 2013 | $2,346 | $33,760 |
| 2012 | $2,346 -1.1% | $33,760 -1.1% |
| 2011 | $2,373 | $34,150 |
| 2010 | $2,373 | $34,150 |
| 2009 | $2,373 -1.6% | $34,150 -1.6% |
| 2008 | $2,413 +0.5% | $34,720 +0.5% |
| 2007 | $2,401 +51.6% | $34,540 +51.6% |
| 2006 | $1,584 +5% | $22,790 +5% |
| 2005 | $1,509 +7.6% | $21,710 -37.1% |
| 2003 | $1,402 +21.9% | $34,500 +108.6% |
| 2002 | $1,150 | $16,540 |
| 2001 | $1,150 | $16,540 |
| 2000 | $1,150 | $16,540 |
Find assessor info on the county website
Monthly payment
Est. payment
Payment breakdown
Explore the cost of this home by adjusting the details. Changes won't be saved.Climate risks
Neighborhood: Highland Park
Nearby schools
Schools provided by the listing agent
- Elementary: Avondale
- Middle: Putnam, W E
- High: Woodlawn
Source: GALMLS. This data may not be complete. We recommend contacting the local school district to confirm school assignments for this home.

Similar homes
- $349,9992 bd2 ba1.4k sqft1026 28th Pl S APT 5, Birmingham, AL 35205For Sale

 MLS ID #21461060, Rick Lovelady, LAH Sotheby's International Realty Mountain Brook. GALMLS
 - $425,0003 bd2 ba1.5k sqft4205 Shiloh Ln, Birmingham, AL 35213For Sale
 MLS ID #21466680, Chris Walker, Keller Williams Metro South. GALMLS
 - $399,0003 bd3 ba1.8k sqft720 39th St S, Birmingham, AL 35222For Sale
 MLS ID #21459856, John Bagby, ARC Realty Mountain Brook. GALMLS
 - $375,0003 bd3 ba2.3k sqft1004 Townes Ct, Birmingham, AL 35242For Sale
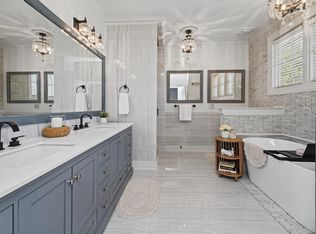 MLS ID #21467084, Chad Beasley, EXP Realty LLC. GALMLS
 - $349,0003 bd1 ba1.4k sqft1622 Cullom St S, Birmingham, AL 35205For SaleMLS ID #21465884, Laurie Trimm, RealtySouth-MB-Crestline. GALMLS
- $399,0003 bd2 ba2.7k sqftAtt, Birmingham, AL 35210For SaleMLS ID #21465061, Brian Kelleher, Keller Williams Homewood. GALMLS
- $369,9003 bd3 ba1.7k sqftSpectrum, Birmingham, AL 35213For SaleMLS ID #21457529, Heather Holmes, RE/MAX Marketplace. GALMLS
- $244,9003 bd3 ba1.2k sqft1521 16th St S Unit 101, Birmingham, AL 35205For SaleMLS ID #21463224, Langston Hereford, RealtySouth-MB-Crestline. GALMLS
- $359,0003 bd3 ba2.1k sqft5228 Harvest Ridge Ln, Birmingham, AL 35242For SaleMLS ID #21466573, Amy Pewitt, Flat Fee Real Estate Birmingha. GALMLS
- $375,0003 bd2 ba1.3k sqft1636 Beckham Dr, Homewood, AL 35209For SaleMLS ID #21465718, Heather Pierce, Keller Williams Homewood. GALMLS
- $425,0004 bd3 ba2.2k sqft1289 Havenview Dr, Pelham, AL 35124For SaleMLS ID #21467006, Shirley Hall, eXp Realty, LLC Central. GALMLS
- $539,9994 bd3 ba2.5k sqft2705 Caldwell Ave S, Birmingham, AL 35205For SaleMLS ID #21450274, Minnie Rivera, Keller Williams Realty Hoover. GALMLS
- $350,0003 bd2 ba1.2k sqft4648 Clairmont Ave S, Birmingham, AL 35222For SaleMLS ID #21457871, Kyle Bedgood, eXp Realty, LLC Central. GALMLS
- $399,9004 bd3 ba2.3k sqftVerizon, Birmingham, AL 35216For SaleMLS ID #21456302, Cissy Schmidt, RealtySouth-OTM-Acton Rd. GALMLS
- $310,0002 bd2 ba1.1k sqftSpectrum Or T - Mobile 5g, Birmingham, AL 35205For SaleMLS ID #21463012, James Rodgers, Keller Williams Homewood. GALMLS
- $459,9003 bd2 ba2.1k sqft1833 Windsor Blvd, Homewood, AL 35209For SaleMLS ID #21466192, Langston Hereford, RealtySouth-MB-Crestline. GALMLS
- $399,0003 bd2 ba2.1k sqftAtt, Pelham, AL 35124For SaleMLS ID #21459580, Barry Dean, eXp Realty, LLC Central. GALMLS
- $339,9003 bd2 ba1.5k sqft2112 Lester Ln, Birmingham, AL 35226For SaleMLS ID #21467082, Lisa Day, RealtySouth-OTM-Acton Rd. GALMLS
- $390,0003 bd3 ba1.9k sqft3493 Hurricane Rd, Birmingham, AL 35226For SaleMLS ID #21460764, Shannon Pernell, Keller Williams Metro South. GALMLS
- $475,0003 bd2 ba1.4k sqft46 Edgehill Rd, Homewood, AL 35209For SaleMLS ID #21447516, Frank Wildman, ARC Realty Vestavia. GALMLS
