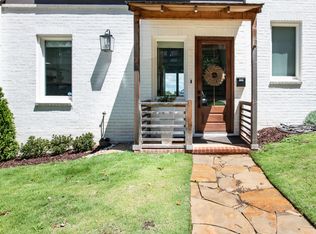
Welcome to 1576 16th Ave South, a beautifully appointed end-unit townhouse in the heart of Birmingham with 2 bedrooms and 2.5 bathrooms. A covered front porch welcomes you into the main level, offering an open kitchen, living and dining areas, a half bath, and laundry room. The living room opens onto a spacious deck, an ideal setting for dining al fresco. Upstairs, the primary suite is a true retreat with stunning downtown views, dual vanities, and a walk-in shower. The second bedroom has its own en suite bath, and both bedrooms feature vaulted ceilings for an airy, open feel. The lower level offers flex space, currently used as a home gym with a private steam room and dog washing station. This adaptable level suits a gym, media room, or hobby space. Outside, enjoy a beautifully landscaped, tiered, fenced-in backyard garden retreat with a seating area and room for pets to play - the only townhouse with an expansive, finished backyard. Schedule your private tour today!
For sale
Price cut: $10K (9/21)
$499,000
1576 16th Ave S, Birmingham, AL 35205
2beds
2,188sqft
Townhouse
Built in 2021
-- sqft lot
$-- Zestimate®
$228/sqft
$-- HOA
What's special
- 86 days
- 364
- 30
Zillow last checked:
Listing updated:
Listed by:
Doug Klick 205-201-8929,
ARC Realty Mountain Brook
Source: GALMLS,MLS#: 21460085
Facts & features
Interior
Bedrooms & bathrooms
- Bedrooms: 2
- Bathrooms: 3
- Full bathrooms: 2
- 1/2 bathrooms: 1
Rooms
- Room types: Bedroom, Dining Room, Bathroom, Half Bath (ROOM), Kitchen, Master Bathroom, Master Bedroom, Play/Rec (ROOM)
Primary bedroom
- Level: Second
Bedroom 1
- Level: Second
Primary bathroom
- Level: Second
Bathroom 1
- Level: First
Dining room
- Level: First
Kitchen
- Features: Stone Counters
- Level: First
Living room
- Level: First
Basement
- Area: 720
Heating
- Central, Dual Systems (HEAT)
Cooling
- Central Air, Dual
Appliances
- Included: Dishwasher, Microwave, Refrigerator, Stainless Steel Appliance(s), Stove-Electric, Electric Water Heater
- Laundry: Electric Dryer Hookup, Washer Hookup, Main Level, Laundry Room, Laundry (ROOM), Yes
Features
- Recessed Lighting, Split Bedroom, High Ceilings, Cathedral/Vaulted, Crown Molding, Smooth Ceilings, Double Vanity, Split Bedrooms, Tub/Shower Combo, Walk-In Closet(s)
- Flooring: Hardwood, Tile
- Basement: Full,Finished,Bath/Stubbed
- Attic: Pull Down Stairs,Yes
- Has fireplace: No
Interior area
- Total interior livable area: 2,188 sqft
- Finished area above ground: 1,468
- Finished area below ground: 720
Video & virtual tour
Property
Parking
- Parking features: Driveway, Off Street, On Street
- Has uncovered spaces: Yes
Features
- Levels: 2+ story
- Patio & porch: Open (DECK), Deck
- Pool features: None
- Fencing: Fenced
- Has view: Yes
- View description: City
- Waterfront features: No
Lot
- Features: Few Trees
Details
- Parcel number: 2900014010022.000
- Special conditions: N/A
Construction
Type & style
- Home type: Townhouse
- Property subtype: Townhouse
Materials
- 1 Side Brick, HardiPlank Type
- Foundation: Basement
Condition
- Year built: 2021
Utilities & green energy
- Water: Public
- Utilities for property: Sewer Connected
Community & HOA
Community
- Subdivision: Hillside Heights
Location
- Region: Birmingham
Financial & listing details
- Price per square foot: $228/sqft
- Price range: $499K - $499K
- Date on market: 7/24/2026
Estimated market value
Not available
Estimated sales range
Not available
Not available
Price history
| Date | Event | Price |
|---|---|---|
| 9/21/2026 | Price change | $499,000-2%$228/sqft |
Source:  GALMLS #21460085 Report a problem GALMLS #21460085 Report a problem | ||
| 9/4/2026 | Price change | $509,000-1.9%$233/sqft |
Source: GALMLS #21460085 Report a problem | ||
| 7/28/2026 | Listed for sale | $519,000+9.3%$237/sqft |
Source: GALMLS #21460085 Report a problem | ||
| 5/17/2024 | Sold | $475,000-1.6%$217/sqft |
Source: GALMLS #21381830 Report a problem | ||
| 5/8/2024 | Pending sale | $482,900$221/sqft |
Source: GALMLS #21381830 Report a problem | ||
| 4/5/2024 | Listed for sale | $482,900-1.4%$221/sqft |
Source: GALMLS #21381830 Report a problem | ||
| 3/31/2024 | Listing removed | -- |
Source: GALMLS #21377027 Report a problem | ||
| 2/14/2024 | Listed for sale | $489,900$224/sqft |
Source: GALMLS #21377027 Report a problem | ||
| 1/10/2024 | Listing removed | -- |
Source: GALMLS #21368941 Report a problem | ||
| 12/22/2023 | Price change | $489,900-2%$224/sqft |
Source: GALMLS #21368941 Report a problem | ||
| 10/25/2023 | Listed for sale | $499,900+22.2%$228/sqft |
Source: GALMLS #21368941 Report a problem | ||
| 11/23/2021 | Sold | $409,000$187/sqft |
Source: GALMLS #902043 Report a problem | ||
| 11/10/2021 | Contingent | $409,000$187/sqft |
Source: GALMLS #902043 Report a problem | ||
| 1/15/2021 | Listing removed | -- |
Source:  GALMLS Report a problem GALMLS Report a problem | ||
| 11/22/2020 | Listed for sale | $409,000$187/sqft |
Source: ARC Realty - Hoover #902043 Report a problem | ||
Public tax history
Tax history is unavailable.
Monthly payment
Est. payment
Payment breakdown
Explore the cost of this home by adjusting the details. Changes won't be saved.Climate risks
Neighborhood: Five Points South
Nearby schools
Schools provided by the listing agent
- Elementary: Glen Iris
- Middle: Arrington
- High: Carver
Source: GALMLS. This data may not be complete. We recommend contacting the local school district to confirm school assignments for this home.
Similar homes
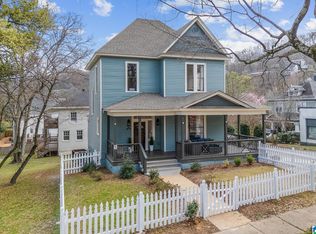
- $455,0004 bd3 ba2k sqft1513 12th St S, Birmingham, AL 35205For Sale
 MLS ID #21464072, Lauren Armstrong, Stonebridge Realty LLC. GALMLS
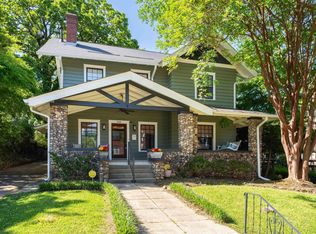
 - $539,9994 bd3 ba2.5k sqft2705 Caldwell Ave S, Birmingham, AL 35205For Sale
 MLS ID #21450274, Minnie Rivera, Keller Williams Realty Hoover. GALMLS
 - $489,0003 bd2 ba1.9k sqftAvailable, Birmingham, AL 35209For Sale
 MLS ID #21457202, Amy Lawson, RealtySouth-MB-Cahaba Rd. GALMLS
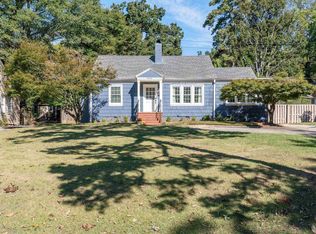
 - $575,0003 bd2 ba1.7k sqft2024 21st Ave S, Birmingham, AL 35209For Sale
 MLS ID #21466879, Fulton Williams, LAH Sotheby's International Realty Crestline. GALMLS
 - $550,0003 bd2 ba1.5k sqft2038 22nd Ct S, Birmingham, AL 35223For SaleMLS ID #21465801, Bret Rogers, Keller Williams. GALMLS
- $380,0003 bd2 ba2.1k sqftSpectrum, Birmingham, AL 35205For SaleMLS ID #21462803, Ashley Deforest, Keller Williams Homewood. GALMLS
- $285,0003 bd1 ba1.4k sqft1412 16th Ave S, Birmingham, AL 35205For SaleMLS ID #21458921, Doug Klick, ARC Realty Mountain Brook. GALMLS
- $349,0003 bd1 ba1.4k sqft1622 Cullom St S, Birmingham, AL 35205For SaleMLS ID #21465884, Laurie Trimm, RealtySouth-MB-Crestline. GALMLS
- $525,0003 bd3 ba1.9k sqftSpectrum / At&t, Birmingham, AL 35222For SaleMLS ID #21464300, Anna Margaret Miller, LAH Sotheby's International Realty Mountain Brook. GALMLS
- $495,0003 bd2 ba2k sqft3946 Sydney Trl, Birmingham, AL 35211For SaleMLS ID #21467174, Katherine Allison, RealtySouth-MB-Cahaba Rd. GALMLS
- $305,0002 bd2 ba1.1k sqftSpectrum Or T - Mobile 5g, Birmingham, AL 35205For SaleMLS ID #21463012, James Rodgers, Keller Williams Homewood. GALMLS
- $325,0002 bd2 ba1.4k sqftAt&t, Spectrum, Birmingham, AL 35205For SaleMLS ID #21462806, Audrey Brewer, Keller Williams Realty Vestavia. GALMLS
- $335,0002 bd2 ba1.4k sqftAt&t, Spectrum, Birmingham, AL 35205For SaleMLS ID #21456661, Audrey Brewer, Keller Williams Realty Vestavia. GALMLS
- $474,9003 bd3 ba1.5k sqft3911 3rd Ave S, Birmingham, AL 35222For SaleMLS ID #21464379, Shelby Fannin, ARC Realty Vestavia. GALMLS
- $455,0003 bd3 ba1.8k sqftAt&t, Birmingham, AL 35222For SaleMLS ID #21458855, Ashley Deforest, Keller Williams Homewood. GALMLS
- $475,9002 bd2 ba2k sqftVerizon, Leeds, AL 35094For SaleMLS ID #21466637, Janet Bourassa, ARC Realty 280. GALMLS
- $314,9002 bd2 ba2k sqft2310 10th Ct S, Birmingham, AL 35205For SaleMLS ID #21451953, Fred Smith, RealtySouth-MB-Crestline. GALMLS
- $349,9992 bd2 ba1.4k sqft1026 28th Pl S APT 5, Birmingham, AL 35205For SaleMLS ID #21461060, Rick Lovelady, LAH Sotheby's International Realty Mountain Brook. GALMLS
- $325,0002 bd2 ba1.6k sqft3125 Highland Ave S APT 202, Birmingham, AL 35205For SaleMLS ID #21452596, Frank Wildman, ARC Realty Vestavia. GALMLS
- $476,0003 bd2 ba1.4k sqft3412 Kettering Ln, Birmingham, AL 35243For SaleMLS ID #21465640, Brian Boehm, RealtySouth-MB-Cahaba Rd. GALMLS
