Skip main navigation
Off market
  • $514,200

    1524 16th Ave S, Birmingham, AL 35205

    4beds
    3,682sqft
    SingleFamily
    Built in 1920
    5,662 Square Feet Lot
    $514,200 Zestimate®
    $140/sqft
    $3,273 Estimated rent

    Home value

    $514,200

    $452,000 - $591,000

    $3,273/mo

    Zestimate® history
    Loading
    Loading...

    Owner options

    List your home for rent

    $3,273/mo

    Rent Zestimate®

    Find your next renter with Zillow Rental Manager. Plus, with online applications, you can quickly screen prospective tenants – for free.

    Learn more

    $3,273/mo

    Rent Zestimate®

    Refinance and save

    $2,989/mo

    Est. payment

    Refinancing to a lower rate could help reduce your monthly payments and save thousands over the life of the loan.

    See today's rates

    $2,989/mo

    Est. payment

    Explore your selling options

    Work with a Zillow partner agent

    Leverage their expertise and Zillow's premium Showcase listings to get your home seen by more buyers.

    Get started

    List with your own agent

    Get your home in front of millions of buyers by listing it on Zillow.

    Learn how to do it

    Sell it yourself

    Take full control of how buyers see your home on Zillow by listing For Sale by Owner (FSBO).

    List your home

    What's special

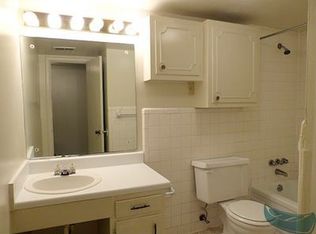
    You are going to love this 1920 craftsman style 4 bedroom 3.5 bath home. Enjoy the beautiful original architecture while still getting some of the new updates! The home features a true 3 bed/2 bath 2 story plan along with a complete 1 bed/1 bath basement apartment. The main part of the house features a huge front porch and gated driveway. As you enter you will notice the beautiful hardwoods and large rooms. The living room has lots of windows and fireplace. This room leads to the office/den. The formal dining room has plenty of natural light and the kitchen has tile floor and stainless appliances. The kitchen leads to a screened porch that overlooks a fenced private yard. Upstairs you will find a beautiful master suite with brand new full bath. The other two bedrooms are huge and the hall bath is renovated. The basement apartment has separate access and has a large den, full kitchen, full bath and daylight bedroom. It is ideal for a rental or for in-law suite.

    This property is off market, which means it's not currently listed for sale or rent on Zillow. This may be different from what's available on other websites or public sources.
    Facts & features

    Interior

    Bedrooms & bathrooms
    • Bedrooms: 4
    • Bathrooms: 4
    • Full bathrooms: 3
    • 1/2 bathrooms: 1
    Heating
    • Forced air
    Cooling
    • Central
    Appliances
    • Included: Dishwasher, Refrigerator
    • Laundry: Laundry Room, Washer Hookup, Electric Dryer Hookup, Main Level
    Features
    • Pantry, Recessed Lighting, Separate Shower, Soaking Tub, Crown Molding, Smooth Ceilings
    • Flooring: Tile, Carpet, Hardwood
    • Basement: Finished
    • Has fireplace: Yes
    • Fireplace features: Wood Burning, Living Room, Den, Masonry
    Interior area
    • Structure area source: Per Tax Report
    • Total interior livable area: 3,682 sqft

    Property

    Features
    • Patio & porch: Covered (DECK)
    • Exterior features: Stone, Wood, Brick
    • Fencing: Fenced
    • Has view: Yes
    • View description: City
    Lot
    • Size: 5,662 sqft
    Details
    • Parcel number: 2900014021018000

    Construction

    Type & style
    • Home type: SingleFamily
    Materials
    • Wood
    • Foundation: Wood
    • Roof: Asphalt
    Condition
    • Year built: 1920

    Utilities & green energy

    • Sewer: Connected
    • Water: Public

    Community & neighborhood

    Location
    • Region: Birmingham

    Other

    Other facts
    • ViewYN: true
    • WaterSource: Public
    • Flooring: Carpet, Tile, Hardwood
    • Heating: Forced Air, Central
    • Appliances: Dishwasher, Refrigerator, Gas Water Heater, Stainless Steel Appliance(s)
    • FireplaceYN: true
    • Basement: Partially Finished, Full, Daylight
    • HeatingYN: true
    • CoolingYN: true
    • FireplaceFeatures: Wood Burning, Living Room, Den, Masonry
    • FireplacesTotal: 2
    • ConstructionMaterials: Stone, Wood Siding, Brick Over Foundation
    • Fencing: Fenced
    • InteriorFeatures: Pantry, Recessed Lighting, Separate Shower, Soaking Tub, Crown Molding, Smooth Ceilings
    • ParkingFeatures: Driveway, Off Street, On Street, Parking (MLVL)
    • Cooling: Central Air
    • OpenParkingYN: true
    • CommunityFeatures: Sidewalks, Street Lights
    • LaundryFeatures: Laundry Room, Washer Hookup, Electric Dryer Hookup, Main Level
    • RoomDiningRoomLevel: First
    • RoomLivingRoomLevel: First
    • RoomMasterBedroomLevel: Second
    • AssociationAmenities: Sidewalks, Street Lights
    • FoundationDetails: Basement
    • View: City
    • YearBuiltDetails: Existing
    • RoomMasterBathroomLevel: Second
    • Sewer: Connected
    • BuildingAreaSource: Per Tax Report
    • LivingAreaSource: Per Tax Report
    • PatioAndPorchFeatures: Covered (DECK)
    • RoomKitchenLevel: First,2nd Kitchen (LVL BSMT)
    • RoomFamilyRoomLevel: First,Basement
    • MlsStatus: Contingent
    • AvailabilityDate: 2020-04-09
    • CoListAgentEmail: wlbell08@gmail.com
    • CoListAgentFullName: Whitney Bell
    • Available date: 04/09/2020

    Price history

    DateEventPrice
    5/29/2020Sold$300,500+0.3%$82/sqft
    Source: GALMLS #879814 Report a problem
    5/29/2020Listed for sale$299,500$81/sqft
    Source: ERA King - Birmingham #879814 Report a problem
    4/10/2020Pending sale$299,500$81/sqft
    Source: ERA King - Birmingham #879814 Report a problem
    4/7/2020Listed for sale$299,500+33.2%$81/sqft
    Source: ERA King - Birmingham #879814 Report a problem
    9/19/2009Listing removed$224,900+5.6%$61/sqft
    Source: RealBird #402986 Report a problem
    11/3/2008Sold$213,000-5.3%$58/sqft
    Source: Public Record Report a problem
    9/16/2008Listed for sale$224,900$61/sqft
    Source: RealBird #402986 Report a problem

    Public tax history

    YearProperty taxesTax assessment
    2025$2,769 $39,180
    2024$2,769 $39,180
    2023$2,769 +10%$39,180 +9.7%
    2022$2,518 -45.7%$35,720 -44.1%
    2021$4,636 +166.1%$63,940 +155.6%
    2020$1,742 $25,020
    2019$1,742 -8.3%$25,020 -8%
    2018$1,900 +11.7%$27,200 +11.2%
    2017$1,702 +4.9%$24,460 +4.7%
    2016$1,622 $23,360
    2015$1,622 +25.7%$23,360 +4.8%
    2014$1,290 -11.2%$22,280 +1.1%
    2013$1,453 $22,040 +5.4%
    2012$1,453 -0.9%$20,903 -0.9%
    2011$1,466 -50%$21,090 -50%
    2010$2,932 +73.2%$42,180 +73.2%
    2005$1,692 +2.4%$24,360 +2.4%
    2004$1,654 +3.5%$23,800 +3.6%
    2003$1,597 +65.1%$22,980 +65.1%
    2002$967 $13,920
    2001$967 $13,920
    2000$967 $13,920

    Find assessor info on the county website

    Neighborhood: Five Points South

    Nearby schools

    GreatSchools rating
    Schools provided by the listing agent
    • Elementary: GLEN IRIS
    • Middle: ARRINGTON
    • High: CARVER/ G W

    Source: The MLS. This data may not be complete. We recommend contacting the local school district to confirm school assignments for this home.

    Get a cash offer in 3 minutes
    Find out how much your home could sell for in as little as 3 minutes with a no-obligation cash offer.
    Estimated market value
    $514,200
    Get a cash offer in 3 minutes
    Find out how much your home could sell for in as little as 3 minutes with a no-obligation cash offer.
    Estimated market value
    $514,200