Completely restored from top to bottom, this Glen Iris home offers true peace of mind with extensive updates throughout. Inside, the home is bright and inviting with high ceilings, abundant natural light, a split staircase and clean, modern finishes that still preserve its historic charm. Truly move-in ready, it offers the comfort of modern updates within the character of an established neighborhood. The large primary bedroom is on the main level along with the guest bath and laundry. Three spacious bedrooms and bathroom with walk in shower are upstairs. A large side yard offers endless opportunities for garage, driveway or outdoor living space. Conveniently located just minutes from UAB Hospital and campus, with dining and entertainment within walking distance. This is an exceptional opportunity in one of Birmingham’s most convenient locations.
For sale
$455,000
1513 12th St S, Birmingham, AL 35205
4beds
2,016sqft
Single Family Residence
Built in 1900
10,454 Square Feet Lot
$433,800 Zestimate®
$226/sqft
$-- HOA
What's special
- 36 days
- 394
- 43
Zillow last checked:
Listing updated:
Listed by:
Lauren Armstrong 205-531-5535,
Stonebridge Realty LLC
Source: GALMLS,MLS#: 21464072
Facts & features
Interior
Bedrooms & bathrooms
- Bedrooms: 4
- Bathrooms: 3
- Full bathrooms: 2
- 1/2 bathrooms: 1
Rooms
- Room types: Bedroom, Den/Family (ROOM), Bathroom, Half Bath (ROOM), Kitchen, Master Bathroom, Master Bedroom
Primary bedroom
- Level: First
Bedroom 1
- Level: Second
Bedroom 2
- Level: Second
Bedroom 3
- Level: Second
Primary bathroom
- Level: First
Bathroom 1
- Level: First
Family room
- Level: First
Kitchen
- Features: Stone Counters, Kitchen Island
- Level: First
Basement
- Area: 0
Heating
- Central
Cooling
- Central Air
Appliances
- Included: Electric Cooktop, Dishwasher, Microwave, Electric Oven, Refrigerator, Stainless Steel Appliance(s), Electric Water Heater
- Laundry: Electric Dryer Hookup, Washer Hookup, Main Level, Laundry Room, Laundry (ROOM), Yes
Features
- Recessed Lighting, Split Bedroom, High Ceilings, Smooth Ceilings, Double Shower, Shared Bath, Split Bedrooms
- Flooring: Hardwood, Tile
- Doors: French Doors
- Basement: Partial,Unfinished,Daylight,Rock/Stone
- Attic: Pull Down Stairs,Yes
- Number of fireplaces: 1
- Fireplace features: Masonry, Tile (FIREPL), Bedroom, Wood Burning
Interior area
- Total interior livable area: 2,016 sqft
- Finished area above ground: 2,016
- Finished area below ground: 0
Video & virtual tour
Property
Parking
- Parking features: On Street
- Has uncovered spaces: Yes
Features
- Levels: One and One Half
- Stories: 1.5
- Patio & porch: Porch, Covered (DECK), Deck
- Pool features: None
- Fencing: Fenced
- View description: None
- Waterfront features: No
Lot
- Size: 10,454 Square Feet
Details
- Parcel number: 2900013022006.000
- Special conditions: N/A
Construction
Type & style
- Home type: SingleFamily
- Property subtype: Single Family Residence
Materials
- Vinyl Siding
- Foundation: Basement
Condition
- Year built: 1900
Utilities & green energy
- Water: Public
- Utilities for property: Sewer Connected
Community & HOA
Community
- Subdivision: Southside
Location
- Region: Birmingham
Financial & listing details
- Price per square foot: $226/sqft
- Tax assessed value: $434,000
- Annual tax amount: $6,293
- Price range: $455K - $455K
- Date on market: 9/3/2026
Estimated market value
$433,800
$412,000 - $455,000
$2,489/mo
Price history
| Date | Event | Price |
|---|---|---|
| 9/9/2026 | Listed for sale | $455,000-3%$226/sqft |
Source:  GALMLS #21464072 Report a problem GALMLS #21464072 Report a problem | ||
| 6/1/2026 | Listing removed | $469,000$233/sqft |
Source: GALMLS #21445454 Report a problem | ||
| 4/3/2026 | Price change | $469,000-6%$233/sqft |
Source: GALMLS #21445454 Report a problem | ||
| 3/5/2026 | Listed for sale | $499,000-0.2%$248/sqft |
Source: GALMLS #21445454 Report a problem | ||
| 2/22/2026 | Listing removed | $499,900$248/sqft |
Source: GALMLS #21439631 Report a problem | ||
| 1/12/2026 | Listed for sale | $499,900-4.8%$248/sqft |
Source: GALMLS #21439631 Report a problem | ||
| 9/1/2025 | Listing removed | $3,750$2/sqft |
Source: GALMLS #21418858 Report a problem | ||
| 8/1/2025 | Listing removed | $525,000$260/sqft |
Source: GALMLS #21412609 Report a problem | ||
| 5/14/2025 | Listed for rent | $3,750$2/sqft |
Source: GALMLS #21418858 Report a problem | ||
| 4/19/2025 | Price change | $525,000-0.8%$260/sqft |
Source: GALMLS #21412609 Report a problem | ||
| 4/16/2025 | Price change | $529,000-1.9%$262/sqft |
Source: GALMLS #21412609 Report a problem | ||
| 4/13/2025 | Price change | $539,000-2%$267/sqft |
Source: GALMLS #21412609 Report a problem | ||
| 3/24/2025 | Listed for sale | $550,000+4.8%$273/sqft |
Source: GALMLS #21412609 Report a problem | ||
| 11/19/2024 | Listing removed | $525,000$260/sqft |
Source: GALMLS #21395138 Report a problem | ||
| 9/23/2024 | Price change | $525,000-4.5%$260/sqft |
Source: GALMLS #21395138 Report a problem | ||
| 8/26/2024 | Listed for sale | $550,000+14.6%$273/sqft |
Source: GALMLS #21395138 Report a problem | ||
| 1/30/2024 | Sold | $480,000+6.7%$238/sqft |
Source: GALMLS #21369366 Report a problem | ||
| 11/17/2023 | Contingent | $449,900$223/sqft |
Source: GALMLS #21369366 Report a problem | ||
| 11/8/2023 | Listed for sale | $449,900+41%$223/sqft |
Source: GALMLS #21369366 Report a problem | ||
| 8/17/2022 | Sold | $319,000+38.7%$158/sqft |
Source: Public Record Report a problem | ||
| 12/22/2014 | Sold | $230,000$114/sqft |
Source: Public Record Report a problem | ||
Public tax history
| Year | Property taxes | Tax assessment |
|---|---|---|
| 2025 | $6,293 -6% | $86,800 -6% |
| 2024 | $6,698 | $92,380 |
| 2023 | $6,698 +7.7% | $92,380 +7.7% |
| 2022 | $6,219 +12.7% | $85,780 +12.7% |
| 2021 | $5,517 +28.7% | $76,100 +28.7% |
| 2020 | $4,286 | $59,120 |
| 2019 | $4,286 -3.6% | $59,120 -3.6% |
| 2018 | $4,447 +13.2% | $61,340 +13.2% |
| 2017 | $3,930 +5.6% | $54,200 +5.6% |
| 2016 | $3,722 | $51,340 |
| 2015 | $3,722 -9% | $51,340 +4% |
| 2014 | $4,091 | $49,360 +0.9% |
| 2013 | $4,091 | $48,920 -16.9% |
| 2012 | $4,091 | $58,860 |
Find assessor info on the county website
Monthly payment
Est. payment
Payment breakdown
Explore the cost of this home by adjusting the details. Changes won't be saved.Climate risks
Neighborhood: Five Points South
Nearby schools
Schools provided by the listing agent
- Elementary: Glen Iris
- Middle: Arrington
- High: Ramsay
Source: GALMLS. This data may not be complete. We recommend contacting the local school district to confirm school assignments for this home.

Similar homes
- $385,0003 bd2 ba2.1k sqftSpectrum, Birmingham, AL 35205For Sale
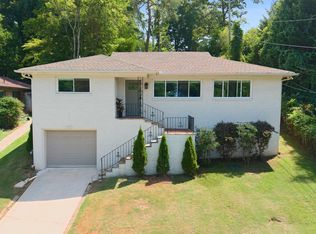
 MLS ID #21462803, Ashley Deforest, Keller Williams Homewood. GALMLS
 - $349,0003 bd1 ba1.4k sqft1622 Cullom St S, Birmingham, AL 35205For Sale
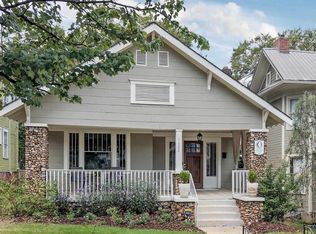 MLS ID #21465884, Laurie Trimm, RealtySouth-MB-Crestline. GALMLS
 - $575,0003 bd2 ba1.7k sqft2024 21st Ave S, Birmingham, AL 35209For Sale
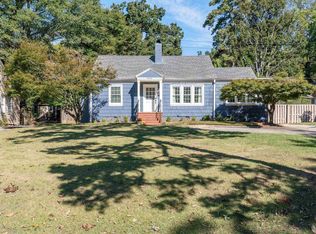 MLS ID #21466879, Fulton Williams, LAH Sotheby's International Realty Crestline. GALMLS
 - $310,0003 bd1 ba1.7k sqftAt&t, Birmingham, AL 35205For Sale
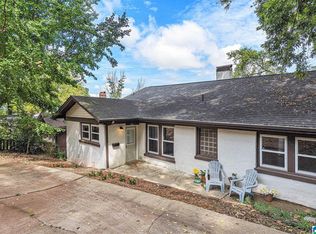 MLS ID #21460695, Michelle davenport, RealtySouth-Homewood. GALMLS
 - $539,9994 bd3 ba2.5k sqft2705 Caldwell Ave S, Birmingham, AL 35205For SaleMLS ID #21450274, Minnie Rivera, Keller Williams Realty Hoover. GALMLS
- $489,0003 bd2 ba1.9k sqftAvailable, Birmingham, AL 35209For SaleMLS ID #21457202, Amy Lawson, RealtySouth-MB-Cahaba Rd. GALMLS
- $499,0002 bd3 ba2.1k sqft1576 16th Ave S, Birmingham, AL 35205For SaleMLS ID #21460085, Doug Klick, ARC Realty Mountain Brook. GALMLS
- $310,0002 bd2 ba1.1k sqftSpectrum Or T - Mobile 5g, Birmingham, AL 35205For SaleMLS ID #21463012, James Rodgers, Keller Williams Homewood. GALMLS
- $449,0004 bd3 ba2.3k sqftSpectrum And At&t, Birmingham, AL 35212For SaleMLS ID #21451672, Trish Kren, Tinsley Realty Company. GALMLS
- $474,9003 bd3 ba1.5k sqft3911 3rd Ave S, Birmingham, AL 35222For SaleMLS ID #21464379, Shelby Fannin, ARC Realty Vestavia. GALMLS
- $550,0003 bd2 ba1.5k sqft2038 22nd Ct S, Birmingham, AL 35223For SaleMLS ID #21465801, Bret Rogers, Keller Williams. GALMLS
- $469,0003 bd3 ba1.8k sqftAt&t, Birmingham, AL 35222For SaleMLS ID #21458855, Ashley Deforest, Keller Williams Homewood. GALMLS
- $449,9004 bd2 ba1.4k sqftSpectrum, Birmingham, AL 35243For SaleMLS ID #21459664, Betsy Bell, ARC Realty Vestavia. GALMLS
- $419,9004 bd3 ba1.6k sqft1232 Krin Ave, Birmingham, AL 35213For SaleMLS ID #21459657, Zoey Dunaway, Anderson Realty Company LLC. GALMLS
- $399,0003 bd3 ba1.8k sqft720 39th St S, Birmingham, AL 35222For SaleMLS ID #21459856, John Bagby, ARC Realty Mountain Brook. GALMLS
- $549,0003 bd3 ba1.5k sqftAt&t, Spectrum, Birmingham, AL 35213For SaleMLS ID #21466944, Morgan Walls, Keller Williams Homewood. GALMLS
- $499,0003 bd2 ba1.5k sqft1234 Concord Ave, Birmingham, AL 35213For SaleMLS ID #21465544, Frances Anderson, Fernhill Realty LLC - Birmingham. GALMLS
- $525,0003 bd3 ba1.9k sqftSpectrum / At&t, Birmingham, AL 35222For SaleMLS ID #21464300, Anna Margaret Miller, LAH Sotheby's International Realty Mountain Brook. GALMLS
- $400,0004 bd2 ba2.4k sqft2369 Hackberry Ln, Birmingham, AL 35226For SaleMLS ID #21464102, Lauren Preston, Keller Williams Realty Vestavia. GALMLS
- $419,9003 bd2 ba1.5k sqft5108 8th Ter S, Birmingham, AL 35212For SaleMLS ID #21463874, Mary Harmon Muir-Taylor, Ray & Poynor Properties. GALMLS
