RECENTLY UPGRADED INSIDE AND OUT! This spacious 4BR/2BA home offers over 2,700 sq ft and large lot. Updates include fresh interior and exterior paint, new bathroom flooring, and an upgraded kitchen with new flooring, new plumbing, and a new pump. New exterior doors with keyless entry add modern convenience and security. Just a short walk to George Ward Park and minutes from UAB and Homewood, the home also features beautiful hardwood floors throughout the first floor and two access points (front driveway plus side entrance). Enjoy ample parking with both front driveway space and back road entry. The fully finished basement is ideal for flexibility and privacy, featuring a separate side entrance, full kitchen, bathroom, living and dining areas, one bedroom, a dedicated entertainment or movie room, a laundry room with two brand new washer and dryer units. NOTE: MOTIVATED SELLER! FURNITURE MAY REMAIN WITH AN ACCEPTABLE CONTRACT WITHIN 30 DAYS. WILLING TO HELP CLOSING COST!
For sale
$330,000
507 Green Springs Ave S, Birmingham, AL 35205
4beds
2,728sqft
Single Family Residence
Built in 1952
0.38 Acres Lot
$313,100 Zestimate®
$121/sqft
$-- HOA
What's special
- 130 days
- 415
- 30
Zillow last checked:
Listing updated:
Listed by:
Frank Zengul (205)567-9524,
Sweet HOMElife Real Estate
Source: GALMLS,MLS#: 21456038
Facts & features
Interior
Bedrooms & bathrooms
- Bedrooms: 4
- Bathrooms: 2
- Full bathrooms: 2
Rooms
- Room types: 2nd Kitchen (ROOM), Bedroom, Dining Room, Bathroom, Kitchen, Living/Dining (ROOM), Play/Rec (ROOM)
Bedroom 1
- Level: First
Bedroom 2
- Level: First
Bedroom 3
- Level: First
Bedroom 4
- Level: Basement
Bathroom 1
- Level: First
Dining room
- Level: First
Kitchen
- Features: Eat-in Kitchen
- Level: First
Living room
- Level: First
Basement
- Area: 1364
Heating
- Central
Cooling
- Central Air
Appliances
- Included: Dishwasher, Refrigerator, Stove-Electric, Gas Water Heater
- Laundry: Electric Dryer Hookup, Washer Hookup, In Basement, Laundry Room, Yes
Features
- None, Smooth Ceilings, Tub/Shower Combo
- Flooring: Concrete, Hardwood
- Basement: Full,Finished,Daylight,Block
- Attic: Other,Yes
- Has fireplace: No
Interior area
- Total interior livable area: 2,728 sqft
- Finished area above ground: 1,364
- Finished area below ground: 1,364
Video & virtual tour
Property
Parking
- Parking features: Driveway
- Has uncovered spaces: Yes
Features
- Levels: One
- Stories: 1
- Patio & porch: Open (PATIO), Patio, Porch
- Pool features: None
- View description: None
- Waterfront features: No
Lot
- Size: 0.38 Acres
- Features: Many Trees
Details
- Additional structures: Storage
- Parcel number: 2900111008007.000
- Special conditions: N/A
Construction
Type & style
- Home type: SingleFamily
- Property subtype: Single Family Residence
Materials
- Brick
- Foundation: Basement
Condition
- Year built: 1952
Utilities & green energy
- Water: Public
- Utilities for property: Sewer Connected
Community & HOA
Community
- Subdivision: Idlewild Hills
Location
- Region: Birmingham
Financial & listing details
- Price per square foot: $121/sqft
- Tax assessed value: $294,400
- Annual tax amount: $1,984
- Price range: $330K - $330K
- Date on market: 6/13/2026
Estimated market value
$313,100
$297,000 - $329,000
$2,726/mo
Price history
| Date | Event | Price |
|---|---|---|
| 6/13/2026 | Listed for sale | $330,000$121/sqft |
Source:  GALMLS #21456038 Report a problem GALMLS #21456038 Report a problem | ||
| 4/16/2026 | Listing removed | $330,000$121/sqft |
Source: GALMLS #21440882 Report a problem | ||
| 1/15/2026 | Listed for sale | $330,000-5.7%$121/sqft |
Source: GALMLS #21440882 Report a problem | ||
| 11/25/2025 | Listing removed | $349,900$128/sqft |
Source: GALMLS #21421043 Report a problem | ||
| 10/20/2025 | Listed for sale | $349,900$128/sqft |
Source: GALMLS #21421043 Report a problem | ||
| 10/8/2025 | Listing removed | $349,900$128/sqft |
Source: GALMLS #21421043 Report a problem | ||
| 9/17/2025 | Price change | $349,900-1.4%$128/sqft |
Source: GALMLS #21421043 Report a problem | ||
| 7/30/2025 | Price change | $355,000-3.8%$130/sqft |
Source: GALMLS #21421043 Report a problem | ||
| 6/5/2025 | Listed for sale | $369,000+43.3%$135/sqft |
Source: GALMLS #21421043 Report a problem | ||
| 3/25/2025 | Sold | $257,500-12.7%$94/sqft |
Source: GALMLS #21397354 Report a problem | ||
| 3/5/2025 | Contingent | $294,999$108/sqft |
Source: GALMLS #21397354 Report a problem | ||
| 3/1/2025 | Listed for sale | $294,999$108/sqft |
Source: GALMLS #21397354 Report a problem | ||
| 2/18/2025 | Contingent | $294,999$108/sqft |
Source: GALMLS #21397354 Report a problem | ||
| 2/10/2025 | Price change | $294,999-1.7%$108/sqft |
Source: GALMLS #21397354 Report a problem | ||
| 2/3/2025 | Price change | $299,999-1.6%$110/sqft |
Source: GALMLS #21397354 Report a problem | ||
| 1/27/2025 | Price change | $305,000-1.6%$112/sqft |
Source: GALMLS #21397354 Report a problem | ||
| 1/22/2025 | Price change | $310,000-1.6%$114/sqft |
Source: GALMLS #21397354 Report a problem | ||
| 1/14/2025 | Price change | $315,000-1.6%$115/sqft |
Source: GALMLS #21397354 Report a problem | ||
| 1/6/2025 | Price change | $320,000-1.5%$117/sqft |
Source: GALMLS #21397354 Report a problem | ||
| 11/15/2024 | Price change | $325,000-4.4%$119/sqft |
Source: GALMLS #21397354 Report a problem | ||
| 9/27/2024 | Price change | $339,900-2.9%$125/sqft |
Source: GALMLS #21397354 Report a problem | ||
| 9/13/2024 | Listed for sale | $349,900+54.8%$128/sqft |
Source: GALMLS #21397354 Report a problem | ||
| 2/19/2020 | Sold | $226,000+0.4%$83/sqft |
Source: Public Record Report a problem | ||
| 11/12/2019 | Listing removed | $225,000$82/sqft |
Source: Keller Williams Homewood #848437 Report a problem | ||
| 10/7/2019 | Listed for sale | $225,000-0.9%$82/sqft |
Source: eXp Realty, LLC #848437 Report a problem | ||
| 8/7/2019 | Listing removed | $227,000$83/sqft |
Source: Brik Realty #848437 Report a problem | ||
| 7/22/2019 | Pending sale | $227,000+40.1%$83/sqft |
Source: Brik Realty #848437 Report a problem | ||
| 5/23/2017 | Sold | $162,000+36.8%$59/sqft |
Source: GALMLS #780840 Report a problem | ||
| 10/19/2004 | Sold | $118,450$43/sqft |
Source: Public Record Report a problem | ||
Public tax history
| Year | Property taxes | Tax assessment |
|---|---|---|
| 2025 | $1,984 +7.2% | $28,360 +6.9% |
| 2024 | $1,851 | $26,520 |
| 2023 | $1,851 +6.5% | $26,520 +6.3% |
| 2022 | $1,738 +0.8% | $24,960 +0.7% |
| 2021 | $1,725 +33.1% | $24,780 +31.4% |
| 2020 | $1,296 | $18,860 |
| 2019 | $1,296 -0.2% | $18,860 -0.2% |
| 2018 | $1,299 +45% | $18,900 +41.7% |
| 2017 | $895 +20.3% | $13,340 +18.5% |
| 2016 | $745 -5% | $11,260 -4.6% |
| 2015 | $784 +19.2% | $11,800 +15.7% |
| 2014 | $657 -19.1% | $10,200 +0.4% |
| 2013 | $813 | $10,160 -13.1% |
| 2012 | $813 -0.8% | $11,693 -0.8% |
| 2011 | $820 | $11,790 |
| 2010 | $820 | $11,790 |
| 2009 | $820 -1.3% | $11,790 -1.3% |
| 2008 | $830 +0.9% | $11,940 +0.9% |
| 2007 | $822 +25.1% | $11,830 +25.1% |
| 2006 | $657 -48.5% | $9,460 -48.5% |
| 2005 | $1,276 +103.3% | $18,360 +1.7% |
| 2004 | $628 -5.5% | $18,060 -5.5% |
| 2003 | $664 +54.4% | $19,120 +208.9% |
| 2002 | $430 | $6,190 |
| 2001 | $430 | $6,190 |
| 2000 | $430 | $6,190 |
Find assessor info on the county website
Monthly payment
Est. payment
Payment breakdown
Explore the cost of this home by adjusting the details. Changes won't be saved.Climate risks
Neighborhood: Glen Iris
Nearby schools
Schools provided by the listing agent
- Elementary: Glen Iris
- Middle: Washington
- High: Parker
Source: GALMLS. This data may not be complete. We recommend contacting the local school district to confirm school assignments for this home.
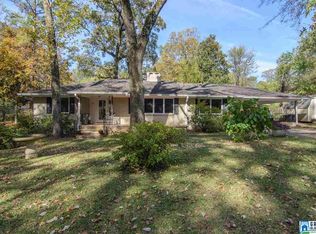
- $280,7004 bd2 ba2.2k sqft513 Green Springs Ave S, Birmingham, AL 35205Off Market
- $266,8003 bd2 ba1.8k sqft501 Green Springs Ave S, Birmingham, AL 35205Off Market
- $259,4003 bd2 ba2.2k sqft449 Green Springs Ave S, Birmingham, AL 35205Off Market
- $344,7003 bd2 ba1.7k sqft500 Green Springs Ave S, Birmingham, AL 35205Off Market
Similar homes
- $380,0003 bd2 ba2.1k sqftSpectrum, Birmingham, AL 35205For Sale
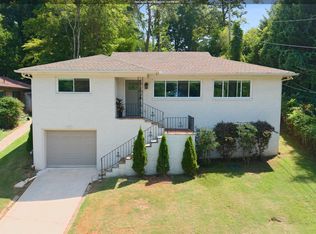
 MLS ID #21462803, Ashley Deforest, Keller Williams Homewood. GALMLS
 - $349,0003 bd1 ba1.4k sqft1622 Cullom St S, Birmingham, AL 35205For Sale
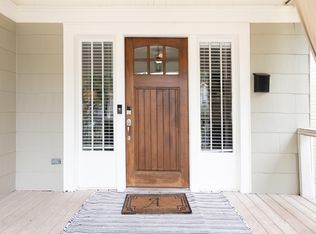 MLS ID #21465884, Laurie Trimm, RealtySouth-MB-Crestline. GALMLS
 - $319,9003 bd3 ba2k sqft821 47th Way S, Birmingham, AL 35222For Sale
 MLS ID #21468043, Sam Hairston, Keller Williams Realty Vestavia. GALMLS
 - $339,9003 bd2 ba1.5k sqft2112 Lester Ln, Birmingham, AL 35226For Sale
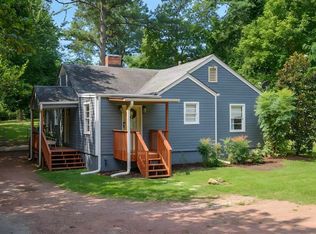 MLS ID #21467082, Lisa Day, RealtySouth-OTM-Acton Rd. GALMLS
 - $400,0003 bd2 ba1.5k sqft3315 Highland Dr, Birmingham, AL 35205For SaleMLS ID #21461051, Melvin Upchurch, LIST Birmingham. GALMLS
- $299,9004 bd2 ba1.5k sqftUnknown, Birmingham, AL 35210For SaleMLS ID #21467557, Darby Nichols, LAH Sotheby's International Realty Crestline. GALMLS
- $349,9003 bd3 ba1.7k sqftSpectrum, Birmingham, AL 35213For SaleMLS ID #21457529, Heather Holmes, RE/MAX Marketplace. GALMLS
- $329,0004 bd3 ba2.7k sqft1700 Woodview Cir, Pelham, AL 35124For SaleMLS ID #21460605, Ashley West-Rogers, Norluxe Realty Birmingham LLC. GALMLS
- $365,0003 bd2 ba2.1k sqft3326 Pipeline Rd, Birmingham, AL 35243For SaleMLS ID #21460763, Harold Collins, eXp Realty, LLC Central. GALMLS
- $374,9004 bd3 ba2.7k sqft3674 Helena Rd, Helena, AL 35080For SaleMLS ID #21466685, Catherine Ryals, Keller Williams Realty Vestavia. GALMLS
- $349,9992 bd2 ba1.4k sqft1026 28th Pl S APT 5, Birmingham, AL 35205For SaleMLS ID #21461060, Rick Lovelady, LAH Sotheby's International Realty Mountain Brook. GALMLS
- $350,0005 bd2 ba2.8k sqft1339 Sequoia Trl, Alabaster, AL 35007For SaleMLS ID #21466996, Rachel Hoover, EXIT Realty Cahaba. GALMLS
- $375,0004 bd3 ba3.1k sqftTbd, Birmingham, AL 35244For SaleMLS ID #21460017, Izzie Cobb, Keller Williams Homewood. GALMLS
- $298,0003 bd2 ba1.6k sqft901 5th Ct NW, Alabaster, AL 35007For SaleMLS ID #21467954, Yessica Sanchez-Pena, Goal Realty LLC. GALMLS
- $419,9004 bd3 ba3.5k sqft5552 12th Ave S, Birmingham, AL 35222For SaleMLS ID #21467270, MiChelle Knight, Boss Realty by MiChelle. GALMLS
- $262,0003 bd1 ba1.6k sqft422 20th St S, Irondale, AL 35210For SaleMLS ID #21467998, Louis Stephens, eXp Realty, LLC Central. GALMLS
- $449,9003 bd2 ba2.1k sqft1833 Windsor Blvd, Homewood, AL 35209For SaleMLS ID #21466192, Langston Hereford, RealtySouth-MB-Crestline. GALMLS
- $289,9003 bd2 ba1.4k sqft4817 3rd Ave S, Birmingham, AL 35222For SaleMLS ID #21465562, Donna Walker, ARC Realty - Hoover. GALMLS
- $319,9003 bd2 ba1.8k sqft1249 Norman Dr, Leeds, AL 35094For SaleMLS ID #21458288, Julia Hubbard, EXIT Legacy Realty. GALMLS
