Welcome home to this beautifully maintained 3-bedroom, 2.5-bath home situated on a prominent corner lot in the heart of Alabaster. Featuring a versatile, finished basement room perfect for a home office, playroom, media room, or guest space, this home offers flexibility to fit your lifestyle. Step outside to enjoy the brand-new deck (2026), ideal for relaxing or entertaining. Conveniently located near shopping, dining, parks, and schools, this home combines comfort, space, and a fantastic location. Schedule your showing today!
For sale
$304,900
901 5th Ct NW, Alabaster, AL 35007
3beds
1,693sqft
Single Family Residence
Built in 1985
0.32 Acres Lot
$300,600 Zestimate®
$180/sqft
$-- HOA
What's special
- 84 days
- 893
- 95
Zillow last checked:
Listing updated:
Listed by:
Yessica Sanchez-Pena 205-207-9258,
Goal Realty LLC
Source: GALMLS,MLS#: 21458218
Facts & features
Interior
Bedrooms & bathrooms
- Bedrooms: 3
- Bathrooms: 2
- Full bathrooms: 2
Rooms
- Room types: Bedroom, Dining Room, Bathroom, Kitchen, Master Bathroom, Master Bedroom
Primary bedroom
- Level: First
Bedroom 1
- Level: Second
Bedroom 2
- Level: Second
Primary bathroom
- Level: First
Bathroom 1
- Level: Second
Dining room
- Level: First
Kitchen
- Level: First
Living room
- Level: First
Basement
- Area: 816
Heating
- Central
Cooling
- Central Air
Appliances
- Included: Dishwasher, Microwave, Refrigerator, Stove-Electric, Electric Water Heater
- Laundry: Electric Dryer Hookup, Washer Hookup, In Basement, Basement Area, Yes
Features
- None, Smooth Ceilings, Shared Bath, Tub/Shower Combo
- Flooring: Carpet, Laminate, Tile
- Basement: Full,Partially Finished,Block
- Attic: None
- Number of fireplaces: 1
- Fireplace features: Brick (FIREPL), Living Room, Wood Burning
Interior area
- Total interior livable area: 1,693 sqft
- Finished area above ground: 1,405
- Finished area below ground: 288
Video & virtual tour
Property
Parking
- Total spaces: 2
- Parking features: Driveway, Garage Faces Side
- Garage spaces: 2
- Has uncovered spaces: Yes
Features
- Levels: One and One Half
- Stories: 1.5
- Patio & porch: Porch, Open (DECK), Deck
- Pool features: None
- Fencing: Fenced
- View description: None
- Waterfront features: No
Lot
- Size: 0.32 Acres
Details
- Parcel number: 137353001003.038
- Special conditions: As Is
Construction
Type & style
- Home type: SingleFamily
- Property subtype: Single Family Residence
Materials
- Wood Siding
- Foundation: Basement
Condition
- Year built: 1985
Utilities & green energy
- Water: Public
- Utilities for property: Sewer Connected
Community & HOA
Community
- Subdivision: Hamlet
Location
- Region: Alabaster
Financial & listing details
- Price per square foot: $180/sqft
- Tax assessed value: $241,000
- Annual tax amount: $1,260
- Price range: $304.9K - $304.9K
- Date on market: 7/7/2026
Estimated market value
$300,600
$286,000 - $316,000
$1,803/mo
Price history
| Date | Event | Price |
|---|---|---|
| 7/22/2026 | Listed for sale | $304,900+27%$180/sqft |
Source:  GALMLS #21458218 Report a problem GALMLS #21458218 Report a problem | ||
| 7/9/2024 | Sold | $240,000$142/sqft |
Source: GALMLS #21377842 Report a problem | ||
| 5/13/2024 | Contingent | $240,000$142/sqft |
Source: GALMLS #21377842 Report a problem | ||
| 4/21/2024 | Price change | $240,000-4%$142/sqft |
Source: GALMLS #21377842 Report a problem | ||
| 4/12/2024 | Pending sale | $250,000$148/sqft |
Source: GALMLS #21377842 Report a problem | ||
| 3/6/2024 | Price change | $250,000-2.9%$148/sqft |
Source: GALMLS #21377842 Report a problem | ||
| 2/23/2024 | Listed for sale | $257,500+28.7%$152/sqft |
Source: GALMLS #21377842 Report a problem | ||
| 8/6/2020 | Sold | $200,000+233.3%$118/sqft |
Source: Public Record Report a problem | ||
| 12/5/2014 | Sold | $60,000-56.4%$35/sqft |
Source: Agent Provided Report a problem | ||
| 4/7/2010 | Sold | $137,500-5.1%$81/sqft |
Source: Agent Provided Report a problem | ||
| 1/24/2010 | Price change | $144,900-3.3%$86/sqft |
Source: Kathy Wheeler #419641 Report a problem | ||
| 8/10/2009 | Price change | $149,900-6.3%$89/sqft |
Source: Kathy Wheeler #419641 Report a problem | ||
| 4/30/2009 | Listed for sale | $159,900$94/sqft |
Source: Kathy Wheeler #419641 Report a problem | ||
Public tax history
| Year | Property taxes | Tax assessment |
|---|---|---|
| 2025 | $1,260 +11.9% | $24,100 +11.5% |
| 2024 | $1,126 +5.9% | $21,620 +5.7% |
| 2023 | $1,064 +7.1% | $20,460 +6.8% |
| 2022 | $994 +11.5% | $19,160 +11% |
| 2021 | $891 +26.9% | $17,260 +25.4% |
| 2020 | $702 +3.7% | $13,760 +3.5% |
| 2019 | $677 | $13,300 -1.8% |
| 2017 | $677 -0.6% | $13,540 +2.6% |
| 2015 | $682 +4% | $13,200 +2.3% |
| 2014 | $656 | $12,900 |
| 2013 | $656 -1.8% | $12,900 -1.7% |
| 2012 | $667 -0.8% | $13,120 -0.8% |
| 2011 | $673 +4% | $13,220 +3.8% |
| 2010 | $647 -13.6% | $12,740 -12.9% |
| 2009 | $748 +1.2% | $14,620 +1.1% |
| 2007 | $740 +9.2% | $14,460 -89.1% |
| 2005 | $677 +8.1% | $133,000 +7.6% |
| 2004 | $626 | $123,600 |
| 2003 | $626 +13.3% | -- |
| 2002 | $553 | -- |
| 2001 | $553 | -- |
Find assessor info on the county website
Monthly payment
Est. payment
Payment breakdown
Explore the cost of this home by adjusting the details. Changes won't be saved.Climate risks
Neighborhood: 35007
Nearby schools
Schools provided by the listing agent
- Elementary: Creek View
- Middle: Thompson
- High: Thompson
Source: GALMLS. This data may not be complete. We recommend contacting the local school district to confirm school assignments for this home.
Similar homes
- $299,0003 bd2 ba1.5k sqft1816 Apache Way, Alabaster, AL 35007For Sale
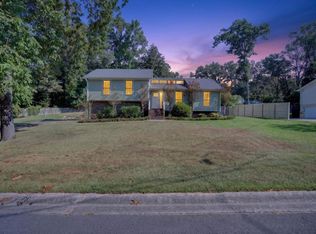
 MLS ID #21464235, Michelle McRae, EXIT Royal Realty. GALMLS
 - $285,0003 bd2 ba1.5k sqft943 3rd Ave NW, Alabaster, AL 35007For Sale
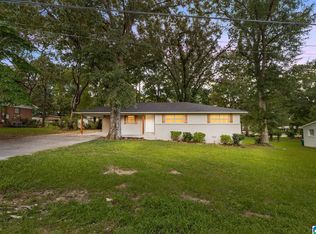 MLS ID #21464045, Caroline Grimes, Sweet HOMElife Real Estate. GALMLS
 - $300,7003 bd3 ba2.4k sqft103 Comanche Cir, Alabaster, AL 35007For Sale
 MLS ID #21460723, Steven Bintz, EveryState Inc. GALMLS
 - $349,9003 bd3 ba1.8k sqft943 7th Ave NW, Alabaster, AL 35007For Sale
 MLS ID #21463982, Amber Blackburn, eXp Realty, LLC Central. GALMLS
 - $355,0003 bd3 ba1.9k sqft625 Olde Towne Ln, Alabaster, AL 35007For SaleMLS ID #21463565, Pamela Crain, 1 Percent Lists Legacy. GALMLS
- $299,0003 bd2 ba2.1k sqft1113 Henry Dr, Alabaster, AL 35007For SaleMLS ID #21464248, Leighton Harbuck, ARC Realty - Hoover. GALMLS
- $369,9004 bd4 ba2.4k sqftAtt, Alabaster, AL 35007For SaleMLS ID #21459304, Savannah McFarland, ARC Realty - Hoover. GALMLS
- $379,9004 bd4 ba2.1k sqft100 Summer Brook Ln, Alabaster, AL 35007For SaleMLS ID #21464915, Matt Massey, TEAMMASSEYPROPERTIES, LLC. GALMLS
- $285,0004 bd3 ba1.6k sqftAt&t, Helena, AL 35080For SaleMLS ID #21464602, Richard Smith, Alpha Smith Realty Group LLC. GALMLS
- $262,5004 bd2 ba1.7k sqft113 Wild Flower Trl, Alabaster, AL 35007For SaleMLS ID #21462123, Wu-Hsiung Wu, LAH Sotheby's International Realty Hoover. GALMLS
- $359,9004 bd3 ba2.2k sqft501 Dogwood Forest Cir, Alabaster, AL 35007For SaleMLS ID #21454239, Jeremy Miller, Local Realty. GALMLS
- $279,9003 bd2 ba1.3k sqftTba, Pelham, AL 35124For SaleMLS ID #21455748, Carolina Gualdron, Real Broker LLC. GALMLS
- $269,9003 bd2 ba1.4k sqft1919 Gallant Fox Dr, Helena, AL 35080For SaleMLS ID #21460733, Sandy Nguyen (Binh), Goal Realty LLC. GALMLS
- $280,0003 bd2 ba1.5k sqft200 Tocoa Cir, Helena, AL 35080For SaleMLS ID #21460275, Danielle Turner, Keller Williams Metro South. GALMLS
- $338,0003 bd2 ba2.1k sqft242 Russet Woods Dr, Birmingham, AL 35244For SaleMLS ID #21462927, Anita Nettuno, EXIT Realty Cahaba. GALMLS
- $345,0004 bd2 ba1.8k sqft500 Crosscreek Trl, Pelham, AL 35124For SaleMLS ID #21454656, Roxanne Crane, Five Star Real Estate, LLC. GALMLS
- $297,0003 bd3 ba1.4k sqft6001 Russet Meadows Dr, Birmingham, AL 35244For SaleMLS ID #21462720, Sarah Johnson, ARC Realty - Homewood. GALMLS
- $312,0004 bd3 ba2.1k sqft521 Cahaba Manor Ln, Pelham, AL 35124For SaleMLS ID #21459774, Sandy Nguyen (Binh), Goal Realty LLC. GALMLS
- $319,0003 bd2 ba1.5k sqft17 Charob Lake Trl, Chelsea, AL 35043For SaleMLS ID #21461369, Brian Thomas, RE/MAX Advantage. GALMLS
- $315,0005 bd3 ba2.2k sqft890 County Road 77, Columbiana, AL 35051For SaleMLS ID #21463871, Jessica Daviston, LAH Sotheby's International Realty Homewood. GALMLS
