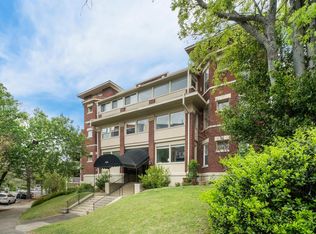
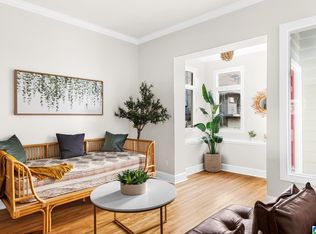
Historic Highland Plaza offers 1920's charm in a perfect location! This residence offers city views and an excellent floor plan. The marble tiled entry leads to the large light filled living room. Formal dining room opens to the renovated kitchen with solid wood cabinetry, generous amount of counter space (stone) and stainless steel appliances. Primary bedroom suite offers two closets (one walk in) and renovated bath trimmed in neutral tile with deep jetted soaking tub. The spacious home office (with city view) is the perfect flex space. Spacious guest bedroom with large walk in closet is located near a full hall bath with tub/shower. Real hardwood floors, original doors and mill work all add to the charm. The garage for this residence is in a premium location (no steps). Enjoy use of the recently renovated lobby, indoor pool, gym and rooftop viewing deck. Truly an excellent value. Steps to dinner at Bottega and minutes to UAB, downtown and city parks.
For sale
$389,900
2250 Highland Ave S APT 26, Birmingham, AL 35205
2beds
1,495sqft
:
Get pre-qualified$3,136/mo
Condominium
Built in 1924
-- sqft lot
$-- Zestimate®
$261/sqft
$766/mo HOA
What's special
- 196 days |
- 298 |
- 13 |
Zillow last checked:
Listing updated:
Listed by:
Steve Buchanan SBUCHANAN@REALTYSOUTH.COM,
RealtySouth-MB-Cahaba Rd
Source: GALMLS,MLS#: 21440324
Facts & features
Interior
Bedrooms & bathrooms
- Bedrooms: 2
- Bathrooms: 2
- Full bathrooms: 2
Rooms
- Room types: Bedroom, Dining Room, Bathroom, Kitchen, Master Bathroom, Master Bedroom
Primary bedroom
- Level: First
Bedroom 1
- Level: First
Primary bathroom
- Level: First
Bathroom 1
- Level: First
Dining room
- Level: First
Kitchen
- Features: Stone Counters, Breakfast Bar, Kitchen Island, Pantry
- Level: First
Living room
- Level: First
Basement
- Area: 0
Heating
- Central, Electric, Forced Air
Cooling
- Central Air, Electric
Appliances
- Included: Convection Oven, Dishwasher, Disposal, Electric Oven, Double Oven, Refrigerator, Stainless Steel Appliance(s), Stove-Electric, Gas Water Heater
- Laundry: Electric Dryer Hookup, Washer Hookup, Main Level, Laundry Closet, Laundry (ROOM), Yes
Features
- Elevator, Recessed Lighting, High Ceilings, Crown Molding, Smooth Ceilings, Tub/Shower Combo, Walk-In Closet(s)
- Flooring: Hardwood, Tile
- Basement: Partial,Partially Finished,Daylight
- Attic: None
- Has fireplace: No
Interior area
- Total interior livable area: 1,495 sqft
- Finished area above ground: 1,495
- Finished area below ground: 0
Video & virtual tour
Property
Parking
- Total spaces: 1
- Parking features: Attached, Parking (MLVL), Off Street, Garage Faces Side
- Attached garage spaces: 1
Features
- Levels: One
- Stories: 1
- Patio & porch: Open (PATIO), Patio
- Exterior features: Balcony
- Pool features: Indoor, Community
- Has spa: Yes
- Spa features: Bath
- Has view: Yes
- View description: City
- Waterfront features: No
Lot
- Features: Corner Lot, Irregular Lot
Details
- Parcel number: 2800062011016.314
- Special conditions: N/A
Construction
Type & style
- Home type: Condo
- Property subtype: Condominium
Materials
- Brick
- Foundation: Basement
Condition
- Year built: 1924
Utilities & green energy
- Water: Public
- Utilities for property: Sewer Connected
Green energy
- Energy efficient items: Thermostat
Community & HOA
Community
- Features: Park, Sidewalks, Street Lights, Curbs
- Subdivision: Highland Park
HOA
- Has HOA: Yes
- Amenities included: Management, Recreation Facilities
- Services included: Trash, Maintenance Grounds, Insurance, Pest Control, Reserve for Improvements, Sewer, Utilities for Comm Areas, Water
- HOA fee: $766 monthly
Location
- Region: Birmingham
Financial & listing details
- Price per square foot: $261/sqft
- Price range: $389.9K - $389.9K
- Date on market: 1/9/2026
- Road surface type: Paved
Estimated market value
Not available
Estimated sales range
Not available
Not available
Price history
| Date | Event | Price |
|---|---|---|
| 4/21/2026 | Price change | $389,900-2.5%$261/sqft |
Source:  GALMLS #21440324 Report a problem GALMLS #21440324 Report a problem | ||
| 1/12/2026 | Listed for sale | $399,900$267/sqft |
Source: GALMLS #21440324 Report a problem | ||
Public tax history
Tax history is unavailable.
Monthly payment
Est. payment
Payment breakdown
Explore the cost of this home by adjusting the details. Changes won't be saved.Climate risks
Neighborhood: Five Points South
Nearby schools
GreatSchools rating
- 3/10Glen Iris Elementary SchoolGrades: PK-6Distance: 1.3 mi
- NAHomebound High SchoolGrades: 7-12Distance: 1.6 mi
- 2/10Parker High SchoolGrades: 9-12Distance: 2.5 mi
Schools provided by the listing agent
- Elementary: Avondale
- Middle: Putnam, W E
- High: Carver
Source: GALMLS. This data may not be complete. We recommend contacting the local school district to confirm school assignments for this home.
- $210,0001 bd1 ba550 sqft2250 Highland Ave S UNIT 708, Birmingham, AL 35205For Sale

- $279,9001 bd1 ba1k sqft2250 Highland Ave S APT 34, Birmingham, AL 35205Sold

- $425,0001 bd2 ba925 sqft2250 Highland Ave S APT 4, Birmingham, AL 35205Sold

- $475,0003 bd2 ba1.7k sqft2250 Highland Ave S APT 32, Birmingham, AL 35205Sold

- $437,0003 bd2 ba1.7k sqft2250 Highland Ave S APT 82, Birmingham, AL 35205Sold
- $175,0001 bd1 ba471 sqft2250 Highland Ave S APT 51, Birmingham, AL 35205Sold
- $149,0001 bd1 ba550 sqft2250 Highland Ave S APT 48, Birmingham, AL 35205For Sale
- $160,0001 bd1 ba471 sqft2250 Highland Ave S APT 61, Birmingham, AL 35205Sold
A local agent can set up tours, give advice and negotiate with sellers.
A local lender can help you make sure your offer is ready when you are.
Similar homes
- $299,5002 bd2 ba1.7k sqft1109 26th St S Unit 6, Birmingham, AL 35205For Sale
 MLS ID #21452537, Lynlee Hughes, ARC Realty Mountain Brook. GALMLS
 - $380,0003 bd2 ba1.3k sqftUnknown, Birmingham, AL 35205For Sale
 MLS ID #21453395, Cindy Tolbert, Realty Consultants. GALMLS
 - $389,0003 bd2 ba1.9k sqft1432 18th Ave S, Birmingham, AL 35205For Sale
 MLS ID #21449897, John Holley, Birmingham Mountain Realty. GALMLS
 - $350,0002 bd2 ba1.4k sqftAt&t, Spectrum, Birmingham, AL 35205For Sale
 MLS ID #21456661, Audrey Brewer, Keller Williams Realty Vestavia. GALMLS
 - $329,9002 bd2 ba2k sqft2310 10th Ct S, Birmingham, AL 35205For SaleMLS ID #21451953, Fred Smith, RealtySouth-MB-Crestline. GALMLS
- $325,0002 bd2 ba1.6k sqft3125 Highland Ave S APT 202, Birmingham, AL 35205For SaleMLS ID #21452596, Frank Wildman, ARC Realty Vestavia. GALMLS
- $419,9003 bd2 ba1.7k sqft2013 4th St S, Birmingham, AL 35205For SaleMLS ID #21454442, Donna Breland, Signature Realty. GALMLS
- $295,0002 bd1 ba983 sqft3017 Highland Ave S #1, Birmingham, AL 35205For SaleMLS ID #21447056, Ashley Lewis, RealtySouth-MB-Crestline. GALMLS
- $349,9003 bd2 ba2k sqft1402 17th St S, Birmingham, AL 35205For SaleMLS ID #21454977, Sandy Nguyen (Binh), Goal Realty LLC. GALMLS
- $353,9002 bd2 ba1.1k sqftTbd, Birmingham, AL 35203For SaleMLS ID #21448882, Stacey Adcock, ARC Realty 280. GALMLS
- $350,0003 bd2 ba1.3k sqft2085 21st Ave S, Birmingham, AL 35209For SaleMLS ID #21457025, Jeremy Galloway, EXP Realty LLC. GALMLS
- $550,0003 bd3 ba2.1k sqft2717 Caldwell Ave S, Birmingham, AL 35205For SaleMLS ID #21458283, Rebecca Stump, Ray & Poynor Properties. GALMLS
- $399,0003 bd3 ba1.7k sqftSpectrum, Birmingham, AL 35213For SaleMLS ID #21457529, Heather Holmes, RE/MAX Marketplace. GALMLS
- $329,0002 bd2 ba1.3k sqft2024 2nd Ave N Unit 701, Birmingham, AL 35203For SaleMLS ID #21433304, Jacob Dorsett, RealtySouth-MB-Cahaba Rd. GALMLS
- $475,0004 bd3 ba2k sqft1149 14th St S, Birmingham, AL 35205For SaleMLS ID #21453463, Catherine Ryals, Keller Williams Realty Vestavia. GALMLS
- $395,0003 bd3 ba1.8k sqft2336 Mountain Oaks Ln, Birmingham, AL 35226For SaleMLS ID #21459517, Cecilia Pintos Saldivia, eXp Realty, LLC Central. GALMLS
- $378,0003 bd3 ba1.9k sqft500 56th St S, Birmingham, AL 35212For SaleMLS ID #21450385, Erin Franklin, Keller Williams Realty Vestavia. GALMLS
- $283,0002 bd2 ba1.1k sqft401 20th St S APT 302, Birmingham, AL 35233For SaleMLS ID #21911991, Katrina Blackwell. ValleyMLS
- $359,0003 bd1 ba1.3k sqftUnknown, Birmingham, AL 35212For SaleMLS ID #21456898, Fulton Williams, LAH Sotheby's International Realty Crestline. GALMLS
- $284,9003 bd1 ba1.2k sqftUnknown, Birmingham, AL 35205For SaleMLS ID #21456405, Fulton Williams, LAH Sotheby's International Realty Crestline. GALMLS
