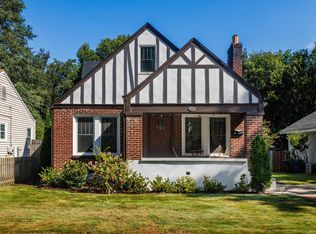
A Crestwood North classic, thoughtfully brought into the present. This 3BR/2.5BA home blends timeless character with modern livability. Soaring ceilings, abundant natural light, hardwood floors throughout main level and primary suite, and a striking wood staircase anchoring home’s historic soul set the tone. Updated kitchen opens seamlessly to living and dining spaces, creating an easy, connected flow designed for gathering and entertaining. Spacious primary suite offers a walk-in closet and renovated bath, while generously sized secondary bedrooms share an updated hall bath. From expansive rooms to oversized porches and large, flat, fully fenced backyard with gated off-street parking and alley access, this home lives big in all the best ways. Full unfinished basement provides exceptional storage, workshop, or hobby space. Convenient to Avondale, UAB, downtown, parks, and Crestwood favorites.
Contingent
Price cut: $4K (9/3)
$374,000
500 56th St S, Birmingham, AL 35212
3beds
1,980sqft
Single Family Residence
Built in 1926
7,840 Square Feet Lot
$-- Zestimate®
$189/sqft
$-- HOA
What's special
- 179 days
- 284
- 28
Zillow last checked:
Listing updated:
Listed by:
Erin Franklin 205-470-3139,
Keller Williams Realty Vestavia
Source: GALMLS,MLS#: 21450385
Facts & features
Interior
Bedrooms & bathrooms
- Bedrooms: 3
- Bathrooms: 3
- Full bathrooms: 2
- 1/2 bathrooms: 1
Rooms
- Room types: Bedroom, Den/Family (ROOM), Dining Room, Bathroom, Half Bath (ROOM), Kitchen, Master Bathroom, Master Bedroom
Primary bedroom
- Level: Second
Bedroom 1
- Level: Second
Bedroom 2
- Level: Second
Primary bathroom
- Level: Second
Bathroom 1
- Level: First
Dining room
- Level: First
Family room
- Level: First
Kitchen
- Features: Breakfast Bar, Eat-in Kitchen
- Level: First
Living room
- Level: First
Basement
- Area: 990
Heating
- Central, Dual Systems (HEAT)
Cooling
- Central Air, Dual
Appliances
- Included: Dishwasher, Freezer, Microwave, Electric Oven, Refrigerator, Stainless Steel Appliance(s), Stove-Electric, Warming Drawer, Electric Water Heater
- Laundry: Electric Dryer Hookup, Washer Hookup, In Basement, Basement Area, Yes
Features
- Recessed Lighting, High Ceilings, Smooth Ceilings, Linen Closet, Separate Shower, Double Vanity, Tub/Shower Combo, Walk-In Closet(s)
- Flooring: Carpet, Laminate, Tile
- Windows: Window Treatments
- Basement: Full,Unfinished,Block
- Attic: Pull Down Stairs,Yes
- Has fireplace: No
Interior area
- Total interior livable area: 1,980 sqft
- Finished area above ground: 1,980
- Finished area below ground: 0
Video & virtual tour
Property
Parking
- Parking features: Driveway, Off Street
- Has uncovered spaces: Yes
Features
- Levels: 2+ story
- Patio & porch: Porch Screened, Covered (DECK), Deck
- Pool features: None
- Fencing: Fenced
- View description: None
- Waterfront features: No
Lot
- Size: 7,840 Square Feet
- Features: Corner Lot
Details
- Parcel number: 2300214014041.000
- Special conditions: N/A
Construction
Type & style
- Home type: SingleFamily
- Property subtype: Single Family Residence
Materials
- Shingle Siding
- Foundation: Basement
Condition
- Year built: 1926
Utilities & green energy
- Water: Public
- Utilities for property: Sewer Connected
Community & HOA
Community
- Subdivision: Crestwood
Location
- Region: Birmingham
Financial & listing details
- Price per square foot: $189/sqft
- Tax assessed value: $363,000
- Annual tax amount: $2,632
- Price range: $374K - $374K
- Date on market: 4/20/2026
Estimated market value
Not available
Estimated sales range
Not available
Not available
Price history
| Date | Event | Price |
|---|---|---|
| 9/29/2026 | Contingent | $374,000$189/sqft |
Source:  GALMLS #21450385 Report a problem GALMLS #21450385 Report a problem | ||
| 9/3/2026 | Price change | $374,000-1.1%$189/sqft |
Source: GALMLS #21450385 Report a problem | ||
| 5/28/2026 | Price change | $378,000-3.1%$191/sqft |
Source: GALMLS #21450385 Report a problem | ||
| 4/21/2026 | Listed for sale | $389,900+30%$197/sqft |
Source: GALMLS #21450385 Report a problem | ||
| 10/9/2020 | Sold | $300,000-7.7%$152/sqft |
Source: GALMLS #893955 Report a problem | ||
| 9/9/2020 | Pending sale | $325,000$164/sqft |
Source: Keller Williams Realty Vestavia #893955 Report a problem | ||
| 8/28/2020 | Listed for sale | $325,000+25%$164/sqft |
Source: Keller Williams Realty Vestavia #893955 Report a problem | ||
| 3/22/2019 | Sold | $260,000-1.9%$131/sqft |
Source: GALMLS #827931 Report a problem | ||
| 3/5/2019 | Pending sale | $265,000$134/sqft |
Source: Brik Realty #827931 Report a problem | ||
| 2/12/2019 | Listed for sale | $265,000$134/sqft |
Source: Brik Realty #827931 Report a problem | ||
| 2/6/2019 | Pending sale | $265,000$134/sqft |
Source: Brik Realty #827931 Report a problem | ||
| 12/13/2018 | Price change | $265,000-3.6%$134/sqft |
Source: Brik Realty #827931 Report a problem | ||
| 11/8/2018 | Price change | $275,000-1.8%$139/sqft |
Source: Brik Realty #827931 Report a problem | ||
| 10/16/2018 | Price change | $280,000-3.4%$141/sqft |
Source: Brik Realty #827931 Report a problem | ||
| 9/28/2018 | Price change | $290,000-3.3%$146/sqft |
Source: Brik Realty #827931 Report a problem | ||
| 9/8/2018 | Listed for sale | $300,000+46.3%$152/sqft |
Source: Brik Realty #827931 Report a problem | ||
| 10/16/2013 | Sold | $205,000-5.9%$104/sqft |
Source: GALMLS #564081 Report a problem | ||
| 5/17/2013 | Listed for sale | $217,900+995%$110/sqft |
Source: Boothby Realty, Inc. #564081 Report a problem | ||
| 11/21/2009 | Listing removed | $19,900$10/sqft |
Source: foreclosure.com Report a problem | ||
| 10/25/2009 | Price change | $19,900-41.3%$10/sqft |
Source: foreclosure.com Report a problem | ||
| 9/26/2009 | Price change | $33,900-12.9%$17/sqft |
Source: foreclosure.com Report a problem | ||
| 8/29/2009 | Price change | $38,900-11.4%$20/sqft |
Source: foreclosure.com Report a problem | ||
| 7/30/2009 | Price change | $43,900-10.2%$22/sqft |
Source: foreclosure.com Report a problem | ||
| 6/28/2009 | Price change | $48,900-9.3%$25/sqft |
Source: foreclosure.com Report a problem | ||
| 6/27/2009 | Listed for sale | $53,900-43.2%$27/sqft |
Source: foreclosure.com Report a problem | ||
| 4/3/2009 | Sold | $94,847-15.7%$48/sqft |
Source: Public Record Report a problem | ||
| 11/1/2006 | Sold | $112,500-6.3%$57/sqft |
Source: Public Record Report a problem | ||
| 2/28/2005 | Sold | $120,000$61/sqft |
Source: Public Record Report a problem | ||
Public tax history
| Year | Property taxes | Tax assessment |
|---|---|---|
| 2025 | $2,632 +2.8% | $36,300 |
| 2024 | $2,560 +8.5% | $36,300 +8.3% |
| 2023 | $2,358 -17.5% | $33,520 -57.5% |
| 2022 | $2,858 +37.1% | $78,820 +165% |
| 2021 | $2,084 -2% | $29,740 -2% |
| 2020 | $2,128 +30.9% | $30,340 +29.5% |
| 2019 | $1,626 +3.9% | $23,420 +3.7% |
| 2018 | $1,565 +52.4% | $22,580 +48.9% |
| 2017 | $1,027 -3.9% | $15,160 -3.7% |
| 2016 | $1,069 +4.1% | $15,740 +3.8% |
| 2015 | $1,027 +1.8% | $15,160 -1.8% |
| 2014 | $1,009 -7% | $15,440 +18.8% |
| 2013 | $1,085 | $13,000 -16.7% |
| 2012 | $1,085 -0.8% | $15,605 -0.8% |
| 2011 | $1,093 -1.7% | $15,730 -1.7% |
| 2005 | $1,111 +19.4% | $16,000 +19.4% |
| 2004 | $931 +34.6% | $13,400 +34.5% |
| 2003 | $692 +130.6% | $9,960 +130.6% |
| 2002 | $300 | $4,320 |
| 2001 | $300 | $4,320 |
| 2000 | $300 | $4,320 |
Find assessor info on the county website
Monthly payment
Est. payment
Payment breakdown
Explore the cost of this home by adjusting the details. Changes won't be saved.Climate risks
Neighborhood: Crestwood North
Nearby schools
Schools provided by the listing agent
- Elementary: Avondale
- Middle: Putnam, W E
- High: Woodlawn
Source: GALMLS. This data may not be complete. We recommend contacting the local school district to confirm school assignments for this home.

Similar homes
- $379,0003 bd2 ba1.3k sqft616 52nd St S, Birmingham, AL 35212For Sale
 MLS ID #21453465, Dane Howell, RealtySouth-MB-Crestline. GALMLS
 - $449,0004 bd3 ba2.3k sqftSpectrum And At&t, Birmingham, AL 35212For Sale
 MLS ID #21451672, Trish Kren, Tinsley Realty Company. GALMLS
 - $349,0003 bd1 ba1.3k sqftUnknown, Birmingham, AL 35212For Sale
 MLS ID #21456898, Fulton Williams, LAH Sotheby's International Realty Crestline. GALMLS
 - $419,9003 bd2 ba1.5k sqft5108 8th Ter S, Birmingham, AL 35212For Sale
 MLS ID #21463874, Mary Harmon Muir-Taylor, Ray & Poynor Properties. GALMLS
 - $279,0003 bd2 ba1.2k sqft568 60th Pl S, Birmingham, AL 35212For SaleMLS ID #21461935, Ashton Antonetti, ARC Realty Mountain Brook. GALMLS
- $299,9004 bd2 ba1.5k sqftUnknown, Birmingham, AL 35210For SaleMLS ID #21467557, Darby Nichols, LAH Sotheby's International Realty Crestline. GALMLS
- $295,0002 bd1 ba1.1k sqft5808 5th Ct S, Birmingham, AL 35212For SaleMLS ID #21464459, Reba Myer, LAH Sotheby's International Realty Homewood. GALMLS
- $189,0002 bd2 ba1.4k sqftSpectrum, Birmingham, AL 35212For SaleMLS ID #21455708, Angie Reeder, Keller Williams Realty Vestavia. GALMLS
- $375,0004 bd2 ba2.1k sqftSpectrum, Birmingham, AL 35205For SaleMLS ID #21449373, James Rodgers, Keller Williams Homewood. GALMLS
- $269,0002 bd1 ba1k sqft5328 5th Ter S, Birmingham, AL 35212For SaleMLS ID #21436902, Darnell Williams, Keller Williams Realty Hoover. GALMLS
- $219,9002 bd1 ba1.2k sqft6016 5th Ter S, Birmingham, AL 35212For SaleMLS ID #21459802, Virginia Markstein, ARC Realty Mountain Brook. GALMLS
- $385,0003 bd2 ba2.1k sqftSpectrum, Birmingham, AL 35205For SaleMLS ID #21462803, Ashley Deforest, Keller Williams Homewood. GALMLS
- $349,9002 bd2 ba1.8k sqft3910 5th Ave S, Birmingham, AL 35222For SaleMLS ID #21453794, Emily Swindal, ARC Realty - Homewood. GALMLS
- $349,0003 bd1 ba1.4k sqft1622 Cullom St S, Birmingham, AL 35205For SaleMLS ID #21465884, Laurie Trimm, RealtySouth-MB-Crestline. GALMLS
- $549,0003 bd3 ba1.5k sqftAt&t, Spectrum, Birmingham, AL 35213For SaleMLS ID #21466944, Morgan Walls, Keller Williams Homewood. GALMLS
- $260,0003 bd2 ba1.1k sqft152 Elder St, Birmingham, AL 35210For SaleMLS ID #21467061, Crystal Shurett, Keller Williams Realty Vestavia. GALMLS
- $399,0003 bd2 ba1.6k sqftTbd, Birmingham, AL 35205For SaleMLS ID #21457197, Billy Valekis, ARC Realty Vestavia. GALMLS
- $469,0003 bd3 ba1.8k sqftAt&t, Birmingham, AL 35222For SaleMLS ID #21458855, Ashley Deforest, Keller Williams Homewood. GALMLS
- $329,9004 bd2 ba1.5k sqftSpectrum, Birmingham, AL 35210For SaleMLS ID #21461368, Anna Caples, RealtySouth-MB-Cahaba Rd. GALMLS
- $499,0003 bd2 ba1.5k sqft1234 Concord Ave, Birmingham, AL 35213For SaleMLS ID #21465544, Frances Anderson, Fernhill Realty LLC - Birmingham. GALMLS
