It's your lucky day! This beautiful home is back on the market (no fault of the seller) with a price improvement. FINALLY - a home that has it all! LOCATION (a short, flat walk from UAB campus and downtown), RENOVATED (terra-cotta roof, HVAC, tankless water heater, windows, electrical, plumbing, insulation, kitchen & bathrooms, all flooring, back deck and fence) and HISTORIC (1935 build, established and desirable neighborhood). The perfect combination of old and new that characterizes Birmingham. Introverts will enjoy morning coffee on the cozy front porch, extroverts will love entertaining with the wide-open floor plan, good friends will enjoy evenings on the new back deck, kids and/or pets will love running in the privacy fenced backyard. 3 beds 1 bath on the main level, master suite + office/nursery upstairs. Seller has thoughtfully prepared this home in every way - come experience it yourself!
For sale
Price cut: $5K (10/5)
$375,000
504 10th Ave S, Birmingham, AL 35205
4beds
2,193sqft
Single Family Residence
Built in 1935
5,662 Square Feet Lot
$370,600 Zestimate®
$171/sqft
$-- HOA
What's special
Privacy fenced backyardNew back deckWide-open floor planTankless water heaterCozy front porch
- 179 days
- 550
- 79
Zillow last checked:
Listing updated:
Listed by:
James Rodgers 334-202-2642,
Keller Williams Homewood
Source: GALMLS,MLS#: 21449373
Facts & features
Interior
Bedrooms & bathrooms
- Bedrooms: 4
- Bathrooms: 2
- Full bathrooms: 2
Rooms
- Room types: Bedroom, Dining Room, Kitchen, Master Bathroom, Master Bedroom
Primary bedroom
- Level: Second
Bedroom 1
- Level: First
Bedroom 2
- Level: First
Bedroom 3
- Level: First
Primary bathroom
- Level: Second
Dining room
- Level: First
Kitchen
- Features: Stone Counters, Breakfast Bar, Pantry
- Level: First
Living room
- Level: First
Basement
- Area: 1411
Heating
- Central, Natural Gas
Cooling
- Central Air, Ceiling Fan(s)
Appliances
- Included: Disposal, Microwave, Gas Oven, Refrigerator, Stainless Steel Appliance(s), Stove-Gas, Tankless Water Heater
- Laundry: Electric Dryer Hookup, Washer Hookup, Main Level, Laundry Room, Laundry (ROOM), Yes
Features
- Recessed Lighting, Smooth Ceilings, Tub/Shower Combo
- Flooring: Hardwood, Tile
- Windows: Window Treatments, Double Pane Windows
- Basement: Full,Unfinished,Block
- Attic: Other,Yes
- Number of fireplaces: 1
- Fireplace features: Tile (FIREPL), Living Room, Wood Burning
Interior area
- Total interior livable area: 2,193 sqft
- Finished area above ground: 2,193
- Finished area below ground: 0
Video & virtual tour
Property
Parking
- Parking features: Driveway, Off Street
- Has uncovered spaces: Yes
Features
- Levels: One and One Half
- Stories: 1.5
- Patio & porch: Porch, Open (DECK), Deck
- Pool features: None
- Fencing: Fenced
- View description: None
- Waterfront features: No
Lot
- Size: 5,662 Square Feet
- Features: Subdivision
Details
- Parcel number: 2900024025010.000
- Special conditions: N/A
Construction
Type & style
- Home type: SingleFamily
- Property subtype: Single Family Residence
Materials
- Brick
- Foundation: Basement
Condition
- Year built: 1935
Utilities & green energy
- Water: Public
- Utilities for property: Sewer Connected
Green energy
- Energy efficient items: Thermostat
Community & HOA
Community
- Subdivision: Glen Iris
Location
- Region: Birmingham
Financial & listing details
- Price per square foot: $171/sqft
- Tax assessed value: $258,700
- Annual tax amount: $1,805
- Price range: $375K - $375K
- Date on market: 4/10/2026
- Road surface type: Paved
Estimated market value
$370,600
$352,000 - $389,000
$1,936/mo
Price history
| Date | Event | Price |
|---|---|---|
| 10/5/2026 | Price change | $375,000-1.3%$171/sqft |
Source:  GALMLS #21449373 Report a problem GALMLS #21449373 Report a problem | ||
| 9/10/2026 | Price change | $380,000-1.3%$173/sqft |
Source: GALMLS #21449373 Report a problem | ||
| 8/20/2026 | Listed for sale | $385,000$176/sqft |
Source: GALMLS #21449373 Report a problem | ||
| 8/14/2026 | Contingent | $385,000$176/sqft |
Source: GALMLS #21449373 Report a problem | ||
| 7/30/2026 | Price change | $385,000-1.3%$176/sqft |
Source: GALMLS #21449373 Report a problem | ||
| 7/9/2026 | Price change | $390,000-1.3%$178/sqft |
Source: GALMLS #21449373 Report a problem | ||
| 6/4/2026 | Price change | $395,000-1.3%$180/sqft |
Source: GALMLS #21449373 Report a problem | ||
| 5/5/2026 | Price change | $400,000-2.4%$182/sqft |
Source: GALMLS #21449373 Report a problem | ||
| 4/30/2026 | Listed for sale | $410,000$187/sqft |
Source: GALMLS #21449373 Report a problem | ||
| 4/28/2026 | Contingent | $410,000$187/sqft |
Source: GALMLS #21449373 Report a problem | ||
| 4/17/2026 | Listed for sale | $410,000+26.2%$187/sqft |
Source: GALMLS #21449373 Report a problem | ||
| 1/18/2021 | Listing removed | $325,000$148/sqft |
Source:  Keller Williams #899917 Report a problem Keller Williams #899917 Report a problem | ||
| 1/3/2021 | Pending sale | $325,000$148/sqft |
Source: Keller Williams #899917 Report a problem | ||
| 12/30/2020 | Sold | $325,000$148/sqft |
Source: GALMLS #899917 Report a problem | ||
| 12/22/2020 | Contingent | $325,000$148/sqft |
Source:  Keller Williams via MLS #899917 Report a problem Keller Williams via MLS #899917 Report a problem | ||
| 11/15/2020 | Pending sale | $325,000$148/sqft |
Source: Keller Williams Homewood #899917 Report a problem | ||
| 10/30/2020 | Listed for sale | $325,000+195.5%$148/sqft |
Source: Keller Williams Homewood #899917 Report a problem | ||
| 9/6/2018 | Sold | $110,000$50/sqft |
Source: Public Record Report a problem | ||
Public tax history
| Year | Property taxes | Tax assessment |
|---|---|---|
| 2025 | $1,805 | $25,880 |
| 2024 | $1,805 -5.5% | $25,880 -5.3% |
| 2023 | $1,909 -15.8% | $27,320 -15.3% |
| 2022 | $2,267 +1% | $32,260 +1% |
| 2021 | $2,244 +33.3% | $31,940 +32% |
| 2020 | $1,683 +27.5% | $24,200 +26% |
| 2019 | $1,320 +10.3% | $19,200 +9.7% |
| 2018 | $1,197 | $17,500 |
| 2017 | $1,197 | $17,500 |
| 2016 | $1,197 +10.9% | $17,500 +10.2% |
| 2015 | $1,080 +5.2% | $15,880 +2.5% |
| 2014 | $1,026 -2.7% | $15,500 +1% |
| 2013 | $1,054 | $15,340 +1.1% |
| 2012 | $1,054 -0.8% | $15,170 -0.8% |
| 2011 | $1,063 +0.3% | $15,300 +0.3% |
| 2010 | $1,060 | $15,250 |
| 2009 | $1,060 -1.4% | $15,250 -1.4% |
| 2008 | $1,074 +0.8% | $15,460 +0.8% |
| 2007 | $1,065 +24.3% | $15,330 +24.3% |
| 2006 | $857 +3.3% | $12,330 +3.3% |
| 2005 | $830 +1.9% | $11,940 -49.1% |
| 2004 | $815 +10.6% | $23,440 +10.6% |
| 2003 | $737 +39.7% | $21,200 +179.3% |
| 2002 | $528 | $7,590 |
| 2001 | $528 | $7,590 |
| 2000 | $528 | $7,590 |
Find assessor info on the county website
Monthly payment
Est. payment
Payment breakdown
Explore the cost of this home by adjusting the details. Changes won't be saved.Climate risks
Neighborhood: Glen Iris
Nearby schools
Schools provided by the listing agent
- Elementary: Glen Iris
- Middle: Arrington
- High: Carver, G W
Source: GALMLS. This data may not be complete. We recommend contacting the local school district to confirm school assignments for this home.


Similar homes
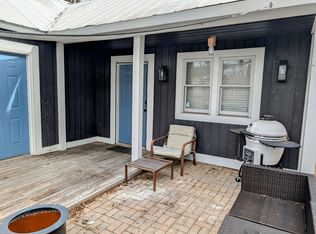
- $399,0003 bd2 ba1.6k sqftTbd, Birmingham, AL 35205For Sale
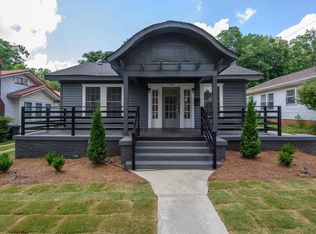
 MLS ID #21457197, Billy Valekis, ARC Realty Vestavia. GALMLS
 - $385,0003 bd2 ba2.1k sqftSpectrum, Birmingham, AL 35205For Sale
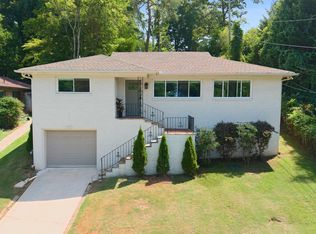 MLS ID #21462803, Ashley Deforest, Keller Williams Homewood. GALMLS
 - $349,0003 bd1 ba1.4k sqft1622 Cullom St S, Birmingham, AL 35205For Sale
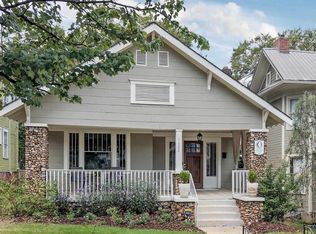 MLS ID #21465884, Laurie Trimm, RealtySouth-MB-Crestline. GALMLS
 - $399,9004 bd3 ba3k sqft1800 Mandela Pl, Birmingham, AL 35211For Sale
 MLS ID #21464709, Brandon McAway, Keller Williams Tuscaloosa. GALMLS
 - $400,0004 bd2 ba2.4k sqft2369 Hackberry Ln, Birmingham, AL 35226For SaleMLS ID #21464102, Lauren Preston, Keller Williams Realty Vestavia. GALMLS
- $459,9003 bd2 ba2.1k sqft1833 Windsor Blvd, Homewood, AL 35209For SaleMLS ID #21466192, Langston Hereford, RealtySouth-MB-Crestline. GALMLS
- $379,0003 bd2 ba1.3k sqft616 52nd St S, Birmingham, AL 35212For SaleMLS ID #21453465, Dane Howell, RealtySouth-MB-Crestline. GALMLS
- $349,9992 bd2 ba1.4k sqft1026 28th Pl S APT 5, Birmingham, AL 35205For SaleMLS ID #21461060, Rick Lovelady, LAH Sotheby's International Realty Mountain Brook. GALMLS
- $415,0004 bd3 ba2.1k sqft2461 Mountain Dr, Birmingham, AL 35226For SaleMLS ID #21455556, Grace Gethi, Keller Williams Realty Hoover. GALMLS
- $375,0004 bd3 ba3.1k sqftTbd, Birmingham, AL 35244For SaleMLS ID #21460017, Izzie Cobb, Keller Williams Homewood. GALMLS
- $375,0004 bd3 ba2.2k sqft416 Still Oaks Cir, Trussville, AL 35173For SaleMLS ID #21461467, Carmen Cajilig-Burns, Sold South Realty. GALMLS
- $399,9003 bd3 ba1.8k sqftAt&t, Birmingham, AL 35211For SaleMLS ID #21462741, Cindy Hilbrich, Keller Williams Metro South. GALMLS
- $410,0004 bd4 ba2.3k sqft4774 Sandpiper Ln, Birmingham, AL 35244For SaleMLS ID #21455723, Isaac McDow, Keller Williams Realty Vestavia. GALMLS
- $449,0004 bd3 ba2.3k sqftSpectrum And At&t, Birmingham, AL 35212For SaleMLS ID #21451672, Trish Kren, Tinsley Realty Company. GALMLS
- $489,0003 bd2 ba1.9k sqftAvailable, Birmingham, AL 35209For SaleMLS ID #21457202, Amy Lawson, RealtySouth-MB-Cahaba Rd. GALMLS
- $550,0003 bd2 ba1.5k sqft2038 22nd Ct S, Birmingham, AL 35223For SaleMLS ID #21465801, Bret Rogers, Keller Williams. GALMLS
- $409,9004 bd4 ba2.5k sqft1932 Seattle Slew Dr, Helena, AL 35080For SaleMLS ID #21464465, Kristen Parker, Keller Williams Realty Vestavia. GALMLS
- $419,9003 bd2 ba1.5k sqft5108 8th Ter S, Birmingham, AL 35212For SaleMLS ID #21463874, Mary Harmon Muir-Taylor, Ray & Poynor Properties. GALMLS
- $359,9003 bd2 ba1.8k sqft330 Donna Dr, Gardendale, AL 35071For SaleMLS ID #21463999, Sheree West Bennefield, RE/MAX Northern Properties. GALMLS
- $345,0004 bd2 ba1.8k sqft500 Crosscreek Trl, Pelham, AL 35124For SaleMLS ID #21454656, Roxanne Crane, Five Star Real Estate, LLC. GALMLS
