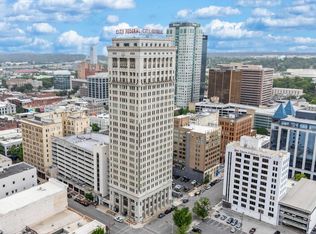
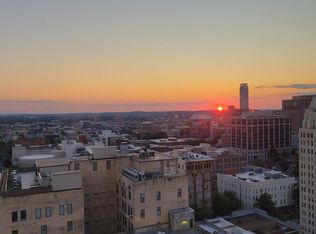
Stunning 2BR/2BA corner-unit condo in the historic City Federal building with 16 south-facing windows and spectacular views! Features include a spacious primary suite with double vanity, soaking tub, separate shower, and large walk-in closet; second bedroom with panoramic views; full guest bath; open-concept kitchen/living area perfect for entertaining; granite countertops in kitchen and both baths; in-unit laundry; hardwood floors; recessed/pendant lighting; and ceiling fans. Large coat closet easily converts to home office. Beautifully maintained with fresh paint throughout. Building offers elegant lobby with concierge. HOA includes water, sewer, garbage, and 1 parking space in attached garage. Enjoy vibrant downtown living near restaurants, bars, Railroad Park, Regions Field, and more! Sellers to pay HOA fees for 6 months from time of closing.
For sale
$329,000
2024 2nd Ave N Unit 701, Birmingham, AL 35203
2beds
1,340sqft
:
Get pre-qualified$2,000/mo
Condominium
Built in 1913
-- sqft lot
$-- Zestimate®
$246/sqft
$-- HOA
What's special
In-unit laundrySoaking tubLarge walk-in closetDouble vanityCorner-unit condoSpectacular viewsHardwood floors
- 295 days |
- 399 |
- 13 |
Zillow last checked:
Listing updated:
Listed by:
Jacob Dorsett jdorsett@realtysouth.com,
RealtySouth-MB-Cahaba Rd,
Stephanie Robinson 205-229-6247,
RealtySouth-MB-Cahaba Rd
Source: GALMLS,MLS#: 21433304
Facts & features
Interior
Bedrooms & bathrooms
- Bedrooms: 2
- Bathrooms: 2
- Full bathrooms: 2
Rooms
- Room types: Bedroom, Bathroom, Kitchen, Master Bathroom, Master Bedroom
Primary bedroom
- Level: First
Bedroom 1
- Level: First
Primary bathroom
- Level: First
Bathroom 1
- Level: First
Kitchen
- Features: Stone Counters, Breakfast Bar, Eat-in Kitchen
- Level: First
Living room
- Level: First
Basement
- Area: 0
Heating
- Central, Electric
Cooling
- Central Air, Ceiling Fan(s)
Appliances
- Included: Dishwasher, Disposal, Microwave, Electric Oven, Refrigerator, Stainless Steel Appliance(s), Stove-Electric, Electric Water Heater
- Laundry: Electric Dryer Hookup, Washer Hookup, Main Level, Laundry Closet, Yes
Features
- Recessed Lighting, High Ceilings, Smooth Ceilings, Soaking Tub, Separate Shower, Double Vanity, Walk-In Closet(s)
- Flooring: Hardwood, Tile
- Attic: None
- Has fireplace: No
Interior area
- Total interior livable area: 1,340 sqft
- Finished area above ground: 1,340
- Finished area below ground: 0
Video & virtual tour
Property
Parking
- Total spaces: 1
- Parking features: Attached, Off Street, Deck, Unassigned, Garage Faces Side
- Attached garage spaces: 1
Features
- Levels: One
- Stories: 1
- Exterior features: None
- Pool features: None
- Has view: Yes
- View description: City
- Waterfront features: No
Lot
- Features: Corner Lot, Few Trees
Details
- Parcel number: 2200362012017.324
- Special conditions: N/A
Construction
Type & style
- Home type: Condo
- Property subtype: Condominium
Materials
- Brick, Block, Stone
- Foundation: Pillar/Post/Pier, Slab
Condition
- Year built: 1913
Utilities & green energy
- Water: Public
- Utilities for property: Sewer Connected
Community & HOA
Community
- Features: Sidewalks, Street Lights
- Subdivision: City Federal Condos
HOA
- Amenities included: Management
- Services included: Cable TV, Trash, Maintenance Grounds, Insurance, Pest Control, Reserve for Improvements, Sewer, Utilities for Comm Areas, Water, Internet
Location
- Region: Birmingham
Financial & listing details
- Price per square foot: $246/sqft
- Tax assessed value: $200,000
- Annual tax amount: $2,390
- Price range: $329K - $329K
- Date on market: 10/6/2025
Estimated market value
Not available
Estimated sales range
Not available
Not available
Price history
| Date | Event | Price |
|---|---|---|
| 4/2/2026 | Price change | $329,000-2.9%$246/sqft |
Source:  GALMLS #21433304 Report a problem GALMLS #21433304 Report a problem | ||
| 2/13/2026 | Price change | $339,000-2.9%$253/sqft |
Source: GALMLS #21433304 Report a problem | ||
| 10/6/2025 | Listed for sale | $349,000+17.5%$260/sqft |
Source: GALMLS #21433304 Report a problem | ||
| 1/14/2024 | Listing removed | -- |
Source: Zillow Rentals Report a problem | ||
| 12/24/2023 | Price change | $2,500+6.4%$2/sqft |
Source: Zillow Rentals Report a problem | ||
| 10/5/2022 | Listed for rent | $2,350$2/sqft |
Source: Zillow Rental Manager Report a problem | ||
| 9/23/2022 | Listing removed | -- |
Source: Zillow Rental Manager Report a problem | ||
| 7/3/2022 | Price change | $2,350-6%$2/sqft |
Source: Zillow Rental Manager Report a problem | ||
| 5/26/2022 | Listed for rent | $2,500+25.3%$2/sqft |
Source: Zillow Rental Manager Report a problem | ||
| 3/24/2021 | Listing removed | -- |
Source: Owner Report a problem | ||
| 2/12/2020 | Listing removed | $1,995$1/sqft |
Source: Owner Report a problem | ||
| 11/17/2019 | Price change | $1,995+2.3%$1/sqft |
Source: Owner Report a problem | ||
| 9/18/2019 | Price change | $1,950-2.5%$1/sqft |
Source: Owner Report a problem | ||
| 8/25/2019 | Listed for rent | $2,000$1/sqft |
Source: Owner Report a problem | ||
| 6/28/2019 | Sold | $297,000-3.5%$222/sqft |
Source: GALMLS #849227 Report a problem | ||
| 5/15/2019 | Pending sale | $307,900$230/sqft |
Source: RealtySouth #849227 Report a problem | ||
| 5/9/2019 | Listed for sale | $307,900+52.4%$230/sqft |
Source: RealtySouth-Inverness Office #849227 Report a problem | ||
| 10/17/2014 | Sold | $202,000+12.3%$151/sqft |
Source: GALMLS #603108 Report a problem | ||
| 3/20/2012 | Sold | $179,900$134/sqft |
Source: Public Record Report a problem | ||
Public tax history
| Year | Property taxes | Tax assessment |
|---|---|---|
| 2025 | $2,390 | $32,960 |
| 2024 | $2,390 | $32,960 |
| 2023 | $2,390 +1.6% | $32,960 +1.6% |
| 2022 | $2,352 +8.1% | $32,440 +8.1% |
| 2021 | $2,176 +0.9% | $30,020 +0.9% |
| 2020 | $2,158 +10.1% | $29,760 +6.2% |
| 2019 | $1,960 +2.6% | $28,020 +2.5% |
| 2018 | $1,910 +21.8% | $27,340 +20.9% |
| 2017 | $1,568 +11.7% | $22,620 +11.1% |
| 2016 | $1,404 +2.9% | $20,360 +2.7% |
| 2015 | $1,365 +20.4% | $19,820 +0.9% |
| 2014 | $1,134 | $19,640 |
| 2013 | $1,134 | $19,640 +20.3% |
| 2012 | $1,134 | $16,320 |
Find assessor info on the county website
Monthly payment
Est. payment
Payment breakdown
Explore the cost of this home by adjusting the details. Changes won't be saved.Climate risks
Neighborhood: Central City
Nearby schools
GreatSchools rating
- 9/10Phillips AcademyGrades: PK-8Distance: 0.5 mi
- 2/10Parker High SchoolGrades: 9-12Distance: 1.4 mi
- 2/10Wilkerson Middle SchoolGrades: 6-8Distance: 2 mi
Schools provided by the listing agent
- Elementary: Whatley
- Middle: Whatley
- High: Carver
Source: GALMLS. This data may not be complete. We recommend contacting the local school district to confirm school assignments for this home.
- $320,0002 bd2 ba1.1k sqft2024 2nd Ave N UNIT 1903, Birmingham, AL 35203Sold
- $353,9002 bd2 ba1.1k sqft2024 2nd Ave N UNIT 704, Birmingham, AL 35203For Sale

- $335,0002 bd2 ba1.3k sqft2024 2nd Ave N UNIT 1401, Birmingham, AL 35203Sold
- $250,0002 bd2 ba1.1k sqft2024 2nd Ave N UNIT 1703, Birmingham, AL 35203For Sale

- $2,3002 bd2 ba1.3k sqft2024 2nd Ave N UNIT 1101, Birmingham, AL 35203For Rent
- $335,0001 bd2 ba1.2k sqft2024 2nd Ave N UNIT 301, Birmingham, AL 35203Sold
- $1,460,0004 bd5 ba5.2k sqft2024 2nd Ave N #PENTHOUSE, Birmingham, AL 35203Sold
- $319,0002 bd1 ba1.1k sqft2026 2nd Ave N UNIT 903, Birmingham, AL 35203Off Market
A local agent can set up tours, give advice and negotiate with sellers.
A local lender can help you make sure your offer is ready when you are.
Similar homes
- $335,0002 bd2 ba1.3k sqft2024 2nd Ave N Unit 1701, Birmingham, AL 35203For Sale

 MLS ID #21457311, Michelle Traweek, Keller Williams Realty Vestavia. GALMLS
 - $353,9002 bd2 ba1.1k sqftTbd, Birmingham, AL 35203For SaleMLS ID #21448882, Stacey Adcock, ARC Realty 280. GALMLS
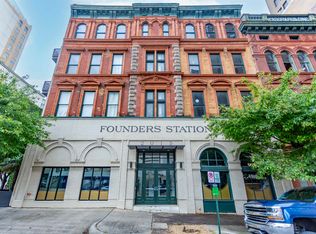
- $349,9002 bd2 ba985 sqft2015 1st Ave N Unit 2D, Birmingham, AL 35203For Sale
 MLS ID #21451474, Bert Siegel, RealtySouth-MB-Cahaba Rd. GALMLS
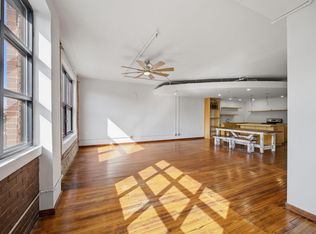
 - $309,0001 bd1 ba1.2k sqftSpectrum / Att, Birmingham, AL 35203For Sale
 MLS ID #21455887, Catherine Longenecker, Flat Fee Real Estate Birmingha. GALMLS
 - $332,0001 bd1 ba1k sqftAtt And Or Spectrum, Birmingham, AL 35203For SaleMLS ID #21449077, Carrie Hill Smith, RealtySouth-MB-Crestline. GALMLS
- $335,0001 bd1 ba1k sqft300 20th St N #405, Birmingham, AL 35203For SaleMLS ID #21449374, Bradley Franklin, Keller Williams Realty Vestavia. GALMLS
- $415,0002 bd2 ba1.2k sqft300 20th St N APT 201, Birmingham, AL 35203For SaleMLS ID #21456765, Kyle Bedgood, eXp Realty, LLC Central. GALMLS
- $314,9001 bd1 ba1.1k sqft2112 Morris Ave Unit 202, Birmingham, AL 35203For SaleMLS ID #21454278, Tara Respinto, Keller Williams Realty Hoover. GALMLS
- $399,9002 bd2 ba1.1k sqft2015 1st Ave N #2C, Birmingham, AL 35203For SaleMLS ID #21456866, Andrew Hancock, Keller Williams Realty Vestavia. GALMLS
- $299,9001 bd1 ba873 sqftUnknown, Birmingham, AL 35203For SaleMLS ID #21454757, Scott Boudreaux, LAH Sotheby's International Realty Crestline. GALMLS
- $395,0002 bd2 ba1.4k sqftHoa, Birmingham, AL 35203For SaleMLS ID #21408136, Lynlee Hughes, ARC Realty Mountain Brook. GALMLS
- $409,0002 bd2 ba1.3k sqftSpectrum, Birmingham, AL 35203For SaleMLS ID #21454854, Blake Shultz, ARC Realty - Hoover. GALMLS
- $429,0002 bd2 ba1.2k sqft300 20th St N APT 202, Birmingham, AL 35203For SaleMLS ID #21447891, Jena Standard, Keller Williams Homewood. GALMLS
- $425,0002 bd2 ba1.1k sqft300 20th St N APT 307, Birmingham, AL 35203For SaleMLS ID #21458069, Carrie Hill Smith, RealtySouth-MB-Crestline. GALMLS
- $379,9002 bd1 ba1.2k sqft2416 1st Ave N Unit 13, Birmingham, AL 35203For SaleMLS ID #21451966, Gusty Gulas, eXp Realty, LLC Central. GALMLS
- $257,0001 bd1 ba994 sqft2201 1st Ave N #400-C, Birmingham, AL 35203For SaleMLS ID #21457489, Debbie Burks, Keller Williams Realty Hoover. GALMLS
- $219,0002 bd1 ba1.1k sqftHoa, Birmingham, AL 35203For SaleMLS ID #21451090, Stephanie Lee, eXp Realty, LLC Central. GALMLS
- $279,0001 bd1 ba930 sqft2301 Morris Ave Unit 207, Birmingham, AL 35203For SaleMLS ID #21456194, Jake Callahan, Ray & Poynor Properties. GALMLS
- $220,0002 bd1 ba1k sqft2008 3rd Ave N APT 7A, Birmingham, AL 35203For SaleMLS ID #21438002, Dana Billingsley, Avast Realty- Birmingham. GALMLS
- $349,0002 bd1 ba1.1k sqft2226 1st Ave S APT 202, Birmingham, AL 35233For SaleMLS ID #21426324, Suzanne Jones, LAH Sotheby's International Realty Homewood. GALMLS
