Skip main navigation
For sale
  • Price cut: $5K (7/8)
    $429,000

    300 20th St N APT 202, Birmingham, AL 35203

    2beds
    1,278sqft
    : 
    Loading
    Get pre-qualified
    Condominium
    Built in 1912
    -- sqft lot
    $-- Zestimate®
    $336/sqft
    $-- HOA

    What's special

    City viewsShared rooftop deckExpansive windowsSoaring ceilingsFlooded with natural lightOpen-concept space
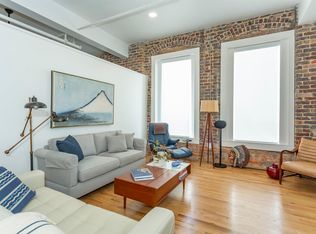
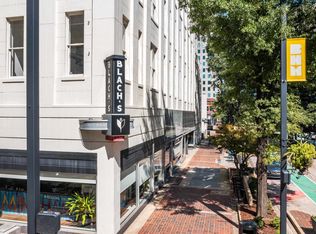
    Experience downtown living at its finest in this stunning 2-bedroom, 2-bath loft-style condo in the heart of Birmingham. Flooded with natural light, this open-concept space features soaring ceilings and expansive windows that create a bright, airy atmosphere throughout. Enjoy the ultimate walkable lifestyle—just steps from Birmingham’s best restaurants, theaters, and vibrant nightlife. Whether you're grabbing dinner, catching a show, or meeting friends, everything you need is right outside your door. Unwind or entertain on the shared rooftop deck, the perfect spot to gather with friends and take in city views. This unit also offers the convenience of secure parking, making city living effortless and comfortable. Perfect for professionals, students, or anyone looking to enjoy the energy and charm of downtown Birmingham. Schedule your showing today!
    112 days
    |
    253
    |
    24
    |

    Zillow last checked:

    Listing updated:

    Listed by:

    Jena Standard 205-566-1371,

    Keller Williams Homewood

    Source: GALMLS,MLS#: 21447891MLS Logo

    Loading...

      Facts & features

      Interior

      Bedrooms & bathrooms
      • Bedrooms: 2
      • Bathrooms: 2
      • Full bathrooms: 2
      Rooms
      • Room types: Bedroom, Bathroom, Kitchen, Living/Dining (ROOM), Master Bathroom, Master Bedroom
      Primary bedroom
      • Level: First
      Bedroom 1
      • Level: First
      Primary bathroom
      • Level: First
      Bathroom 1
      • Level: First
      Kitchen
      • Features: Stone Counters
      • Level: First
      Basement
      • Area: 0
      Heating
      • Heat Pump
      Cooling
      • Heat Pump
      Appliances
      • Included: Dishwasher, Disposal, Refrigerator, Self Cleaning Oven, Stainless Steel Appliance(s), Stove-Electric, Electric Water Heater
      • Laundry: Electric Dryer Hookup, Washer Hookup, Main Level, Laundry Closet, Yes
      Features
      • None, High Ceilings, Separate Shower, Tub/Shower Combo
      • Flooring: Hardwood
      • Windows: Window Treatments
      • Attic: None
      • Has fireplace: No
      Interior area
      • Total interior livable area: 1,278 sqft
      • Finished area above ground: 1,278
      • Finished area below ground: 0
      Video & virtual tour

      Property

      Parking
      • Total spaces: 1
      • Parking features: Assigned, Garage Faces Side
      • Garage spaces: 1
      Features
      • Levels: One
      • Stories: 1
      • Patio & porch: Open (DECK), Deck
      • Exterior features: None
      • Pool features: None
      • Has view: Yes
      • View description: City
      • Waterfront features: No
      Details
      • Parcel number: 2200362019011.304
      • Special conditions: N/A

      Construction

      Type & style
      • Home type: Condo
      • Property subtype: Condominium
      Materials
      • Brick
      • Foundation: Slab
      Condition
      • Year built: 1912

      Utilities & green energy

      • Water: Public
      • Utilities for property: Sewer Connected, Underground Utilities

      Community & HOA

      Community
      • Features: Common Elevator, Sidewalks, Street Lights
      • Subdivision: Blachs Condominium
      HOA
      • Amenities included: Management
      • Services included: Trash, Insurance, Pest Control, Reserve for Improvements, Sewer, Water
      Location
      • Region: Birmingham

      Financial & listing details

      • Price per square foot: $336/sqft
      • Tax assessed value: $125,800
      • Annual tax amount: $2,946
      • Price range: $429K - $429K
      • Date on market: 3/27/2026
      • Road surface type: Paved

        Estimated market value

        Not available

        Estimated sales range

        Not available

        Not available

        Price history

        DateEventPrice
        7/8/2026Price change$429,000-1.2%$336/sqft
        Source: GALMLS #21447891 Report a problem
        5/20/2026Price change$434,000-1.1%$340/sqft
        Source: GALMLS #21447891 Report a problem
        3/27/2026Listed for sale$439,000+7.1%$344/sqft
        Source: GALMLS #21447891 Report a problem
        10/27/2021Sold$409,900$321/sqft
        Source: GALMLS #1275045 Report a problem

        Public tax history

        YearProperty taxesTax assessment
        2025$2,946 $40,640
        2024$2,946 $40,640
        2023$2,946 $40,640
        2022$2,946 $40,640
        Find assessor info on the county website

        Monthly payment

        Est. payment

        Payment breakdown

        Explore the cost of this home by adjusting the details. Changes won't be saved.
        All calculations are estimates and provided by Zillow, Inc. for informational purposes only. Actual amounts may vary.
        HOA fees may include property taxes on listings classified as Co-Ops. Contact the listing agent and/or owner for fee details.
        Mortgage interest rates are dependent on a number of factors, including credit score, down payment, and repayment length. Interest rate data provided by Zillow Group Marketplace, Inc. as of 1/1/1970 from various mortgage lenders with which we have lead or other similar arrangements; the Estimated Payment is an average of those rates.
        See how much you could borrow to make a competitive offer.

        Climate risks

        Neighborhood: Central City

        Getting around

        96 / 100
        Walker's Paradise
        50 / 100
        Good Transit
        69 / 100
        Bikeable

        Nearby schools

        GreatSchools rating
        Schools provided by the listing agent
        • Elementary: Whatley
        • Middle: Whatley
        • High: Carver, G W

        Source: GALMLS. This data may not be complete. We recommend contacting the local school district to confirm school assignments for this home.

        A local agent can set up tours, give advice and negotiate with sellers.

        A local lender can help you make sure your offer is ready when you are.

        Browse local experts

        Similar homes