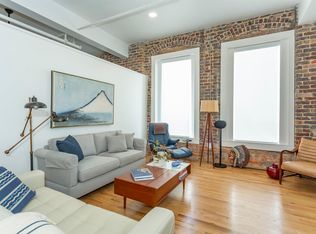
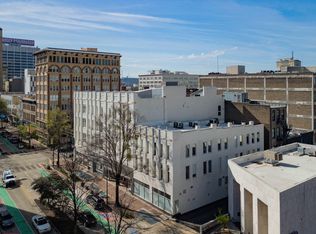
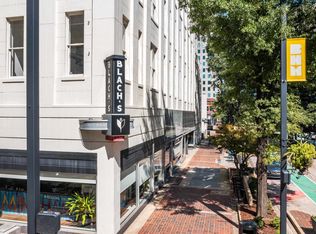
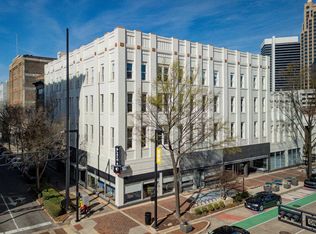
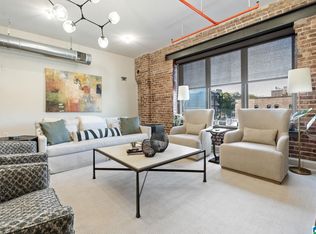
DOWNTOWN LOFT LIVING 1,046 SF/Blachs Condominium- Experience the character of a true downtown Birmingham Loft in the historic Blachs Building! This Spacious 1 bedroom, 1 bath condo offers 1,046 square feed of open , flexible living space, giving you the room and character thats hard to find. Fully renovated in 2021, the loft beautifully combines historic charm with modern convenience. Original hardwood floors, soaring ceilings, an open floor plan and a stylish updated kitchen create a space that feels both authentic and comfortable. Major updates include HVAC (2021) and water heater (2024). Then there's the Lifestyle. Step upstairs to the shared roof top deck and enjoy Birmingham skyline views, perfect for morning coffee, sunset drinks or entertaining friends. Located in the heart of Downtown, you're close to restaurants, entertainment, events, UAB, Railroad Park, Protective Stadium, and everything that makes downtown living unique. Motivated Seller will pay 6 months HOA dues.
For sale
Price cut: $2.1K (8/17)
$329,900
300 20th St N #204, Birmingham, AL 35203
1beds
1,046sqft
Condominium
Built in 1912
-- sqft lot
$322,300 Zestimate®
$315/sqft
$341/mo HOA
What's special
Birmingham skyline viewsShared rooftop deckSoaring ceilingsOpen floor planOriginal hardwood floorsStylish updated kitchen
- 194 days
- 71
- 4
Zillow last checked:
Listing updated:
Listed by:
Carrie Hill Smith 205-533-4455,
RealtySouth-MB-Crestline
Source: GALMLS,MLS#: 21449077
Facts & features
Interior
Bedrooms & bathrooms
- Bedrooms: 1
- Bathrooms: 1
- Full bathrooms: 1
Rooms
- Room types: Kitchen, Living/Dining (ROOM), Master Bathroom, Master Bedroom, Office/Study (ROOM)
Primary bedroom
- Level: First
Primary bathroom
- Level: First
Kitchen
- Features: Stone Counters, Pantry
- Level: First
Basement
- Area: 0
Office
- Level: First
Heating
- Heat Pump
Cooling
- Heat Pump, Ceiling Fan(s)
Appliances
- Included: ENERGY STAR Qualified Appliances, Electric Cooktop, Dishwasher, Disposal, Freezer, Ice Maker, Microwave, Refrigerator, Stainless Steel Appliance(s), Electric Water Heater
- Laundry: Electric Dryer Hookup, Washer Hookup, Main Level, Laundry Closet, Yes
Features
- Recessed Lighting, High Ceilings, Linen Closet, Separate Shower
- Flooring: Hardwood
- Windows: Window Treatments
- Attic: None
- Has fireplace: No
Interior area
- Total interior livable area: 1,046 sqft
- Finished area above ground: 1,046
- Finished area below ground: 0
Video & virtual tour
Property
Parking
- Parking features: Parking (MLVL), Off Street, On Street, Deck, Unassigned, Open
- Has uncovered spaces: Yes
Features
- Levels: One
- Stories: 1
- Patio & porch: Open (DECK), Deck
- Exterior features: None
- Pool features: None
- Has view: Yes
- View description: City
- Waterfront features: No
Lot
- Features: Few Trees
Details
- Parcel number: 2200362019011.306
- Special conditions: N/A
Construction
Type & style
- Home type: Condo
- Property subtype: Condominium
Materials
- Brick
- Foundation: Slab
Condition
- Year built: 1912
Utilities & green energy
- Water: Public
- Utilities for property: Sewer Connected, Underground Utilities
Green energy
- Energy efficient items: Energy Monitor, Lighting, Thermostat
Community & HOA
Community
- Features: Common Elevator, Sidewalks, Street Lights
- Subdivision: Blachs Condominium
HOA
- Has HOA: Yes
- Amenities included: Management
- Services included: Trash, Maintenance Grounds, Insurance, Pest Control, Reserve for Improvements, Utilities for Comm Areas, Water
- HOA fee: $341 monthly
Location
- Region: Birmingham
Financial & listing details
- Price per square foot: $315/sqft
- Tax assessed value: $96,000
- Annual tax amount: $2,377
- Price range: $329.9K - $329.9K
- Date on market: 4/8/2026
Estimated market value
$322,300
$306,000 - $338,000
$1,827/mo
Price history
| Date | Event | Price |
|---|---|---|
| 8/17/2026 | Price change | $329,900-0.6%$315/sqft |
Source:  GALMLS #21449077 Report a problem GALMLS #21449077 Report a problem | ||
| 8/11/2026 | Listing removed | $2,000$2/sqft |
Source: Zillow Rentals Report a problem | ||
| 6/22/2026 | Price change | $2,000-4.8%$2/sqft |
Source: Zillow Rentals Report a problem | ||
| 5/26/2026 | Listed for rent | $2,100$2/sqft |
Source: GALMLS #21454119 Report a problem | ||
| 5/18/2026 | Price change | $332,000-1.5%$317/sqft |
Source: GALMLS #21449077 Report a problem | ||
| 4/10/2026 | Listed for sale | $337,000-2.3%$322/sqft |
Source: GALMLS #21449077 Report a problem | ||
| 4/6/2026 | Listing removed | $344,999$330/sqft |
Source: GALMLS #21411641 Report a problem | ||
| 3/12/2026 | Listed for sale | $344,999-1.4%$330/sqft |
Source: GALMLS #21411641 Report a problem | ||
| 3/13/2025 | Listed for sale | $349,999+6.1%$335/sqft |
Source: GALMLS #21411641 Report a problem | ||
| 12/17/2021 | Sold | $329,900$315/sqft |
Source: GALMLS #1276877 Report a problem | ||
| 6/7/2021 | Listing removed | -- |
Source: GALMLS #1276877 Report a problem | ||
| 2/19/2021 | Listed for sale | $329,900$315/sqft |
Source: GALMLS #1276877 Report a problem | ||
Public tax history
| Year | Property taxes | Tax assessment |
|---|---|---|
| 2025 | $2,377 | $33,780 |
| 2024 | $2,377 -51.4% | $33,780 -50% |
| 2023 | $4,897 +99.9% | $67,540 +99.9% |
| 2022 | $2,449 | $33,780 |
Find assessor info on the county website
Monthly payment
Est. payment
Payment breakdown
Explore the cost of this home by adjusting the details. Changes won't be saved.Climate risks
Neighborhood: Central City
Nearby schools
Schools provided by the listing agent
- Elementary: Whatley
- Middle: Putnam, W E
- High: Carver, G W
Source: GALMLS. This data may not be complete. We recommend contacting the local school district to confirm school assignments for this home.
Similar homes
- $325,0002 bd1 ba1.2k sqft2416 1st Ave N Unit 13, Birmingham, AL 35203For Sale
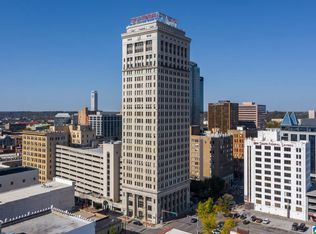
 MLS ID #21468032, Jena Standard, Keller Williams Homewood. GALMLS
 - $329,9002 bd2 ba1.1k sqftTbd, Birmingham, AL 35203For Sale
 MLS ID #21448882, Stacey Adcock, ARC Realty 280. GALMLS
 - $329,9002 bd2 ba1.2k sqft2024 2nd Ave N Unit 1802, Birmingham, AL 35203For Sale
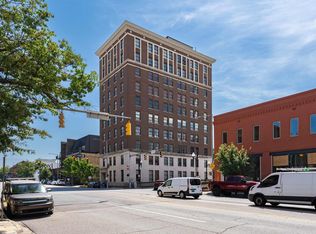
 MLS ID #21462250, Cindy Hodges, RealtySouth-MB-Crestline. GALMLS
 - $335,0001 bd1 ba998 sqft2201 1st Ave N APT 3B, Birmingham, AL 35203For Sale
 MLS ID #21462626, Connie Alexander Jacks, Real Broker LLC. GALMLS
 - $324,0001 bd1 ba1k sqft2301 Morris Ave Unit 201, Birmingham, AL 35203For SaleMLS ID #21452893, Lynlee Hughes, ARC Realty Mountain Brook. GALMLS
- $299,9001 bd1 ba873 sqftUnknown, Birmingham, AL 35203For SaleMLS ID #21454757, Scott Boudreaux, LAH Sotheby's International Realty Crestline. GALMLS
- $299,0001 bd1 ba1.1k sqft2112 Morris Ave Unit 202, Birmingham, AL 35203For SaleMLS ID #21454278, Tara Respinto, Real Broker LLC. GALMLS
- $414,9002 bd2 ba1.5k sqftAt&t, Spectrum, Birmingham, AL 35203For SaleMLS ID #21466866, Beth Meullen, Ingram & Associates, LLC. GALMLS
- $319,9001 bd1 ba636 sqft1801 2nd Ave N #412, Birmingham, AL 35203For SaleMLS ID #21450265, Lynlee Hughes, ARC Realty Mountain Brook. GALMLS
- $407,0002 bd2 ba1.2k sqft300 20th St N APT 201, Birmingham, AL 35203For SaleMLS ID #21456765, Kyle Bedgood, eXp Realty, LLC Central. GALMLS
- $389,9002 bd2 ba1.1k sqft2015 1st Ave N #2C, Birmingham, AL 35203For SaleMLS ID #21456866, Andrew Hancock, Keller Williams Realty Vestavia. GALMLS
- $199,0002 bd1 ba1k sqft2008 3rd Ave N Unit 10A, Birmingham, AL 35203For SaleMLS ID #21467353, Jena Standard, Keller Williams Homewood. GALMLS
- $415,0002 bd2 ba1.1k sqft300 20th St N APT 307, Birmingham, AL 35203For SaleMLS ID #21458069, Carrie Hill Smith, RealtySouth-MB-Crestline. GALMLS
- $269,0001 bd1 ba930 sqft2301 Morris Ave Unit 207, Birmingham, AL 35203For SaleMLS ID #21456194, Jake Callahan, Ray & Poynor Properties. GALMLS
- $289,9001 bd1 ba731 sqft1801 2nd Ave #202, Birmingham, AL 35203For SaleMLS ID #21463289, Lynlee Hughes, ARC Realty Mountain Brook. GALMLS
- $409,9002 bd2 ba972 sqft2212 Morris Ave #304, Birmingham, AL 35203For SaleMLS ID #21463812, Lynlee Hughes, ARC Realty Mountain Brook. GALMLS
- $395,0002 bd2 ba1.4k sqftHoa, Birmingham, AL 35203For SaleMLS ID #21408136, Lynlee Hughes, ARC Realty Mountain Brook. GALMLS
- $250,0002 bd2 ba1.1k sqft2024 2nd Ave N Unit 1703, Birmingham, AL 35203For SaleMLS ID #21440886, Candis Austin, EXP Realty LLC. GALMLS
- $217,0002 bd1 ba1.1k sqftHoa, Birmingham, AL 35203For SaleMLS ID #21451090, Stephanie Lee, eXp Realty, LLC Central. GALMLS
- $199,9002 bd1 ba1k sqft2008 3rd Ave N Unit 5A, Birmingham, AL 35203For SaleMLS ID #21462233, Catherine Singletary, Keller Williams Realty Vestavia. GALMLS
