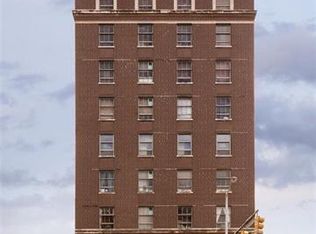
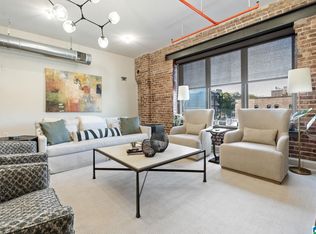
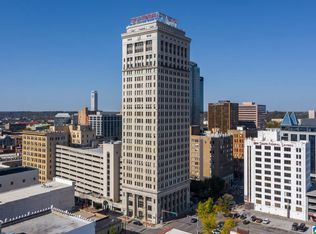
Live above it all in the heart of Downtown Birmingham! Located in the historic Transportation Building, this spacious 1-bedroom, 1-bath loft-style condo offers nearly 1000 square feet of character, convenience and true urban living. Oversized windows and a stunning city view create a light-filled space with the architectural personality you expect from a landmark 1924 building. The open living and dining area flows into a generous kitchen with island and plenty of room to entertain, while the bedroom features gorgeous custom built-ins, closet and bath with separate shower. Elevator access, gated parking with electric chargers and building amenities add everyday convenience. Step outside and some of Birmingham’s best dining, entertainment and nightlife are right at your doorstep. Gated courtyard with two observation decks off Morris Ave. If you're looking for a weekend city escape or low-maintenance lifestyle, Unit 3B puts you right in the middle of everything Birmingham has to offer.
For sale
$335,000
2201 1st Ave N APT 3B, Birmingham, AL 35203
1beds
998sqft
Condominium
Built in 1924
-- sqft lot
$-- Zestimate®
$336/sqft
$-- HOA
What's special
Generous kitchen with islandStunning city viewOversized windowsLight-filled spaceBath with separate shower
- 61 days
- 86
- 6
Zillow last checked:
Listing updated:
Listed by:
Connie Alexander Jacks 205-213-5388,
Real Broker LLC,
Steven Jacks 256-668-3858,
Real Broker LLC
Source: GALMLS,MLS#: 21462626
Facts & features
Interior
Bedrooms & bathrooms
- Bedrooms: 1
- Bathrooms: 1
- Full bathrooms: 1
Rooms
- Room types: Bedroom, Bathroom, Kitchen, Living/Dining (ROOM)
Bedroom 1
- Level: First
Bathroom 1
- Level: First
Kitchen
- Features: Laminate Counters, Eat-in Kitchen, Kitchen Island
- Level: First
Basement
- Area: 0
Heating
- Central, Electric
Cooling
- Central Air, Heat Pump
Appliances
- Included: Microwave, Self Cleaning Oven, Refrigerator, Stove-Electric, Electric Water Heater
- Laundry: Electric Dryer Hookup, Washer Hookup, In Basement, Basement Area, Common Area, Yes
Features
- Elevator, Recessed Lighting, High Ceilings, Separate Shower, Walk-In Closet(s)
- Flooring: Carpet, Hardwood, Tile
- Basement: Full,Partially Finished,Daylight
- Attic: None
- Has fireplace: No
Interior area
- Total interior livable area: 998 sqft
- Finished area above ground: 998
- Finished area below ground: 0
Video & virtual tour
Property
Parking
- Total spaces: 1
- Parking features: Off Street, Deck, Garage Faces Side
- Garage spaces: 1
Features
- Levels: One
- Stories: 1
- Exterior features: None
- Pool features: None
- Has view: Yes
- View description: City
- Waterfront features: No
Details
- Parcel number: 2200361031007.313
- Special conditions: N/A
Construction
Type & style
- Home type: Condo
- Property subtype: Condominium
Materials
- Brick
- Foundation: Basement
Condition
- Year built: 1924
Utilities & green energy
- Water: Public
- Utilities for property: Sewer Connected
Community & HOA
Community
- Features: BBQ Area, Street Lights, Curbs
- Subdivision: None
HOA
- Amenities included: Management
- Services included: Maintenance Grounds, Insurance, Pest Control, Reserve for Improvements, Utilities for Comm Areas, Personal Lawn Care
Location
- Region: Birmingham
Financial & listing details
- Price per square foot: $336/sqft
- Price range: $335K - $335K
- Date on market: 8/19/2026
Estimated market value
Not available
Estimated sales range
Not available
Not available
Price history
| Date | Event | Price |
|---|---|---|
| 8/19/2026 | Listed for sale | $335,000+67.6%$336/sqft |
Source:  GALMLS #21462626 Report a problem GALMLS #21462626 Report a problem | ||
| 4/25/2019 | Listing removed | $199,900$200/sqft |
Source: RE/MAX Advantage South #834735 Report a problem | ||
| 4/25/2019 | Listed for sale | $199,900$200/sqft |
Source: RE/MAX Advantage South #834735 Report a problem | ||
| 4/22/2019 | Sold | $199,900$200/sqft |
Source: GALMLS #834735 Report a problem | ||
| 3/30/2019 | Pending sale | $199,900$200/sqft |
Source: RE/MAX Advantage South #834735 Report a problem | ||
| 2/22/2019 | Listed for sale | $199,900$200/sqft |
Source: RE/MAX Advantage South #834735 Report a problem | ||
| 1/18/2019 | Listing removed | $199,900$200/sqft |
Source: RE/MAX Advantage South #834735 Report a problem | ||
| 1/7/2019 | Listed for sale | $199,900$200/sqft |
Source: RE/MAX Advantage South #834735 Report a problem | ||
| 12/3/2018 | Pending sale | $199,900$200/sqft |
Source: RE/MAX Advantage South #834735 Report a problem | ||
| 11/29/2018 | Listed for sale | $199,900$200/sqft |
Source: RE/MAX Advantage South #834735 Report a problem | ||
Public tax history
Tax history is unavailable.
Monthly payment
Est. payment
Payment breakdown
Explore the cost of this home by adjusting the details. Changes won't be saved.Climate risks
Neighborhood: Central City
Nearby schools
Schools provided by the listing agent
- Elementary: Avondale
- Middle: Smith
- High: Carver, G W
Source: GALMLS. This data may not be complete. We recommend contacting the local school district to confirm school assignments for this home.


Similar homes
- $325,0002 bd1 ba1.2k sqft2416 1st Ave N Unit 13, Birmingham, AL 35203For Sale
 MLS ID #21468032, Jena Standard, Keller Williams Homewood. GALMLS
 - $329,9002 bd2 ba1.2k sqft2024 2nd Ave N Unit 1802, Birmingham, AL 35203For Sale
 MLS ID #21462250, Cindy Hodges, RealtySouth-MB-Crestline. GALMLS
 - $329,9002 bd2 ba1.1k sqftTbd, Birmingham, AL 35203For Sale
 MLS ID #21448882, Stacey Adcock, ARC Realty 280. GALMLS
 - $329,9001 bd1 ba1k sqftAtt And Or Spectrum, Birmingham, AL 35203For Sale
 MLS ID #21449077, Carrie Hill Smith, RealtySouth-MB-Crestline. GALMLS
 - $324,0001 bd1 ba1k sqft2301 Morris Ave Unit 201, Birmingham, AL 35203For SaleMLS ID #21452893, Lynlee Hughes, ARC Realty Mountain Brook. GALMLS
- $335,0002 bd2 ba1.3k sqft2024 2nd Ave N Unit 1701, Birmingham, AL 35203For SaleMLS ID #21457311, Michelle Traweek, Keller Williams Realty Vestavia. GALMLS
- $299,9001 bd1 ba873 sqftUnknown, Birmingham, AL 35203For SaleMLS ID #21454757, Scott Boudreaux, LAH Sotheby's International Realty Crestline. GALMLS
- $299,0001 bd1 ba1.1k sqft2112 Morris Ave Unit 202, Birmingham, AL 35203For SaleMLS ID #21454278, Tara Respinto, Real Broker LLC. GALMLS
- $299,9002 bd2 ba1.3k sqft2024 2nd Ave N Unit 701, Birmingham, AL 35203For SaleMLS ID #21433304, Jacob Dorsett, RealtySouth-MB-Cahaba Rd. GALMLS
- $409,9002 bd2 ba972 sqft2212 Morris Ave #304, Birmingham, AL 35203For SaleMLS ID #21463812, Lynlee Hughes, ARC Realty Mountain Brook. GALMLS
- $269,0001 bd1 ba930 sqft2301 Morris Ave Unit 207, Birmingham, AL 35203For SaleMLS ID #21456194, Jake Callahan, Ray & Poynor Properties. GALMLS
- $389,9002 bd2 ba1.1k sqft2015 1st Ave N #2C, Birmingham, AL 35203For SaleMLS ID #21456866, Andrew Hancock, Keller Williams Realty Vestavia. GALMLS
- $199,0002 bd1 ba1k sqft2008 3rd Ave N Unit 10A, Birmingham, AL 35203For SaleMLS ID #21467353, Jena Standard, Keller Williams Homewood. GALMLS
- $289,9001 bd1 ba731 sqft1801 2nd Ave #202, Birmingham, AL 35203For SaleMLS ID #21463289, Lynlee Hughes, ARC Realty Mountain Brook. GALMLS
- $407,0002 bd2 ba1.2k sqft300 20th St N APT 201, Birmingham, AL 35203For SaleMLS ID #21456765, Kyle Bedgood, eXp Realty, LLC Central. GALMLS
- $395,0002 bd2 ba1.4k sqftHoa, Birmingham, AL 35203For SaleMLS ID #21408136, Lynlee Hughes, ARC Realty Mountain Brook. GALMLS
- $415,0002 bd2 ba1.1k sqft300 20th St N APT 307, Birmingham, AL 35203For SaleMLS ID #21458069, Carrie Hill Smith, RealtySouth-MB-Crestline. GALMLS
- $319,9001 bd1 ba636 sqft1801 2nd Ave N #412, Birmingham, AL 35203For SaleMLS ID #21450265, Lynlee Hughes, ARC Realty Mountain Brook. GALMLS
- $429,0002 bd2 ba1.3k sqft2222 2nd Ave N Ste 302, Birmingham, AL 35203For SaleMLS ID #21465372, Jena Standard, Keller Williams Homewood. GALMLS
- $249,9001 bd1 ba994 sqft2201 1st Ave N #400-C, Birmingham, AL 35203For SaleMLS ID #21457489, Debbie Burks, Keller Williams Realty Hoover. GALMLS
