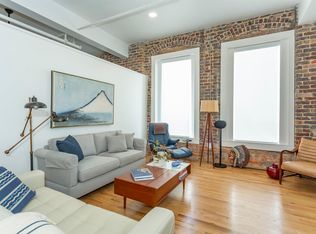
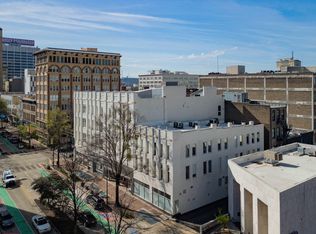
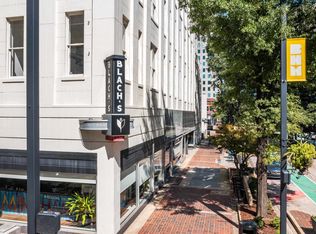
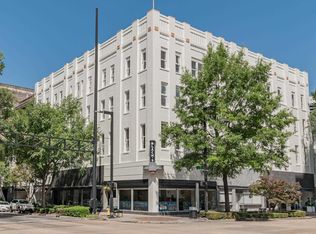
**SELLER IS OFFERING CONCESSION TOWARD RATE BUYDOWN** Perfectly positioned for those who want easy access to UAB and all that downtown Birmingham has to offer, this exceptional 2-bedroom, 2-bath condo is located in the historic Blachs building. Situated on the second floor with views of 20th Street, the home is bathed in natural light and features soaring ceilings that enhance the spacious, open-concept layout. The kitchen and dining area flow seamlessly together, creating an ideal space for everyday living and entertaining. Stylish finishes include brushed brass hardware, elegant jasper quartz countertops, and thoughtfully updated bathrooms. Both bedrooms feature generous walk-in closets, offering ample storage space. Designated parking space is included, adding everyday convenience. Residents also have access to the rooftop terrace, where they can enjoy panoramic city views and spectacular sunsets.
For sale
Price cut: $3K (9/6)
$407,000
300 20th St N APT 201, Birmingham, AL 35203
2beds
1,281sqft
Condominium
Built in 1912
-- sqft lot
$-- Zestimate®
$318/sqft
$-- HOA
What's special
Stylish finishesBrushed brass hardwareSpectacular sunsetsSpacious open-concept layoutPanoramic city viewsSoaring ceilingsElegant jasper quartz countertops
- 121 days
- 172
- 7
Zillow last checked:
Listing updated:
Listed by:
Kyle Bedgood 205-243-6197,
eXp Realty, LLC Central,
Gusty Gulas 205-218-7560,
eXp Realty, LLC Central
Source: GALMLS,MLS#: 21456765
Facts & features
Interior
Bedrooms & bathrooms
- Bedrooms: 2
- Bathrooms: 2
- Full bathrooms: 2
Rooms
- Room types: Bedroom, Bathroom, Kitchen, Living/Dining (ROOM), Master Bathroom, Master Bedroom
Primary bedroom
- Level: First
Bedroom 1
- Level: First
Primary bathroom
- Level: First
Bathroom 1
- Level: First
Kitchen
- Features: Stone Counters, Kitchen Island
- Level: First
Basement
- Area: 0
Heating
- Central
Cooling
- Central Air, Ceiling Fan(s)
Appliances
- Included: Dishwasher, Disposal, Refrigerator, Stainless Steel Appliance(s), Stove-Electric, Electric Water Heater
- Laundry: Electric Dryer Hookup, Washer Hookup, Main Level, Laundry Room, Laundry (ROOM), Yes
Features
- Recessed Lighting, High Ceilings, Tub/Shower Combo, Walk-In Closet(s)
- Flooring: Hardwood, Tile
- Basement: Full,Unfinished,Concrete
- Attic: None
- Has fireplace: No
Interior area
- Total interior livable area: 1,281 sqft
- Finished area above ground: 1,281
- Finished area below ground: 0
Video & virtual tour
Property
Parking
- Total spaces: 1
- Parking features: Attached, Basement, Garage Faces Side
- Attached garage spaces: 1
Features
- Levels: One
- Stories: 1
- Patio & porch: Open (PATIO), Patio
- Exterior features: Lighting
- Pool features: None
- Has view: Yes
- View description: City
- Waterfront features: No
Details
- Additional structures: Storage
- Parcel number: 2200362019011.303
- Special conditions: N/A
Construction
Type & style
- Home type: Condo
- Property subtype: Condominium
Materials
- Brick
- Foundation: Basement
Condition
- Year built: 1912
Utilities & green energy
- Water: Public
- Utilities for property: Sewer Connected, Underground Utilities
Community & HOA
Community
- Subdivision: Blachs Condominium
HOA
- Amenities included: Management
- Services included: Trash, Maintenance Grounds, Insurance, Pest Control, Water
Location
- Region: Birmingham
Financial & listing details
- Price per square foot: $318/sqft
- Tax assessed value: $126,100
- Annual tax amount: $2,882
- Price range: $407K - $407K
- Date on market: 6/20/2026
Estimated market value
Not available
Estimated sales range
Not available
Not available
Price history
| Date | Event | Price |
|---|---|---|
| 9/6/2026 | Price change | $407,000-0.7%$318/sqft |
Source:  GALMLS #21456765 Report a problem GALMLS #21456765 Report a problem | ||
| 8/10/2026 | Price change | $410,000-1.2%$320/sqft |
Source: GALMLS #21456765 Report a problem | ||
| 7/13/2026 | Price change | $415,000-1.2%$324/sqft |
Source: GALMLS #21456765 Report a problem | ||
| 6/20/2026 | Listed for sale | $420,000-0.9%$328/sqft |
Source: eXp Realty #21456765 Report a problem | ||
| 6/18/2026 | Listing removed | $424,000$331/sqft |
Source: GALMLS #21450247 Report a problem | ||
| 5/19/2026 | Price change | $424,000-1.2%$331/sqft |
Source: GALMLS #21450247 Report a problem | ||
| 4/17/2026 | Listed for sale | $429,000-0.7%$335/sqft |
Source: GALMLS #21450247 Report a problem | ||
| 4/9/2026 | Listing removed | $432,000$337/sqft |
Source: GALMLS #21438444 Report a problem | ||
| 2/13/2026 | Price change | $432,000-2.3%$337/sqft |
Source: GALMLS #21438444 Report a problem | ||
| 12/8/2025 | Price change | $442,000+3%$345/sqft |
Source: GALMLS #21438444 Report a problem | ||
| 10/31/2025 | Listed for sale | $429,000+7.4%$335/sqft |
Source: Owner Report a problem | ||
| 11/23/2021 | Sold | $399,500$312/sqft |
Source: GALMLS #1279048 Report a problem | ||
Public tax history
| Year | Property taxes | Tax assessment |
|---|---|---|
| 2025 | $2,882 | $40,740 |
| 2024 | $2,882 | $40,740 |
| 2023 | $2,882 -2.4% | $40,740 |
| 2022 | $2,954 | $40,740 |
Find assessor info on the county website
Monthly payment
Est. payment
Payment breakdown
Explore the cost of this home by adjusting the details. Changes won't be saved.Climate risks
Neighborhood: Central City
Nearby schools
Schools provided by the listing agent
- Elementary: Phillips Academy
- Middle: Wilkerson
- High: Parker
Source: GALMLS. This data may not be complete. We recommend contacting the local school district to confirm school assignments for this home.

Similar homes
- $414,9002 bd2 ba1.5k sqftAt&t, Spectrum, Birmingham, AL 35203For Sale
 MLS ID #21466866, Beth Meullen, Ingram & Associates, LLC. GALMLS
 - $415,0002 bd2 ba1.1k sqft300 20th St N APT 307, Birmingham, AL 35203For Sale
 MLS ID #21458069, Carrie Hill Smith, RealtySouth-MB-Crestline. GALMLS
 - $389,9002 bd2 ba1.1k sqft2015 1st Ave N #2C, Birmingham, AL 35203For Sale
 MLS ID #21456866, Andrew Hancock, Keller Williams Realty Vestavia. GALMLS
 - $409,9002 bd2 ba972 sqft2212 Morris Ave #304, Birmingham, AL 35203For Sale
 MLS ID #21463812, Lynlee Hughes, ARC Realty Mountain Brook. GALMLS
 - $429,0002 bd2 ba1.3k sqft2222 2nd Ave N Ste 302, Birmingham, AL 35203For SaleMLS ID #21465372, Jena Standard, Keller Williams Homewood. GALMLS
- $395,0002 bd2 ba1.4k sqftHoa, Birmingham, AL 35203For SaleMLS ID #21408136, Lynlee Hughes, ARC Realty Mountain Brook. GALMLS
- $325,0002 bd1 ba1.2k sqft2416 1st Ave N Unit 13, Birmingham, AL 35203For SaleMLS ID #21468032, Jena Standard, Keller Williams Homewood. GALMLS
- $429,9002 bd2 ba1.4k sqft2329 1st Ave N APT 202, Birmingham, AL 35203For SaleMLS ID #21461065, Lynlee Hughes, ARC Realty Mountain Brook. GALMLS
- $329,9002 bd2 ba1.2k sqft2024 2nd Ave N Unit 1802, Birmingham, AL 35203For SaleMLS ID #21462250, Cindy Hodges, RealtySouth-MB-Crestline. GALMLS
- $329,9002 bd2 ba1.1k sqftTbd, Birmingham, AL 35203For SaleMLS ID #21448882, Stacey Adcock, ARC Realty 280. GALMLS
- $525,0002 bd2 ba1.5k sqftAtt, Birmingham, AL 35203For SaleMLS ID #21462793, Ellis Terry, Ingram & Associates, LLC. GALMLS
- $299,9002 bd2 ba1.3k sqft2024 2nd Ave N Unit 701, Birmingham, AL 35203For SaleMLS ID #21433304, Jacob Dorsett, RealtySouth-MB-Cahaba Rd. GALMLS
- $329,9001 bd1 ba1k sqftAtt And Or Spectrum, Birmingham, AL 35203For SaleMLS ID #21449077, Carrie Hill Smith, RealtySouth-MB-Crestline. GALMLS
- $335,0001 bd1 ba998 sqft2201 1st Ave N APT 3B, Birmingham, AL 35203For SaleMLS ID #21462626, Connie Alexander Jacks, Real Broker LLC. GALMLS
- $347,0002 bd1 ba1.5k sqft2301 1st Ave N APT 307, Birmingham, AL 35203For SaleMLS ID #21463139, Ross Blaising, ARC Realty Mountain Brook. GALMLS
- $250,0002 bd2 ba1.1k sqft2024 2nd Ave N Unit 1703, Birmingham, AL 35203For SaleMLS ID #21440886, Candis Austin, EXP Realty LLC. GALMLS
- $217,0002 bd1 ba1.1k sqftHoa, Birmingham, AL 35203For SaleMLS ID #21451090, Stephanie Lee, eXp Realty, LLC Central. GALMLS
- $299,9001 bd1 ba873 sqftUnknown, Birmingham, AL 35203For SaleMLS ID #21454757, Scott Boudreaux, LAH Sotheby's International Realty Crestline. GALMLS
- $299,0001 bd1 ba1.1k sqft2112 Morris Ave Unit 202, Birmingham, AL 35203For SaleMLS ID #21454278, Tara Respinto, Real Broker LLC. GALMLS
- $220,0002 bd1 ba1k sqft2008 3rd Ave N APT 7A, Birmingham, AL 35203For SaleMLS ID #21438002, Dana Billingsley, Avast Realty- Birmingham. GALMLS
