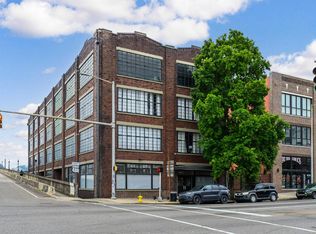
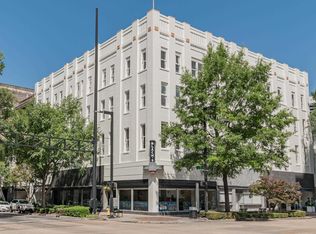
Welcome to one of downtown Birmingham’s most impressive industrial lofts! Offering 1,437 square feet, 2 bedrooms, and 2 full baths, this stunning space blends authentic warehouse character with modern comfort. Soaring 15+ foot ceilings, polished concrete floors, exposed concrete ceilings, and original concrete columns create the unmistakable industrial aesthetic that makes loft living so desirable. Expansive floor-to-ceiling windows flood the home with natural light, making the open-concept living, dining, and kitchen areas feel even more spacious. Whether you're hosting friends or enjoying a quiet evening at home, the flexible layout is designed for effortless everyday living and entertaining. Located in the heart of downtown Birmingham, you'll enjoy walkable access to some of the city's best restaurants, coffee shops, nightlife, and entertainment. When you're ready to unwind, head to the building's incredible rooftop terrace, where panoramic city views provide the perfect backdrop
For sale
Price cut: $10K (10/8)
$429,900
2329 1st Ave N APT 202, Birmingham, AL 35203
2beds
1,437sqft
Condominium
Built in 2019
-- sqft lot
$424,900 Zestimate®
$299/sqft
$382/mo HOA
What's special
- 104 days
- 444
- 45
Zillow last checked:
Listing updated:
Listed by:
Lynlee Hughes 205-936-0314,
ARC Realty Mountain Brook
Source: GALMLS,MLS#: 21461065
Facts & features
Interior
Bedrooms & bathrooms
- Bedrooms: 2
- Bathrooms: 2
- Full bathrooms: 2
Rooms
- Room types: Bedroom, Bathroom, Kitchen, Master Bathroom, Master Bedroom
Primary bedroom
- Level: First
Bedroom 1
- Level: First
Primary bathroom
- Level: First
Bathroom 1
- Level: First
Kitchen
- Features: Stone Counters, Kitchen Island
- Level: First
Living room
- Level: First
Basement
- Area: 0
Heating
- Central
Cooling
- Central Air
Appliances
- Included: Electric Cooktop, Dishwasher, Microwave, Electric Oven, Refrigerator, Electric Water Heater
- Laundry: Electric Dryer Hookup, Washer Hookup, Main Level, Laundry Closet, Yes
Features
- Elevator, High Ceilings, Separate Shower, Tub/Shower Combo
- Flooring: Concrete, Tile
- Basement: Partial,Unfinished,Concrete
- Attic: None
- Has fireplace: No
Interior area
- Total interior livable area: 1,437 sqft
- Finished area above ground: 1,437
- Finished area below ground: 0
Video & virtual tour
Property
Parking
- Parking features: Assigned
Features
- Levels: One
- Stories: 1
- Patio & porch: Open (DECK), Deck
- Exterior features: None
- Pool features: None
- View description: None
- Waterfront features: No
Details
- Parcel number: 2200361021001.305
- Special conditions: N/A
Construction
Type & style
- Home type: Condo
- Property subtype: Condominium
Materials
- Brick
- Foundation: Basement
Condition
- Year built: 2019
Utilities & green energy
- Water: Private
- Utilities for property: Sewer Connected
Community & HOA
Community
- Features: Common Elevator, Sidewalks, Street Lights
- Subdivision: The Franklin
HOA
- Has HOA: Yes
- Amenities included: Management
- Services included: Trash, Maintenance Grounds, Insurance, Pest Control, Reserve for Improvements, Utilities for Comm Areas
- HOA fee: $382 monthly
Location
- Region: Birmingham
Financial & listing details
- Price per square foot: $299/sqft
- Tax assessed value: $95,000
- Annual tax amount: $3,107
- Price range: $429.9K - $429.9K
- Date on market: 8/3/2026
Estimated market value
$424,900
$404,000 - $446,000
$2,817/mo
Price history
| Date | Event | Price |
|---|---|---|
| 10/26/2026 | Listed for rent | $2,850+9.6%$2/sqft |
Source: GALMLS #21468611 Report a problem | ||
| 10/8/2026 | Price change | $429,900-2.3%$299/sqft |
Source:  GALMLS #21461065 Report a problem | ||
| 8/5/2026 | Listed for sale | $439,900-2.2%$306/sqft |
Source: GALMLS #21461065 Report a problem | ||
| 9/9/2025 | Listing removed | $2,600$2/sqft |
Source: GALMLS #21421341 Report a problem | ||
| 7/27/2025 | Price change | $2,600-3.7%$2/sqft |
Source: GALMLS #21421341 Report a problem | ||
| 7/20/2025 | Listing removed | $450,000$313/sqft |
Source: GALMLS #21412217 Report a problem | ||
| 7/17/2025 | Price change | $2,700-1.8%$2/sqft |
Source: GALMLS #21421341 Report a problem | ||
| 6/7/2025 | Listed for rent | $2,750-3.5%$2/sqft |
Source: GALMLS #21421341 Report a problem | ||
| 5/6/2025 | Price change | $450,000-4.3%$313/sqft |
Source: GALMLS #21412217 Report a problem | ||
| 3/19/2025 | Listed for sale | $470,000+5.6%$327/sqft |
Source: GALMLS #21412217 Report a problem | ||
| 11/3/2023 | Listing removed | -- |
Source: Zillow Rentals Report a problem | ||
| 10/13/2023 | Listed for rent | $2,850$2/sqft |
Source: Zillow Rentals Report a problem | ||
| 10/11/2023 | Listing removed | -- |
Source: GALMLS #21363480 Report a problem | ||
| 8/24/2023 | Listed for sale | $444,900-0.7%$310/sqft |
Source: GALMLS #21363480 Report a problem | ||
| 8/16/2023 | Listing removed | -- |
Source: GALMLS #1351782 Report a problem | ||
| 7/5/2023 | Listed for sale | $448,000-2.4%$312/sqft |
Source: GALMLS #1351782 Report a problem | ||
| 6/20/2023 | Listing removed | -- |
Source: GALMLS #1351782 Report a problem | ||
| 6/12/2023 | Price change | $459,000-4.2%$319/sqft |
Source: GALMLS #1351782 Report a problem | ||
| 5/22/2023 | Price change | $479,000-2%$333/sqft |
Source: GALMLS #1351782 Report a problem | ||
| 4/28/2023 | Listed for sale | $489,000+42.6%$340/sqft |
Source: GALMLS #1351782 Report a problem | ||
| 6/28/2019 | Sold | $342,900$239/sqft |
Source: GALMLS #825259 Report a problem | ||
Public tax history
| Year | Property taxes | Tax assessment |
|---|---|---|
| 2025 | $3,107 | $43,840 |
| 2024 | $3,107 | $43,840 |
| 2023 | $3,107 +13.8% | $43,840 +13.4% |
| 2022 | $2,731 +11% | $38,660 +10.7% |
| 2021 | $2,460 | $34,920 |
| 2020 | $2,460 | $34,920 |
Find assessor info on the county website
Monthly payment
Est. payment
Payment breakdown
Explore the cost of this home by adjusting the details. Changes won't be saved.Climate risks
Neighborhood: Central City
Nearby schools
Schools provided by the listing agent
- Elementary: Avondale
- Middle: Putnam, W E
- High: Carver, G W
Source: GALMLS. This data may not be complete. We recommend contacting the local school district to confirm school assignments for this home.


Similar homes
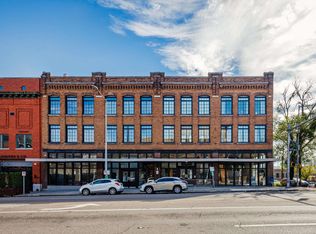
- $395,0002 bd1 ba1.3k sqft2301 1st Ave N Unit 207, Birmingham, AL 35203For Sale
 MLS ID #21469997, Hannah Caldwell, Ray & Poynor Properties. GALMLS
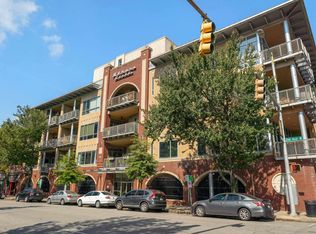
- $429,0002 bd2 ba1.3k sqft2222 2nd Ave N Ste 302, Birmingham, AL 35203For Sale
 MLS ID #21465372, Jena Standard, Keller Williams Homewood. GALMLS
- $414,9002 bd2 ba1.5k sqftAt&t, Spectrum, Birmingham, AL 35203For Sale
 MLS ID #21466866, Beth Meullen, Ingram & Associates, LLC. GALMLS
- $399,9002 bd2 ba1.1k sqft300 20th St N APT 307, Birmingham, AL 35203For Sale
 MLS ID #21458069, Carrie Hill Smith, RealtySouth-MB-Crestline. GALMLS
- $399,0002 bd2 ba1.2k sqft300 20th St N APT 201, Birmingham, AL 35203For SaleMLS ID #21456765, Kyle Bedgood, eXp Realty, LLC Central. GALMLS
- $389,9002 bd2 ba1.1k sqft2015 1st Ave N #2C, Birmingham, AL 35203For SaleMLS ID #21456866, Andrew Hancock, Keller Williams Realty Vestavia. GALMLS
- $395,0002 bd2 ba1.4k sqftHoa, Birmingham, AL 35203For SaleMLS ID #21408136, Lynlee Hughes, ARC Realty Mountain Brook. GALMLS
- $325,0002 bd1 ba1.2k sqft2416 1st Ave N Unit 13, Birmingham, AL 35203For SaleMLS ID #21468032, Jena Standard, Keller Williams Homewood. GALMLS
- $525,0002 bd2 ba1.5k sqftAtt, Birmingham, AL 35203For SaleMLS ID #21462793, Ellis Terry, Ingram & Associates, LLC. GALMLS
- $347,0002 bd1 ba1.5k sqft2301 1st Ave N APT 307, Birmingham, AL 35203For SaleMLS ID #21463139, Ross Blaising, ARC Realty Mountain Brook. GALMLS
- $329,9002 bd2 ba1.2k sqft2024 2nd Ave N Unit 1802, Birmingham, AL 35203For SaleMLS ID #21462250, Cindy Hodges, RealtySouth-MB-Crestline. GALMLS
- $499,9002 bd2 ba1.5k sqft1329 4th Ave S #301, Birmingham, AL 35233For SaleMLS ID #21469991, Liza Roitman, RealtySouth-MB-Crestline. GALMLS
- $314,9002 bd2 ba1.1k sqftTbd, Birmingham, AL 35203For SaleMLS ID #21448882, Stacey Adcock, ARC Realty 280. GALMLS
- $349,0002 bd1 ba1.1k sqft2226 1st Ave S APT 202, Birmingham, AL 35233For SaleMLS ID #21426324, Suzanne Jones, LAH Sotheby's International Realty Homewood. GALMLS
- $299,9002 bd2 ba1.3k sqft2024 2nd Ave N Unit 701, Birmingham, AL 35203For SaleMLS ID #21433304, Jacob Dorsett, RealtySouth-MB-Cahaba Rd. GALMLS
- $599,0002 bd2 ba2k sqft2008 3rd Ave N APT 15A, Birmingham, AL 35203For SaleMLS ID #21462794, Jena Standard, Keller Williams Homewood. GALMLS
- $250,0002 bd2 ba1.1k sqft2024 2nd Ave N Unit 1703, Birmingham, AL 35203For SaleMLS ID #21440886, Candis Austin, EXP Realty LLC. GALMLS
- $249,9001 bd1 ba772 sqftSpectrum, Birmingham, AL 35203For SaleMLS ID #21468252, Jessica Gilmore, ARC Realty Vestavia. GALMLS
- $269,0001 bd1 ba930 sqft2301 Morris Ave Unit 207, Birmingham, AL 35203For SaleMLS ID #21456194, Jake Callahan, Ray & Poynor Properties. GALMLS
- $329,9001 bd1 ba1k sqftAtt And Or Spectrum, Birmingham, AL 35203For SaleMLS ID #21449077, Carrie Hill Smith, RealtySouth-MB-Crestline. GALMLS
