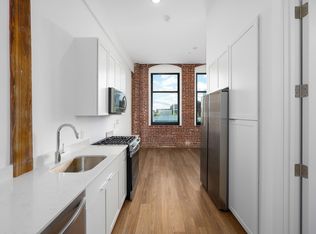
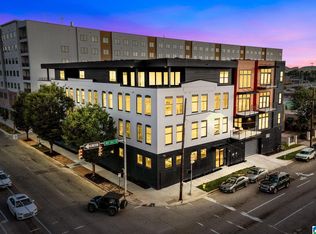
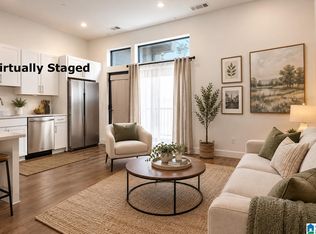
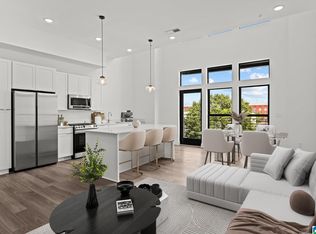
Welcome to Downtown living, where restaurants, nightlife, parks & theatres are just around the corner! This Macaroni Loft condo features 2 bedrooms & 2 full bathrooms. You will love coming into this condo with soaring ceilings, tons of natural light open floor plan, exposed brick & beams for tons of character. The kitchen features large island, Quartz countertops, sleek cabinets, stainless appliances including gas stove, built in microwave, dishwasher, & fridge. The primary bedroom is oversized & features en-suite w/tiled shower & walk-in closet. The 2nd bedroom is great for roommate, guests or an office space. The hall bathroom features ample counterspace & tiled shower. Large laundry room conveneintly located & great for extra storage. This unit comes with a secure, covered & assigned parking spot for 1 car.. Enjoy games at Buffalo Wild Wings, the activities at Railroad Park & Barrons games!
For sale
$499,900
1329 4th Ave S #301, Birmingham, AL 35233
2beds
1,581sqft
Condominium
Built in 2023
-- sqft lot
$494,900 Zestimate®
$316/sqft
$-- HOA
What's special
Walk-in closetSleek cabinetsQuartz countertopsSoaring ceilingsTons of natural lightOpen floor plan
- 153 days
- 145
- 18
Zillow last checked:
Listing updated:
Listed by:
Liza Roitman 205-427-2247,
RealtySouth-MB-Crestline,
Fred Smith 205-368-2280,
RealtySouth-MB-Crestline
Source: GALMLS,MLS#: 21453394
Facts & features
Interior
Bedrooms & bathrooms
- Bedrooms: 2
- Bathrooms: 2
- Full bathrooms: 2
Rooms
- Room types: Bedroom, Dining Room, Bathroom, Kitchen, Master Bathroom, Master Bedroom
Primary bedroom
- Level: First
Bedroom 1
- Level: First
Primary bathroom
- Level: First
Bathroom 1
- Level: First
Dining room
- Level: First
Kitchen
- Features: Eat-in Kitchen, Kitchen Island, Pantry
- Level: First
Living room
- Level: First
Basement
- Area: 0
Heating
- Central
Cooling
- Central Air, Electric
Appliances
- Included: Gas Cooktop, Dishwasher, Microwave, Plumbed for Gas in Kit, Refrigerator, Stainless Steel Appliance(s), Stove-Gas, Electric Water Heater
- Laundry: Electric Dryer Hookup, Washer Hookup, Main Level, Laundry Room, Laundry (ROOM), Yes
Features
- Recessed Lighting, High Ceilings, Smooth Ceilings, Separate Shower, Walk-In Closet(s)
- Flooring: Vinyl
- Attic: None
- Has fireplace: No
Interior area
- Total interior livable area: 1,581 sqft
- Finished area above ground: 1,581
- Finished area below ground: 0
Video & virtual tour
Property
Parking
- Total spaces: 1
- Parking features: Attached, Basement, Off Street, On Street, Garage Faces Side
- Attached garage spaces: 1
- Has uncovered spaces: Yes
Features
- Levels: One
- Stories: 1
- Patio & porch: Covered, Patio
- Exterior features: None
- Pool features: None
- Has view: Yes
- View description: City
- Waterfront features: No
Details
- Parcel number: 2900012013001.323
- Special conditions: N/A
Construction
Type & style
- Home type: Condo
- Property subtype: Condominium
Materials
- Brick Over Foundation, Other
- Foundation: Slab
Condition
- Year built: 2023
Utilities & green energy
- Water: Public
- Utilities for property: Sewer Connected, Underground Utilities
Community & HOA
Community
- Features: BBQ Area, Common Elevator, Park, Sidewalks
- Subdivision: Macaroni Lofts
HOA
- Amenities included: Management
- Services included: Trash, Maintenance Grounds, Insurance, Pest Control, Utilities for Comm Areas
Location
- Region: Birmingham
Financial & listing details
- Price per square foot: $316/sqft
- Price range: $499.9K - $499.9K
- Date on market: 5/19/2026
- Road surface type: Paved
Estimated market value
$494,900
$470,000 - $520,000
$1,649/mo
Price history
| Date | Event | Price |
|---|---|---|
| 5/20/2026 | Listed for sale | $499,900-2.9%$316/sqft |
Source:  GALMLS #21453394 Report a problem GALMLS #21453394 Report a problem | ||
| 5/18/2026 | Listing removed | $515,000$326/sqft |
Source: GALMLS #21438159 Report a problem | ||
| 12/3/2025 | Listed for sale | $515,000-14%$326/sqft |
Source: GALMLS #21438159 Report a problem | ||
| 7/27/2025 | Listing removed | $599,000$379/sqft |
Source: GALMLS #21391802 Report a problem | ||
| 3/23/2025 | Listed for sale | $599,000-4.1%$379/sqft |
Source: GALMLS #21391802 Report a problem | ||
| 7/17/2024 | Listed for sale | $624,900+19.1%$395/sqft |
Source: GALMLS #21391802 Report a problem | ||
| 4/16/2024 | Listing removed | -- |
Source: GALMLS #1353173 Report a problem | ||
| 5/5/2023 | Pending sale | $524,900$332/sqft |
Source: GALMLS #1353173 Report a problem | ||
Public tax history
Tax history is unavailable.
Monthly payment
Est. payment
Payment breakdown
Explore the cost of this home by adjusting the details. Changes won't be saved.Climate risks
Neighborhood: Five Points South
Nearby schools
Schools provided by the listing agent
- Elementary: Glen Iris
- Middle: Washington
- High: Parker
Source: GALMLS. This data may not be complete. We recommend contacting the local school district to confirm school assignments for this home.
Similar homes
- $525,0002 bd2 ba1.5k sqftAtt, Birmingham, AL 35203For Sale

 MLS ID #21462793, Ellis Terry, Ingram & Associates, LLC. GALMLS
 - $500,0002 bd3 ba2k sqft2808 1st Ave S, Birmingham, AL 35233For Sale
 MLS ID #21462591, TJ Cunningham, LAH Sotheby's International Realty Mountain Brook. GALMLS
 - $405,0001 bd2 ba1k sqftAt&t, Birmingham, AL 35233For Sale
 MLS ID #21427851, Matt Rudak, ARC Realty Vestavia. GALMLS
 - $429,9002 bd2 ba1.4k sqft2329 1st Ave N APT 202, Birmingham, AL 35203For Sale
 MLS ID #21461065, Lynlee Hughes, ARC Realty Mountain Brook. GALMLS
 - $339,9001 bd1 ba937 sqft1329 4th Ave S #214, Birmingham, AL 35233For SaleMLS ID #21459400, Srianil Peddi, AKS Realty Group LLC. GALMLS
- $414,9002 bd2 ba1.5k sqftAt&t, Spectrum, Birmingham, AL 35203For SaleMLS ID #21466866, Beth Meullen, Ingram & Associates, LLC. GALMLS
- $499,0002 bd3 ba2.1k sqft1576 16th Ave S, Birmingham, AL 35205For SaleMLS ID #21460085, Doug Klick, ARC Realty Mountain Brook. GALMLS
- $415,0002 bd2 ba1.1k sqft300 20th St N APT 307, Birmingham, AL 35203For SaleMLS ID #21458069, Carrie Hill Smith, RealtySouth-MB-Crestline. GALMLS
- $325,0002 bd1 ba1.2k sqft2416 1st Ave N Unit 13, Birmingham, AL 35203For SaleMLS ID #21468032, Jena Standard, Keller Williams Homewood. GALMLS
- $409,9002 bd2 ba972 sqft2212 Morris Ave #304, Birmingham, AL 35203For SaleMLS ID #21463812, Lynlee Hughes, ARC Realty Mountain Brook. GALMLS
- $429,0002 bd2 ba1.3k sqft2222 2nd Ave N Ste 302, Birmingham, AL 35203For SaleMLS ID #21465372, Jena Standard, Keller Williams Homewood. GALMLS
- $407,0002 bd2 ba1.2k sqft300 20th St N APT 201, Birmingham, AL 35203For SaleMLS ID #21456765, Kyle Bedgood, eXp Realty, LLC Central. GALMLS
- $599,0002 bd3 ba2.2k sqft2008 3rd Ave N Unit 15B, Birmingham, AL 35203For SaleMLS ID #21462795, Jena Standard, Keller Williams Homewood. GALMLS
- $389,9002 bd2 ba1.1k sqft2015 1st Ave N #2C, Birmingham, AL 35203For SaleMLS ID #21456866, Andrew Hancock, Keller Williams Realty Vestavia. GALMLS
- $599,0002 bd2 ba2k sqft2008 3rd Ave N APT 15A, Birmingham, AL 35203For SaleMLS ID #21462794, Jena Standard, Keller Williams Homewood. GALMLS
- $349,0002 bd1 ba1.1k sqft2226 1st Ave S APT 202, Birmingham, AL 35233For SaleMLS ID #21426324, Suzanne Jones, LAH Sotheby's International Realty Homewood. GALMLS
- $649,9002 bd2 ba1.7k sqft2000 Morris Ave #9C, Birmingham, AL 35203For SaleMLS ID #21466904, Greg Arcara, Arcara Residential, LLC. GALMLS
- $395,0002 bd2 ba1.4k sqftHoa, Birmingham, AL 35203For SaleMLS ID #21408136, Lynlee Hughes, ARC Realty Mountain Brook. GALMLS
- $555,0002 bd2 ba1.5k sqftSpectrum, Birmingham, AL 35223For SaleMLS ID #21464442, Kathy Harris, RealtySouth-MB-Cahaba Rd. GALMLS
- $329,9002 bd2 ba1.2k sqft2024 2nd Ave N Unit 1802, Birmingham, AL 35203For SaleMLS ID #21462250, Cindy Hodges, RealtySouth-MB-Crestline. GALMLS
