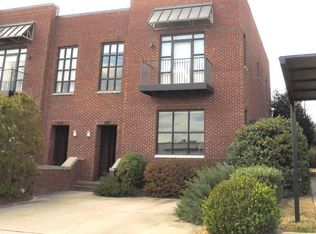
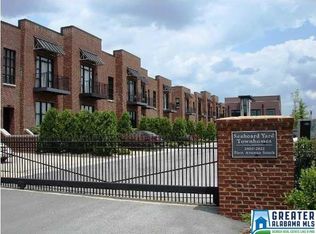
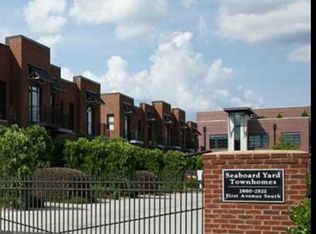
Live at the heartbeat of the city in this luxury townhome tucked inside an exclusive gated community of just 12 residences, steps from Rotary Trail and Pepper Place. Modern industrial interiors—soaring ceilings, exposed beams, and sleek finishes—capture everything you picture when dreaming of downtown living. This 2 bed/2.5 bath home offers 2,019 sq ft of thoughtfully designed space, anchored by a huge primary suite with a newly refreshed spa-style bathroom, custom walk-in closet, and oversized shower. Enjoy rare privacy with green space both front and back, a true retreat you won't find elsewhere downtown. Walk to the Farmers Market and downtown's best restaurants, shops, and nightlife, with effortless access to highways and interstates for an easy commute anywhere in the city. Built in 2007 and beautifully maintained, this is a rare opportunity in one of downtown's most sought-after small communities. A true must-see for anyone wanting to live close to it all.
For sale
$500,000
2808 1st Ave S, Birmingham, AL 35233
2beds
2,019sqft
Townhouse
Built in 2007
2,613 Square Feet Lot
$-- Zestimate®
$248/sqft
$375/mo HOA
What's special
- 52 days
- 417
- 28
Zillow last checked:
Listing updated:
Listed by:
TJ Cunningham 205-470-5101,
LAH Sotheby's International Realty Mountain Brook
Source: GALMLS,MLS#: 21462591
Facts & features
Interior
Bedrooms & bathrooms
- Bedrooms: 2
- Bathrooms: 3
- Full bathrooms: 2
- 1/2 bathrooms: 1
Rooms
- Room types: Bedroom, Dining Room, Bathroom, Half Bath (ROOM), Kitchen, Master Bathroom, Master Bedroom
Primary bedroom
- Level: Second
Bedroom 1
- Level: Second
Primary bathroom
- Level: Second
Bathroom 1
- Level: First
Dining room
- Level: First
Kitchen
- Features: Stone Counters, Breakfast Bar, Eat-in Kitchen, Kitchen Island, Pantry
- Level: First
Living room
- Level: First
Basement
- Area: 0
Heating
- 3+ Systems (HEAT), Central
Cooling
- 3+ Systems (COOL), Central Air, Ceiling Fan(s)
Appliances
- Included: Dishwasher, Refrigerator, Stainless Steel Appliance(s), Stove-Gas, Gas Water Heater
- Laundry: Electric Dryer Hookup, Washer Hookup, Upper Level, Laundry Closet, Laundry (ROOM), Yes
Features
- Recessed Lighting, High Ceilings, Smooth Ceilings, Separate Shower, Sitting Area in Master, Tub/Shower Combo, Walk-In Closet(s)
- Flooring: Concrete, Hardwood, Tile
- Windows: Double Pane Windows
- Attic: None
- Number of fireplaces: 1
- Fireplace features: Tile (FIREPL), Living Room, Electric
Interior area
- Total interior livable area: 2,019 sqft
- Finished area above ground: 2,019
- Finished area below ground: 0
Video & virtual tour
Property
Parking
- Parking features: Driveway, Parking (MLVL), Off Street
- Has uncovered spaces: Yes
Features
- Levels: 2+ story
- Patio & porch: Open (PATIO), Patio, Open (DECK), Deck
- Exterior features: Balcony
- Pool features: None
- Has view: Yes
- View description: City
- Waterfront features: No
Lot
- Size: 2,613 Square Feet
- Features: Interior Lot
Details
- Parcel number: 2300312001007.000
- Special conditions: N/A
Construction
Type & style
- Home type: Townhouse
- Property subtype: Townhouse
Materials
- Brick
- Foundation: Slab
Condition
- Year built: 2007
Utilities & green energy
- Water: Public
- Utilities for property: Sewer Connected, Underground Utilities
Green energy
- Energy efficient items: Lighting, Thermostat
Community & HOA
Community
- Features: Gated, Sidewalks, Street Lights
- Subdivision: Seaboard Yard
HOA
- Has HOA: Yes
- Amenities included: Other
- HOA fee: $375 monthly
Location
- Region: Birmingham
Financial & listing details
- Price per square foot: $248/sqft
- Tax assessed value: $441,800
- Annual tax amount: $3,203
- Price range: $500K - $500K
- Date on market: 8/19/2026
- Road surface type: Paved
Estimated market value
Not available
Estimated sales range
Not available
Not available
Price history
| Date | Event | Price |
|---|---|---|
| 8/24/2026 | Listed for sale | $500,000+5.3%$248/sqft |
Source:  GALMLS #21462591 Report a problem GALMLS #21462591 Report a problem | ||
| 8/1/2026 | Listing removed | $475,000$235/sqft |
Source: GALMLS #21446343 Report a problem | ||
| 3/12/2026 | Listed for sale | $475,000-8.6%$235/sqft |
Source: GALMLS #21446343 Report a problem | ||
| 1/5/2026 | Listing removed | $519,900$258/sqft |
Source: GALMLS #21407309 Report a problem | ||
| 10/3/2025 | Price change | $519,900-5.5%$258/sqft |
Source: GALMLS #21407309 Report a problem | ||
| 1/22/2025 | Listed for sale | $549,900-1.8%$272/sqft |
Source: GALMLS #21407309 Report a problem | ||
| 12/8/2023 | Listing removed | -- |
Source: GALMLS #21371042 Report a problem | ||
| 12/2/2023 | Listed for sale | $560,000+75.5%$277/sqft |
Source: GALMLS #21371042 Report a problem | ||
| 12/17/2014 | Listing removed | $2,200$1/sqft |
Source: Zillow Rental Network Report a problem | ||
| 11/19/2014 | Listed for rent | $2,200$1/sqft |
Source: Zillow Rental Network Report a problem | ||
| 4/28/2014 | Sold | $319,000-3%$158/sqft |
Source: Public Record Report a problem | ||
| 3/13/2014 | Pending sale | $329,000$163/sqft |
Source: E21 realty #556159 Report a problem | ||
| 8/21/2013 | Price change | $329,000-1.8%$163/sqft |
Source: E21 realty #556159 Report a problem | ||
| 7/24/2013 | Price change | $334,900-4.3%$166/sqft |
Source: E21 realty #556159 Report a problem | ||
| 3/5/2013 | Listed for sale | $349,900+2.2%$173/sqft |
Source: E21 realty #556159 Report a problem | ||
| 10/24/2008 | Sold | $342,500+9.8%$170/sqft |
Source: Public Record Report a problem | ||
| 10/31/2007 | Sold | $312,000$155/sqft |
Source: Public Record Report a problem | ||
Public tax history
| Year | Property taxes | Tax assessment |
|---|---|---|
| 2025 | $3,203 -1.3% | $44,180 -1.3% |
| 2024 | $3,247 -0.7% | $44,780 -0.7% |
| 2023 | $3,268 -3.1% | $45,080 -3.1% |
| 2022 | $3,373 +13.7% | $46,520 +13.7% |
| 2021 | $2,965 | $40,900 |
| 2020 | $2,965 | $40,900 |
| 2019 | $2,965 +26.5% | $40,900 +12.9% |
| 2018 | $2,345 +9.1% | $36,220 +8.9% |
| 2017 | $2,149 | $33,260 |
| 2016 | $2,149 -55.4% | $33,260 -50% |
| 2015 | $4,823 +116.7% | $66,520 +101.7% |
| 2014 | $2,225 -2.9% | $32,980 |
| 2013 | $2,291 | $32,980 +0% |
| 2012 | $2,291 -0.9% | $32,970 -0.9% |
| 2011 | $2,312 | $33,260 |
| 2010 | $2,312 | $33,260 |
| 2009 | $2,312 | $33,260 |
Find assessor info on the county website
Monthly payment
Est. payment
Payment breakdown
Explore the cost of this home by adjusting the details. Changes won't be saved.Climate risks
Neighborhood: Southside
Nearby schools
Schools provided by the listing agent
- Elementary: Whatley
- Middle: Whatley
- High: Carver
Source: GALMLS. This data may not be complete. We recommend contacting the local school district to confirm school assignments for this home.
Similar homes
- $510,0003 bd3 ba1.7k sqftAtt, Birmingham, AL 35233For Sale

 MLS ID #21463971, Lynlee Hughes, ARC Realty Mountain Brook. GALMLS
 - $499,0002 bd3 ba2.1k sqft1576 16th Ave S, Birmingham, AL 35205For Sale
 MLS ID #21460085, Doug Klick, ARC Realty Mountain Brook. GALMLS
 - $499,9002 bd2 ba1.5k sqft1329 4th Ave S #301, Birmingham, AL 35233For Sale
 MLS ID #21453394, Liza Roitman, RealtySouth-MB-Crestline. GALMLS
 - $525,0002 bd2 ba1.5k sqftAtt, Birmingham, AL 35203For Sale
 MLS ID #21462793, Ellis Terry, Ingram & Associates, LLC. GALMLS
 - $414,9002 bd2 ba1.5k sqftAt&t, Spectrum, Birmingham, AL 35203For SaleMLS ID #21466866, Beth Meullen, Ingram & Associates, LLC. GALMLS
- $429,9002 bd2 ba1.4k sqft2329 1st Ave N APT 202, Birmingham, AL 35203For SaleMLS ID #21461065, Lynlee Hughes, ARC Realty Mountain Brook. GALMLS
- $525,0003 bd3 ba1.9k sqftSpectrum / At&t, Birmingham, AL 35222For SaleMLS ID #21464300, Anna Margaret Miller, LAH Sotheby's International Realty Mountain Brook. GALMLS
- $429,0002 bd2 ba1.3k sqft2222 2nd Ave N Ste 302, Birmingham, AL 35203For SaleMLS ID #21465372, Jena Standard, Keller Williams Homewood. GALMLS
- $349,0002 bd1 ba1.1k sqft2226 1st Ave S APT 202, Birmingham, AL 35233For SaleMLS ID #21426324, Suzanne Jones, LAH Sotheby's International Realty Homewood. GALMLS
- $550,0003 bd2 ba1.5k sqft2038 22nd Ct S, Birmingham, AL 35223For SaleMLS ID #21465801, Bret Rogers, Keller Williams. GALMLS
- $599,0002 bd3 ba2.2k sqft2008 3rd Ave N Unit 15B, Birmingham, AL 35203For SaleMLS ID #21462795, Jena Standard, Keller Williams Homewood. GALMLS
- $469,0003 bd3 ba1.8k sqftAt&t, Birmingham, AL 35222For SaleMLS ID #21458855, Ashley Deforest, Keller Williams Homewood. GALMLS
- $649,9002 bd2 ba1.7k sqft2000 Morris Ave #9C, Birmingham, AL 35203For SaleMLS ID #21466904, Greg Arcara, Arcara Residential, LLC. GALMLS
- $325,0002 bd2 ba1.4k sqftAt&t, Spectrum, Birmingham, AL 35205For SaleMLS ID #21462806, Audrey Brewer, Keller Williams Realty Vestavia. GALMLS
- $399,0003 bd3 ba1.9k sqftUnknown, Birmingham, AL 35205For SaleMLS ID #21464200, Barbara Lummis, ARC Realty - Homewood. GALMLS
- $335,0002 bd2 ba1.4k sqftAt&t, Spectrum, Birmingham, AL 35205For SaleMLS ID #21456661, Audrey Brewer, Keller Williams Realty Vestavia. GALMLS
- $514,9005 bd4 ba3k sqft3179 Cahaba Park Dr, Trussville, AL 35173For SaleMLS ID #21467140, Carmen Anderson, Keller Williams Realty Vestavia. GALMLS
- $599,0002 bd2 ba2k sqft2008 3rd Ave N APT 15A, Birmingham, AL 35203For SaleMLS ID #21462794, Jena Standard, Keller Williams Homewood. GALMLS
- $584,9993 bd4 ba2.4k sqft1630 Richard Arrington Jr Blvd S, Birmingham, AL 35205For SaleMLS ID #21466935, Kulsum Budhwani, Keller Williams Realty Hoover. GALMLS
- $415,0002 bd2 ba1.1k sqft300 20th St N APT 307, Birmingham, AL 35203For SaleMLS ID #21458069, Carrie Hill Smith, RealtySouth-MB-Crestline. GALMLS
