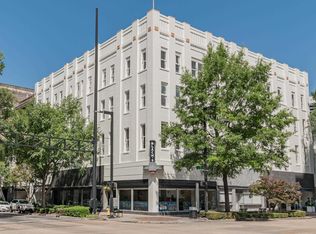
Very rare opportunity awaits for a stunning condo in the John Hand Building. One of the finest condo buildings in the downtown area. This condo has a huge balcony to enjoy expansive views of the city or watching the fireworks show at 4th of July above Vulcan on Red Mountain. This home has a big foyer area to greet your guest and leads into a large dining room with French doors that looks out on the city view. The seller uses this area as another sitting area for entertaining. There is a large living room with built in book shelves, beautiful gas fireplace and lots of city view windows. The second bedroom holds large furniture and there is a full bath next to it. The master bedroom in on the other side and has doors going out to the balcony. Bath has an oversized shower, double sinks and a walk in closet. Full kitchen for all your cooking needs. Enjoy the full work out room included in the building and all the convenience of award winning restaurants and stores steps away.
For sale
$649,900
2000 Morris Ave #9C, Birmingham, AL 35203
2beds
1,707sqft
Condominium
Built in 1912
-- sqft lot
$-- Zestimate®
$381/sqft
$-- HOA
What's special
Beautiful gas fireplace
- 41 days
- 539
- 40
Zillow last checked:
Listing updated:
Listed by:
Greg Arcara 205-566-1426,
Arcara Residential, LLC
Source: GALMLS,MLS#: 21466904
Facts & features
Interior
Bedrooms & bathrooms
- Bedrooms: 2
- Bathrooms: 2
- Full bathrooms: 2
Rooms
- Room types: Bedroom, Dining Room, Bathroom, Kitchen, Master Bathroom, Master Bedroom
Primary bedroom
- Level: First
Bedroom 1
- Level: First
Primary bathroom
- Level: First
Bathroom 1
- Level: First
Dining room
- Level: First
Kitchen
- Features: Stone Counters
- Level: First
Living room
- Level: First
Basement
- Area: 0
Heating
- Central, Electric
Cooling
- Central Air, Electric
Appliances
- Included: Dishwasher, Microwave, Gas Oven, Self Cleaning Oven, Refrigerator, Stainless Steel Appliance(s), Electric Water Heater
- Laundry: Electric Dryer Hookup, Washer Hookup, Main Level, Laundry Closet, Yes
Features
- Recessed Lighting, Split Bedroom, High Ceilings, Crown Molding, Smooth Ceilings, Split Bedrooms, Walk-In Closet(s)
- Flooring: Carpet, Hardwood, Tile
- Doors: French Doors
- Basement: Full,Partially Finished,Bath/Stubbed
- Attic: None
- Number of fireplaces: 1
- Fireplace features: Gas Starter, Stone, Ventless, Gas Log, Living Room, Gas
Interior area
- Total interior livable area: 1,707 sqft
- Finished area above ground: 1,707
- Finished area below ground: 0
Video & virtual tour
Property
Parking
- Parking features: Deck
Features
- Levels: One
- Stories: 1
- Patio & porch: Covered (DECK), Deck
- Exterior features: Balcony
- Pool features: None
- Has view: Yes
- View description: City
- Waterfront features: No
Details
- Parcel number: 2200362014001.326
- Special conditions: N/A
Construction
Type & style
- Home type: Condo
- Property subtype: Condominium
Materials
- Block
- Foundation: Basement
Condition
- Year built: 1912
Utilities & green energy
- Water: Public
- Utilities for property: Sewer Connected, Underground Utilities
Community & HOA
Community
- Subdivision: John Hand Condominiums
HOA
- Amenities included: Management, Recreation Facilities
- Services included: Trash, Maintenance Grounds, Insurance, Reserve for Improvements, Sewer, Utilities for Comm Areas, Water
Location
- Region: Birmingham
Financial & listing details
- Price per square foot: $381/sqft
- Tax assessed value: $281,300
- Annual tax amount: $6,274
- Price range: $649.9K - $649.9K
- Date on market: 10/5/2026
Estimated market value
Not available
Estimated sales range
Not available
Not available
Price history
| Date | Event | Price |
|---|---|---|
| 10/7/2026 | Listed for sale | $649,900+18.2%$381/sqft |
Source:  GALMLS #21466904 Report a problem | ||
| 5/31/2023 | Sold | $550,000+28.8%$322/sqft |
Source: Public Record Report a problem | ||
| 3/18/2019 | Sold | $427,000+2.3%$250/sqft |
Source: GALMLS #839758 Report a problem | ||
| 2/7/2019 | Listed for sale | $417,500+42%$245/sqft |
Source: H2 Real Estate - Birmingham #839758 Report a problem | ||
| 7/11/2016 | Sold | $294,000$172/sqft |
Source: Public Record Report a problem | ||
Public tax history
| Year | Property taxes | Tax assessment |
|---|---|---|
| 2025 | $6,274 | $86,540 |
| 2024 | $6,274 +104.6% | $86,540 +100% |
| 2023 | $3,066 +0.1% | $43,280 +0.1% |
| 2022 | $3,063 +24.1% | $43,240 +23.4% |
| 2021 | $2,469 | $35,040 |
| 2020 | $2,469 | $35,040 -50% |
| 2019 | $2,469 -3.9% | $70,080 +92.4% |
| 2018 | $2,569 +18% | $36,420 +17.4% |
| 2017 | $2,177 -3.2% | $31,020 |
| 2016 | $2,249 +12.6% | $31,020 +12.6% |
| 2015 | $1,998 +6.3% | $27,560 +1.9% |
| 2014 | $1,879 | $27,040 |
| 2012 | $1,879 | $27,040 |
Find assessor info on the county website
Monthly payment
Est. payment
Payment breakdown
Explore the cost of this home by adjusting the details. Changes won't be saved.Climate risks
Neighborhood: Central City
Nearby schools
Schools provided by the listing agent
- Elementary: Whatley
- Middle: Whatley
- High: Carver
Source: GALMLS. This data may not be complete. We recommend contacting the local school district to confirm school assignments for this home.
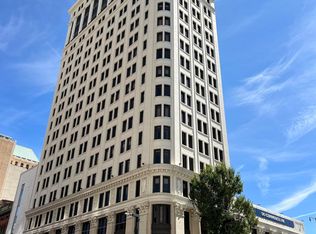
- $1,300,0003 bd5 ba5.5k sqft2000 Morris Ave APT 1900, Birmingham, AL 35203Sold
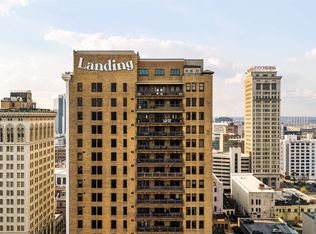
- $1,635,0005 bd4 ba5.5k sqft2000 Morris Ave APT 1800, Birmingham, AL 35203Sold
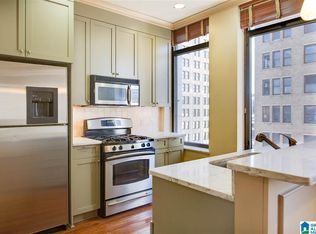
- $293,2001 bd2 ba879 sqft2000 Morris Ave N #820, Birmingham, AL 35203Off Market
- $--1 bd1 ba1k sqft2018 Morris Ave #A, Birmingham, AL 35203Off Market

Similar homes
- $599,0002 bd2 ba2k sqft2008 3rd Ave N APT 15A, Birmingham, AL 35203For Sale

 MLS ID #21462794, Jena Standard, Keller Williams Homewood. GALMLS
- $599,0002 bd3 ba2.2k sqft2008 3rd Ave N Unit 15B, Birmingham, AL 35203For Sale
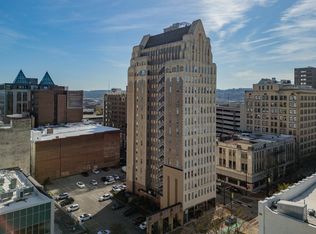 MLS ID #21462795, Jena Standard, Keller Williams Homewood. GALMLS
- $525,0002 bd2 ba1.5k sqftAtt, Birmingham, AL 35203For Sale
 MLS ID #21462793, Ellis Terry, Ingram & Associates, LLC. GALMLS
- $414,9002 bd2 ba1.5k sqftAt&t, Spectrum, Birmingham, AL 35203For Sale
 MLS ID #21466866, Beth Meullen, Ingram & Associates, LLC. GALMLS
- $329,9002 bd2 ba1.2k sqft2024 2nd Ave N Unit 1802, Birmingham, AL 35203For SaleMLS ID #21462250, Cindy Hodges, RealtySouth-MB-Crestline. GALMLS
- $429,0002 bd2 ba1.3k sqft2222 2nd Ave N Ste 302, Birmingham, AL 35203For SaleMLS ID #21465372, Jena Standard, Keller Williams Homewood. GALMLS
- $399,0002 bd2 ba1.2k sqft300 20th St N APT 201, Birmingham, AL 35203For SaleMLS ID #21456765, Kyle Bedgood, eXp Realty, LLC Central. GALMLS
- $325,0002 bd1 ba1.2k sqft2416 1st Ave N Unit 13, Birmingham, AL 35203For SaleMLS ID #21468032, Jena Standard, Keller Williams Homewood. GALMLS
- $395,0002 bd2 ba1.4k sqftHoa, Birmingham, AL 35203For SaleMLS ID #21408136, Lynlee Hughes, ARC Realty Mountain Brook. GALMLS
- $389,9002 bd2 ba1.1k sqft2015 1st Ave N #2C, Birmingham, AL 35203For SaleMLS ID #21456866, Andrew Hancock, Keller Williams Realty Vestavia. GALMLS
- $399,9002 bd2 ba1.1k sqft300 20th St N APT 307, Birmingham, AL 35203For SaleMLS ID #21458069, Carrie Hill Smith, RealtySouth-MB-Crestline. GALMLS
- $699,0003 bd2 ba1.6k sqft2754 Milner Ct S, Birmingham, AL 35205For SaleMLS ID #21465516, Helen Drennen, RealtySouth-MB-Cahaba Rd. GALMLS
- $329,9001 bd1 ba1k sqftAtt And Or Spectrum, Birmingham, AL 35203For SaleMLS ID #21449077, Carrie Hill Smith, RealtySouth-MB-Crestline. GALMLS
- $539,0003 bd3 ba2.2k sqftTbd, Birmingham, AL 35205For SaleMLS ID #21468098, Rick Lovelady, LAH Sotheby's International Realty Mountain Brook. GALMLS
- $369,9002 bd2 ba1.4k sqftSpectrum, Birmingham, AL 35205For SaleMLS ID #21464581, Steve Buchanan, RealtySouth-MB-Cahaba Rd. GALMLS
- $599,9002 bd2 ba1.1k sqftAt&t And Spectrum, Homewood, AL 35209For SaleMLS ID #21469215, Roxanne Hale, RealtySouth-Homewood. GALMLS
- $760,0002 bd2 ba1.6k sqftSpectrum At&t, Homewood, AL 35209For SaleMLS ID #21455208, Misty Joseph, ARC Realty Mountain Brook. GALMLS
- $325,0002 bd2 ba1.6k sqft3125 Highland Ave S APT 202, Birmingham, AL 35205For SaleMLS ID #21452596, Frank Wildman, ARC Realty Vestavia. GALMLS
- $649,9004 bd3 ba2.3k sqftAtt, Birmingham, AL 35209For SaleMLS ID #21456812, Scott Butler, ARC Realty - Homewood. GALMLS
- $500,0002 bd3 ba2k sqft2808 1st Ave S, Birmingham, AL 35233For SaleMLS ID #21462591, TJ Cunningham, LAH Sotheby's International Realty Mountain Brook. GALMLS
