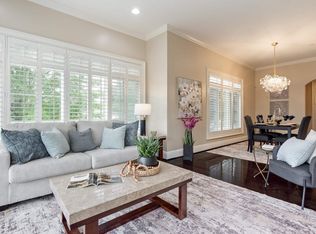
Rarely available—this is one of Hallman Hill’s few larger two-bedroom floor plans with a coveted courtyard view. The 2BR/2BA residence includes a study alcove and is filled with natural light, with beautiful views of the landscaped courtyard below. Quality details throughout include hardwood floors installed in 2023, Mitsubishi HVAC from 2022, plantation shutters, high ceilings, and refined millwork. The open living and dining areas flow to a private covered balcony overlooking the courtyard gardens. The kitchen features granite countertops, white cabinetry, stainless appliances, and a new professional-grade range. The primary suite offers a custom closet, double vanity, and walk-in tiled shower with bench seating. Two covered parking spaces, private storage, fitness room, and secure access complete the residence. Just steps from Homewood’s shops, restaurants, parks, and community events, this is sophisticated lock-and-leave living in one of Birmingham’s most desirable neighborhoods.
For sale
Price cut: $39.9K (10/17)
$760,000
100 Hallman Hl E APT 301, Homewood, AL 35209
2beds
1,658sqft
Condominium
Built in 2009
-- sqft lot
$751,100 Zestimate®
$458/sqft
$741/mo HOA
What's special
Primary suiteCustom closetDouble vanityRefined millworkTwo covered parking spacesNew professional-grade rangeHigh ceilings
- 109 days
- 748
- 28
Zillow last checked:
Listing updated:
Listed by:
Misty Joseph 205-807-2090,
ARC Realty Mountain Brook
Source: GALMLS,MLS#: 21455208
Facts & features
Interior
Bedrooms & bathrooms
- Bedrooms: 2
- Bathrooms: 2
- Full bathrooms: 2
Rooms
- Room types: Bedroom, Bathroom, Kitchen, Master Bathroom, Master Bedroom
Primary bedroom
- Level: First
Bedroom 1
- Level: First
Primary bathroom
- Level: First
Bathroom 1
- Level: First
Kitchen
- Features: Stone Counters
- Level: First
Living room
- Level: First
Basement
- Area: 0
Heating
- Central, Electric
Cooling
- Central Air
Appliances
- Included: Dishwasher, Disposal, Stove-Gas, Warming Drawer, Gas Water Heater, Tankless Water Heater
- Laundry: Electric Dryer Hookup, Washer Hookup, Main Level, Laundry Room, Laundry (ROOM), Yes
Features
- Recessed Lighting, High Ceilings, Soaking Tub, Separate Shower, Tub/Shower Combo, Walk-In Closet(s)
- Flooring: Hardwood, Tile
- Basement: Full,Unfinished,Concrete
- Attic: None
- Number of fireplaces: 1
- Fireplace features: Ventless, Living Room, Gas
Interior area
- Total interior livable area: 1,658 sqft
- Finished area above ground: 1,658
- Finished area below ground: 0
Video & virtual tour
Property
Parking
- Total spaces: 2
- Parking features: Assigned, Attached, Garage Faces Side
- Attached garage spaces: 2
Features
- Levels: One
- Stories: 1
- Patio & porch: Covered (DECK), Deck
- Exterior features: Balcony, Outdoor Grill
- Pool features: None
- Has view: Yes
- View description: City, Mountain(s)
- Waterfront features: No
Details
- Parcel number: 2800073030009.353
- Special conditions: N/A
Construction
Type & style
- Home type: Condo
- Property subtype: Condominium
Materials
- Stucco
- Foundation: Basement
Condition
- Year built: 2009
Utilities & green energy
- Water: Public
- Utilities for property: Sewer Connected, Underground Utilities
Community & HOA
Community
- Features: BBQ Area, Common Elevator
- Subdivision: Hallman Hill
HOA
- Has HOA: Yes
- Services included: Trash, Maintenance Grounds, Insurance, Pest Control, Reserve for Improvements, Sewer, Water
- HOA fee: $741 monthly
Location
- Region: Homewood
Financial & listing details
- Price per square foot: $458/sqft
- Tax assessed value: $259,900
- Annual tax amount: $4,775
- Price range: $760K - $760K
- Date on market: 7/20/2026
Estimated market value
$751,100
$714,000 - $789,000
$2,406/mo
Price history
| Date | Event | Price |
|---|---|---|
| 10/17/2026 | Price change | $760,000-5%$458/sqft |
Source:  GALMLS #21455208 Report a problem | ||
| 9/15/2026 | Price change | $799,900-1.9%$482/sqft |
Source: GALMLS #21455208 Report a problem | ||
| 9/1/2026 | Price change | $815,000-2.4%$492/sqft |
Source: GALMLS #21455208 Report a problem | ||
| 7/20/2026 | Listed for sale | $835,000-1.6%$504/sqft |
Source: GALMLS #21455208 Report a problem | ||
| 7/10/2026 | Listing removed | $849,000$512/sqft |
Source: GALMLS #21455208 Report a problem | ||
| 6/23/2026 | Price change | $849,000-4.1%$512/sqft |
Source: GALMLS #21455208 Report a problem | ||
| 6/5/2026 | Listed for sale | $885,000$534/sqft |
Source: GALMLS #21455208 Report a problem | ||
Public tax history
| Year | Property taxes | Tax assessment |
|---|---|---|
| 2025 | $4,775 | $64,620 |
| 2024 | $4,775 +6.6% | $64,620 +6.5% |
| 2023 | $4,480 +10.8% | $60,680 +10.6% |
| 2022 | $4,044 -8.7% | $54,860 -8.6% |
| 2021 | $4,429 | $60,000 |
| 2020 | $4,429 +6.5% | $60,000 +6.4% |
| 2019 | $4,159 +11.2% | $56,400 +11% |
| 2018 | $3,739 | $50,800 |
| 2017 | $3,739 | $50,800 |
| 2016 | $3,739 +5.1% | $50,800 +5% |
| 2015 | $3,556 -53.8% | $48,360 +10.7% |
| 2014 | $7,696 | $43,700 +14.9% |
| 2013 | $7,696 | $38,040 -62.9% |
| 2012 | $7,696 | $102,620 |
Find assessor info on the county website
Monthly payment
Est. payment
Payment breakdown
Explore the cost of this home by adjusting the details. Changes won't be saved.Climate risks
Neighborhood: 35209
Nearby schools
Schools provided by the listing agent
- Elementary: Shades Cahaba
- Middle: Homewood
- High: Homewood
Source: GALMLS. This data may not be complete. We recommend contacting the local school district to confirm school assignments for this home.



Similar homes
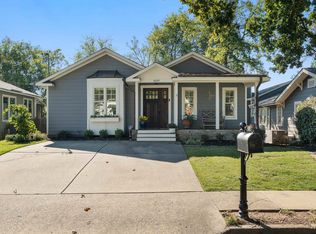
- $799,9003 bd2 ba1.6k sqft1629 Manhattan St, Homewood, AL 35209For Sale
 MLS ID #21467959, Stacy Flippen, ARC Realty Mountain Brook. GALMLS
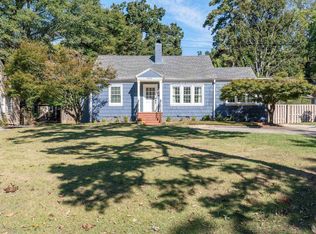
- $565,0003 bd2 ba1.7k sqft2024 21st Ave S, Birmingham, AL 35209For Sale
 MLS ID #21466879, Fulton Williams, LAH Sotheby's International Realty Crestline. GALMLS
- $489,0003 bd2 ba1.9k sqftAvailable, Birmingham, AL 35209For Sale
 MLS ID #21457202, Amy Lawson, RealtySouth-MB-Cahaba Rd. GALMLS
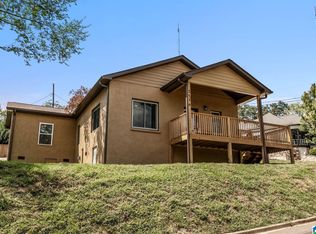
- $399,0003 bd2 ba1.2k sqft2516 17th St S, Birmingham, AL 35209For Sale
 MLS ID #21466371, Katie Crommelin, Ray & Poynor Properties. GALMLS
- $649,9004 bd3 ba2.3k sqftAtt, Birmingham, AL 35209For SaleMLS ID #21456812, Scott Butler, ARC Realty - Homewood. GALMLS
- $649,9002 bd2 ba1.7k sqft2000 Morris Ave #9C, Birmingham, AL 35203For SaleMLS ID #21466904, Greg Arcara, Arcara Residential, LLC. GALMLS
- $599,9002 bd2 ba1.4k sqftSpectrum, Birmingham, AL 35205For SaleMLS ID #21461084, Lynn Creighton, Ray & Poynor Properties. GALMLS
- $699,0003 bd3 ba2.2k sqft2429 Highbluff Rd, Vestavia Hills, AL 35216For SaleMLS ID #21466160, Liz Phillips-Guest, RealtySouth-MB-Crestline. GALMLS
- $589,5003 bd4 ba2.4k sqft1624 Richard Arrington Blvd S, Birmingham, AL 35205New ConstructionMLS ID #21469291, Chase Horton, Real Broker LLC. GALMLS
- $429,5003 bd3 ba1.6k sqftVerizon And Comcast, Homewood, AL 35209For SaleMLS ID #21458104, Cathy O'Berry, ARC Realty - Hoover. GALMLS
- $465,0003 bd2 ba1.6k sqft613 Winwood Dr, Birmingham, AL 35226For SaleMLS ID #21469196, Cody Perry, Keller Williams Realty Vestavia. GALMLS
- $1,075,0003 bd3 ba2.3k sqft2600 Highland Ave S Unit 406, Birmingham, AL 35205For SaleMLS ID #21465071, David Crane, RealtySouth-MB-Crestline. GALMLS
- $429,0002 bd2 ba1.3k sqft2222 2nd Ave N Ste 302, Birmingham, AL 35203For SaleMLS ID #21465372, Jena Standard, Keller Williams Homewood. GALMLS
- $499,0002 bd3 ba2.1k sqft1576 16th Ave S, Birmingham, AL 35205For SaleMLS ID #21460085, Doug Klick, ARC Realty Mountain Brook. GALMLS
- $455,0004 bd3 ba2k sqft1513 12th St S, Birmingham, AL 35205For SaleMLS ID #21464072, Lauren Armstrong, Stonebridge Realty LLC. GALMLS
- $525,0003 bd3 ba1.6k sqft4204 Groover Dr, Birmingham, AL 35213For SaleMLS ID #21468016, Doug Klick, ARC Realty Mountain Brook. GALMLS
- $525,0003 bd3 ba2.2k sqft2624 Willow Brook Ln, Vestavia Hills, AL 35226For SaleMLS ID #21468294, John Palieschesky, Flat Fee Real Estate Birmingha. GALMLS
- $549,9003 bd2 ba2.3k sqftSpectrum, Birmingham, AL 35242For SaleMLS ID #21467812, Annette Carra, Platinum Realty. GALMLS
- $525,0003 bd3 ba1.9k sqftSpectrum / At&t, Birmingham, AL 35222For SaleMLS ID #21464300, Anna Margaret Miller, LAH Sotheby's International Realty Mountain Brook. GALMLS
- $584,9993 bd4 ba2.4k sqft1630 Richard Arrington Jr Blvd S, Birmingham, AL 35205For SaleMLS ID #21466935, Kulsum Budhwani, Keller Williams Realty Hoover. GALMLS
