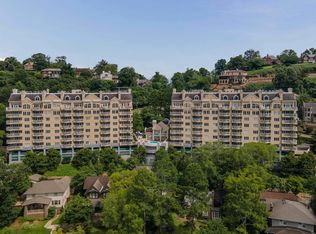
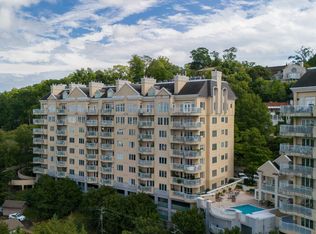
Arlington Crest condominium featuring panoramic city skyline views, a covered balcony, abundant natural light, and 9-ft ceilings. The spacious kitchen with ample cabinetry opens to the living and dining area. The living room showcases a marble fireplace with custom built-in shelving and seamlessly flows to the covered balcony with breathtaking views of the city. Primary suite features a full ensuite bath featuring a jetted tub, standing shower, and a spacious walk-in closet, while a second bedroom and full hall bath complete the home. Condo amenities include an in-ground saltwater pool and hot tub overlooking the city. Access to a dog park and clubhouse with kitchenette, fitness room, sauna, and steam room, plus two guest suites for visiting family and friends. Unit includes two secure garage parking spaces and two spacious subterranean storage units. Walk to English Village shops and restaurants and enjoy easy access to historic downtown Birmingham.
For sale
$630,000
2700 Arlington Ave S APT 16, Birmingham, AL 35205
2beds
1,466sqft
Condominium
Built in 1991
-- sqft lot
$-- Zestimate®
$430/sqft
$-- HOA
What's special
- 11 days |
- 272 |
- 8 |
Likely to sell faster than
Zillow last checked:
Listing updated:
Listed by:
Lynn Creighton 205-427-0624,
Ray & Poynor Properties
Source: GALMLS,MLS#: 21461084
Facts & features
Interior
Bedrooms & bathrooms
- Bedrooms: 2
- Bathrooms: 2
- Full bathrooms: 2
Rooms
- Room types: Bedroom, Dining Room, Bathroom, Kitchen, Master Bathroom, Master Bedroom
Primary bedroom
- Level: First
Bedroom 1
- Level: First
Primary bathroom
- Level: First
Bathroom 1
- Level: First
Dining room
- Level: First
Kitchen
- Features: Breakfast Bar
- Level: First
Living room
- Level: First
Basement
- Area: 0
Heating
- Central
Cooling
- Central Air, Ceiling Fan(s)
Appliances
- Included: Gas Cooktop, Dishwasher, Microwave, Refrigerator, Stainless Steel Appliance(s), Gas Water Heater
- Laundry: Electric Dryer Hookup, Washer Hookup, Main Level, Laundry Room, Laundry (ROOM), Yes
Features
- Elevator, High Ceilings, Crown Molding, Smooth Ceilings, Soaking Tub, Linen Closet, Separate Shower, Tub/Shower Combo, Walk-In Closet(s)
- Flooring: Carpet, Hardwood, Tile
- Windows: Double Pane Windows
- Basement: Full,Unfinished,Block,Daylight
- Attic: None
- Number of fireplaces: 1
- Fireplace features: Gas Starter, Marble (FIREPL), Ventless, Gas Log, Living Room, Gas
Interior area
- Total interior livable area: 1,466 sqft
- Finished area above ground: 1,466
- Finished area below ground: 0
Video & virtual tour
Property
Parking
- Total spaces: 2
- Parking features: Assigned, Basement, Deck, Garage Faces Side
- Attached garage spaces: 2
Features
- Levels: One
- Stories: 1
- Patio & porch: Covered (DECK), Deck
- Exterior features: Balcony
- Pool features: In Ground, Fenced, Salt Water, Community
- Has spa: Yes
- Spa features: Bath
- Has view: Yes
- View description: City
- Waterfront features: No
Lot
- Features: Few Trees
Details
- Parcel number: 2800061019036.317
- Special conditions: N/A
Construction
Type & style
- Home type: Condo
- Property subtype: Condominium
Materials
- EIFS
- Foundation: Basement
Condition
- Year built: 1991
Utilities & green energy
- Water: Public
- Utilities for property: Sewer Connected
Community & HOA
Community
- Features: Clubhouse, Common Elevator, Sidewalks, Swimming Allowed
- Security: Security System
- Subdivision: Arlington Crest
HOA
- Amenities included: Management, Other, Recreation Facilities
- Services included: Cable TV, Trash, Gas, Maintenance Grounds, Insurance, Pest Control, Reserve for Improvements, Sewer, Utilities for Comm Areas, Water, Internet
Location
- Region: Birmingham
Financial & listing details
- Price per square foot: $430/sqft
- Price range: $630K - $630K
- Date on market: 8/3/2026
- Road surface type: Paved
Estimated market value
Not available
Estimated sales range
Not available
Not available
Price history
| Date | Event | Price |
|---|---|---|
| 8/10/2026 | Listed for sale | $630,000$430/sqft |
Source:  GALMLS #21461084 Report a problem GALMLS #21461084 Report a problem | ||
Public tax history
Tax history is unavailable.
Monthly payment
Est. payment
Payment breakdown
Explore the cost of this home by adjusting the details. Changes won't be saved.Climate risks
Neighborhood: Highland Park
Nearby schools
GreatSchools rating
- 7/10Avondale Elementary SchoolGrades: PK-5Distance: 1.4 mi
- 2/10We Putnam Middle School-MagnetGrades: 6-8Distance: 4.4 mi
- 1/10Woodlawn High School-MagnetGrades: 9-12Distance: 3.5 mi
Schools provided by the listing agent
- Elementary: Avondale
- Middle: Putnam, W E
- High: Woodlawn
Source: GALMLS. This data may not be complete. We recommend contacting the local school district to confirm school assignments for this home.
- $775,0002 bd3 ba2.5k sqft2600 Arlington Ave S APT 80, Birmingham, AL 35205Sold

- $649,0003 bd3 ba1.8k sqft2600 Arlington Ave S APT 48, Birmingham, AL 35205For Sale

- $700,0002 bd2 ba1.7k sqft2700 Arlington Ave S APT 23, Birmingham, AL 35205Sold
- $625,0002 bd2 ba1.4k sqft2700 Arlington Ave S APT 4, Birmingham, AL 35205Sold
- $900,0002 bd3 ba2.5k sqft2600 Arlington Ave S APT 83, Birmingham, AL 35205Sold
- $605,0002 bd2 ba1.4k sqft2700 Arlington Ave S APT 2, Birmingham, AL 35205Sold
- $650,0003 bd3 ba1.8k sqft2600 Arlington Ave S APT 55, Birmingham, AL 35205Sold
- $900,0003 bd4 ba3.7k sqft2700 Arlington Ave S APT 37, Birmingham, AL 35205Sold
A local agent can set up tours, give advice and negotiate with sellers.
A local lender can help you make sure your offer is ready when you are.
Similar homes
- $649,0003 bd3 ba1.8k sqftSpectrum, Birmingham, AL 35205For Sale
 MLS ID #21449811, Kathy Harris, RealtySouth-MB-Cahaba Rd. GALMLS
 - $550,0003 bd3 ba2.1k sqft2717 Caldwell Ave S, Birmingham, AL 35205For Sale
 MLS ID #21458283, Hanna LePere, Ray & Poynor Properties. GALMLS
 - $575,0003 bd2 ba2.1k sqftAtt, Birmingham, AL 35222For Sale
 MLS ID #21461664, Brian Kelleher, Keller Williams Homewood. GALMLS
 - $675,0003 bd3 ba2k sqft112 Abbey Rd, Birmingham, AL 35205For Sale
 MLS ID #21457834, Mimi Nolen, RealtySouth-MB-Cahaba Rd. GALMLS
 - $649,9002 bd2 ba1.3k sqftTbd, Birmingham, AL 35209For SaleMLS ID #21454299, Robin Owings, RealtySouth-MB-Crestline. GALMLS
- $389,9002 bd2 ba1.4k sqftSpectrum, Birmingham, AL 35205For SaleMLS ID #21440324, Steve Buchanan, RealtySouth-MB-Cahaba Rd. GALMLS
- $659,9002 bd2 ba1.3k sqft1830 29th Ave S APT 335, Homewood, AL 35209For SaleMLS ID #21433187, Laura Haralson, Keller Williams Realty Vestavia. GALMLS
- $519,0002 bd3 ba2.1k sqft1576 16th Ave S, Birmingham, AL 35205For SaleMLS ID #21460085, Doug Klick, ARC Realty Mountain Brook. GALMLS
- $325,0002 bd2 ba1.6k sqft3125 Highland Ave S APT 202, Birmingham, AL 35205For SaleMLS ID #21452596, Frank Wildman, ARC Realty Vestavia. GALMLS
- $615,0003 bd2 ba1.8k sqftAtt, Homewood, AL 35209For SaleMLS ID #21458272, Catherine Pewitt, RealtySouth-MB-Cahaba Rd. GALMLS
- $419,9003 bd2 ba1.7k sqft2013 4th St S, Birmingham, AL 35205For SaleMLS ID #21454442, Donna Breland, Signature Realty. GALMLS
- $835,0002 bd2 ba1.6k sqftSpectrum At&t, Homewood, AL 35209For SaleMLS ID #21455208, Misty Joseph, ARC Realty Mountain Brook. GALMLS
- $370,0003 bd2 ba1.3k sqftUnknown, Birmingham, AL 35205For SaleMLS ID #21453395, Cindy Tolbert, Realty Consultants. GALMLS
- $439,9003 bd2 ba1.5k sqftVarious, Birmingham, AL 35222For SaleMLS ID #21461140, Greg Comer, Jonathan Chamness Realty Group. GALMLS
- $590,0004 bd3 ba2k sqft1800 Laurel Rd, Vestavia Hills, AL 35216SoldMLS ID #21458013, Iris Hinton, Hinton Real Estate Inc. GALMLS
- $674,9004 bd2 ba1.8k sqft920 Oaklawn Dr, Vestavia, AL 35216For SaleMLS ID #21455144, Megan Twitty Kincaid, ARC Realty Vestavia. GALMLS
- $599,0004 bd2 ba1.6k sqftAt&t, Spectrum, Other, Birmingham, AL 35243For SaleMLS ID #21458779, Betsy Bell, ARC Realty Vestavia. GALMLS
- $749,9003 bd2 ba1.4k sqft531 Broadway St, Homewood, AL 35209For SaleMLS ID #21461340, Lynlee Hughes, ARC Realty Mountain Brook. GALMLS
- $545,0004 bd2 ba2.1k sqft4216 7th Ave S, Birmingham, AL 35222For SaleMLS ID #21457735, Lynlee Hughes, ARC Realty Mountain Brook. GALMLS
- $335,0002 bd2 ba1.3k sqft2024 2nd Ave N Unit 1701, Birmingham, AL 35203For SaleMLS ID #21457311, Michelle Traweek, Keller Williams Realty Vestavia. GALMLS
