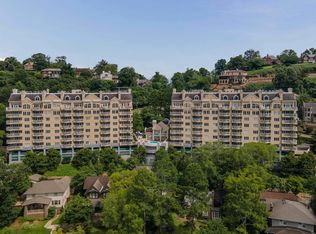
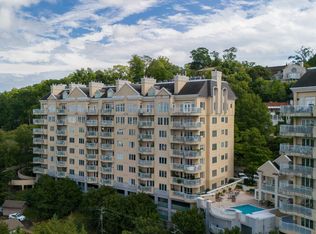
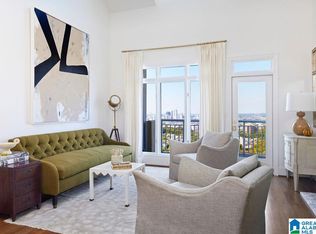
Ideally located between Mountain Brook’s English Village and Redmont, this Arlington Crest condominium offers the perfect blend of convenience, comfort, and style. First time on the market, this sought-after first-floor end unit features 3 berms/ 2.5 baths, all on one level, & is filled w/abundant natural light. New hardwood floors throughout (excluding the kitchen and bathrooms) and kitchen with updated subway tile backsplash, stainless steel appliances—including a wall oven, built-in microwave, dishwasher, wine cooler, and a refrigerator with a built-in Keurig and corian countertops. Residents enjoy exceptional amenities such as 2 guests suites, a saltwater pool with sweeping city views, a clubhouse with kitchenette, fitness center, sauna, secure parking, and a subterranean storage unit. Enjoy the breathtaking views from the living room, master bedroom, and oversized covered balcony. This is an opportunity you don't want to miss! Some photos have been virtually staged.
For sale
Price cut: $50K (7/10)
$649,000
2600 Arlington Ave S APT 48, Birmingham, AL 35205
3beds
1,893sqft
:
Get pre-qualified$3,900/mo
Condominium
Built in 1991
-- sqft lot
$-- Zestimate®
$343/sqft
$-- HOA
What's special
Oversized covered balconyCorian countertopsFirst-floor end unitUpdated subway tile backsplashWall ovenWine coolerBuilt-in microwave
- 104 days |
- 602 |
- 16 |
Zillow last checked:
Listing updated:
Listed by:
Kathy Harris kharris@realtysouth.com,
RealtySouth-MB-Cahaba Rd
Source: GALMLS,MLS#: 21449811
Facts & features
Interior
Bedrooms & bathrooms
- Bedrooms: 3
- Bathrooms: 3
- Full bathrooms: 2
- 1/2 bathrooms: 1
Rooms
- Room types: Bedroom, Dining Room, Bathroom, Half Bath (ROOM), Kitchen, Master Bathroom, Master Bedroom
Primary bedroom
- Level: First
Bedroom 1
- Level: First
Bedroom 2
- Level: First
Primary bathroom
- Level: First
Bathroom 1
- Level: First
Dining room
- Level: First
Kitchen
- Level: First
Living room
- Level: First
Basement
- Area: 0
Heating
- Electric
Cooling
- Central Air, Electric, Ceiling Fan(s)
Appliances
- Included: Electric Cooktop, Dishwasher, Microwave, Electric Oven, Refrigerator, Stainless Steel Appliance(s), Electric Water Heater
- Laundry: Electric Dryer Hookup, Washer Hookup, Main Level, Laundry Closet, Laundry (ROOM), Yes
Features
- Split Bedroom, High Ceilings, Crown Molding, Smooth Ceilings, Soaking Tub, Linen Closet, Separate Shower, Double Vanity, Split Bedrooms, Tub/Shower Combo, Walk-In Closet(s)
- Flooring: Hardwood, Tile
- Windows: Window Treatments
- Basement: Full,Unfinished,Concrete
- Attic: None
- Number of fireplaces: 1
- Fireplace features: Gas Log, Gas Starter, Great Room, Gas
Interior area
- Total interior livable area: 1,893 sqft
- Finished area above ground: 1,893
- Finished area below ground: 0
Video & virtual tour
Property
Parking
- Total spaces: 2
- Parking features: Assigned, Attached, Basement, Deck, Garage Faces Side
- Attached garage spaces: 2
Features
- Levels: One
- Stories: 1
- Patio & porch: Covered, Patio
- Exterior features: Balcony
- Pool features: In Ground, Fenced, Salt Water, Community
- Has view: Yes
- View description: City
- Waterfront features: No
Lot
- Features: Few Trees
Details
- Additional structures: Guest House
- Parcel number: 2800061019036342
- Special conditions: N/A
Construction
Type & style
- Home type: Condo
- Property subtype: Condominium
Materials
- EIFS
- Foundation: Basement
Condition
- Year built: 1991
Utilities & green energy
- Water: Public
- Utilities for property: Sewer Connected, Underground Utilities
Community & HOA
Community
- Features: Clubhouse, Common Elevator, Sauna/Spa (AMENIT), Sidewalks
- Subdivision: Arlington Crest
HOA
- Amenities included: Management, Recreation Facilities
- Services included: Cable TV, Trash, Gas, Maintenance Grounds, Insurance, Pest Control, Reserve for Improvements, Sewer, Water, Internet
Location
- Region: Birmingham
Financial & listing details
- Price per square foot: $343/sqft
- Price range: $649K - $649K
- Date on market: 4/14/2026
Estimated market value
Not available
Estimated sales range
Not available
Not available
Price history
| Date | Event | Price |
|---|---|---|
| 7/10/2026 | Price change | $649,000-7.2%$343/sqft |
Source:  GALMLS #21449811 Report a problem GALMLS #21449811 Report a problem | ||
| 5/13/2026 | Price change | $699,000-3.6%$369/sqft |
Source: GALMLS #21449811 Report a problem | ||
| 4/21/2026 | Listed for sale | $725,000$383/sqft |
Source: GALMLS #21449811 Report a problem | ||
Public tax history
Tax history is unavailable.
Monthly payment
Est. payment
Payment breakdown
Explore the cost of this home by adjusting the details. Changes won't be saved.Climate risks
Neighborhood: Highland Park
Nearby schools
GreatSchools rating
- 7/10Avondale Elementary SchoolGrades: PK-5Distance: 1.4 mi
- 2/10We Putnam Middle School-MagnetGrades: 6-8Distance: 4.4 mi
- 1/10Woodlawn High School-MagnetGrades: 9-12Distance: 3.5 mi
Schools provided by the listing agent
- Elementary: Avondale
- Middle: Putnam, W E
- High: Woodlawn
Source: GALMLS. This data may not be complete. We recommend contacting the local school district to confirm school assignments for this home.
- $775,0002 bd3 ba2.5k sqft2600 Arlington Ave S APT 80, Birmingham, AL 35205Sold

- $700,0002 bd2 ba1.7k sqft2700 Arlington Ave S APT 23, Birmingham, AL 35205Sold
- $625,0002 bd2 ba1.4k sqft2700 Arlington Ave S APT 4, Birmingham, AL 35205Sold
- $900,0002 bd3 ba2.5k sqft2600 Arlington Ave S APT 83, Birmingham, AL 35205Sold
- $605,0002 bd2 ba1.4k sqft2700 Arlington Ave S APT 2, Birmingham, AL 35205Sold
- $650,0003 bd3 ba1.8k sqft2600 Arlington Ave S APT 55, Birmingham, AL 35205Sold
- $900,0003 bd4 ba3.7k sqft2700 Arlington Ave S APT 37, Birmingham, AL 35205Sold
- $727,4502 bd2 ba1.4k sqft2700 Arlington Ave UNIT 26, Birmingham, AL 35205Sold
A local agent can set up tours, give advice and negotiate with sellers.
A local lender can help you make sure your offer is ready when you are.
Similar homes
- $580,0004 bd3 ba2.5k sqft2705 Caldwell Ave S, Birmingham, AL 35205For Sale
 MLS ID #21450274, Minnie Rivera, Real Broker LLC. GALMLS
 - $550,0003 bd3 ba2.1k sqft2717 Caldwell Ave S, Birmingham, AL 35205For Sale
 MLS ID #21458283, Rebecca Stump, Ray & Poynor Properties. GALMLS
 - $675,0003 bd3 ba2k sqft112 Abbey Rd, Birmingham, AL 35205For Sale
 MLS ID #21457834, Mimi Nolen, RealtySouth-MB-Cahaba Rd. GALMLS
 - $699,9004 bd5 ba2.7k sqft3100 Cliff Rd, Birmingham, AL 35205For Sale
 MLS ID #21451385, Virginia Markstein, ARC Realty Mountain Brook. GALMLS
 - $625,0003 bd2 ba1.8k sqftAtt, Homewood, AL 35209For SaleMLS ID #21458272, Catherine Pewitt, RealtySouth-MB-Cahaba Rd. GALMLS
- $625,0003 bd3 ba2.3k sqft4421 Overlook Rd, Birmingham, AL 35222For Sale By Owner
- $389,9002 bd2 ba1.4k sqftSpectrum, Birmingham, AL 35205For SaleMLS ID #21440324, Steve Buchanan, RealtySouth-MB-Cahaba Rd. GALMLS
- $325,0002 bd2 ba1.6k sqft3125 Highland Ave S APT 202, Birmingham, AL 35205For SaleMLS ID #21452596, Frank Wildman, ARC Realty Vestavia. GALMLS
- $419,9003 bd2 ba1.7k sqft2013 4th St S, Birmingham, AL 35205For SaleMLS ID #21454442, Donna Breland, Signature Realty. GALMLS
- $674,9004 bd2 ba1.8k sqft920 Oaklawn Dr, Vestavia, AL 35216For SaleMLS ID #21455144, Megan Twitty Kincaid, ARC Realty Vestavia. GALMLS
- $475,0004 bd3 ba2k sqft1149 14th St S, Birmingham, AL 35205For SaleMLS ID #21453463, Catherine Ryals, Keller Williams Realty Vestavia. GALMLS
- $639,9004 bd3 ba2.7k sqft3758 Carisbrooke Dr, Hoover, AL 35226For SaleMLS ID #21459999, Heather Goss, Keller Williams Realty Vestavia. GALMLS
- $669,9004 bd3 ba2.3k sqftAtt, Birmingham, AL 35209For SaleMLS ID #21456812, Scott Butler, ARC Realty - Homewood. GALMLS
- $569,0003 bd3 ba2.4k sqft636 Bienville Ln, Birmingham, AL 35213For SaleMLS ID #21458613, Helen Drennen, RealtySouth-MB-Cahaba Rd. GALMLS
- $699,0004 bd4 ba2.7k sqft925 39th St S #A & B, Birmingham, AL 35222For SaleMLS ID #21452976, Jeff Richardson, RealtySouth-MB-Crestline. GALMLS
- $594,9004 bd3 ba2k sqft1800 Laurel Rd, Vestavia Hills, AL 35216For SaleMLS ID #21458013, Iris Hinton, Hinton Real Estate Inc. GALMLS
- $525,0003 bd2 ba1.9k sqftAvailable, Birmingham, AL 35209For SaleMLS ID #21457202, Amy Lawson, RealtySouth-MB-Cahaba Rd. GALMLS
- $499,9993 bd3 ba1.8k sqftAt&t, Birmingham, AL 35222For SaleMLS ID #21458855, Ashley Deforest, Keller Williams Homewood. GALMLS
- $599,9003 bd2 ba1.3k sqft117 Oglesby Ave, Homewood, AL 35209For SaleMLS ID #21458417, Jessica Daviston, LAH Sotheby's International Realty Homewood. GALMLS
- $480,0004 bd3 ba2.1k sqftAt&t, Birmingham, AL 35243For SaleMLS ID #21459945, Steven Jacks, Real Broker LLC. GALMLS
