This beautifully updated residence offers stunning views of the city. Featuring newly installed engineered hardwood flooring throughout and fresh interior paint, the condo exudes a refined and modern aesthetic. The luxurious primary bathroom is a true retreat, showcasing a thoughtfully designed wet room with a soaking tub and a no-threshold shower. Additional highlights include a spacious walk-in closet and a separate linen closet. The expansive living room features a stylish fireplace with ceramic fireballs and breathtaking views. The kitchen is equally impressive, outfitted with high-end appliances, abundant counter space, and ample cabinetry. A laundry closet includes washer & dryer. Enjoy outdoor living on the balcony, with a new gas BBQ grill. Televisions and an integrated Sonos sound system will remain with the property. The unit also includes 2 designated parking spaces in the underground garage and a large storage room located in the basement. Conveniently located near UAB.
Sold for $625,000
$625,000
2700 Arlington Ave S APT 4, Birmingham, AL 35205
2beds
1,466sqft
Condominium
Built in 1991
-- sqft lot
$627,700 Zestimate®
$426/sqft
$1,781 Estimated rent
Home value
$627,700
$596,000 - $665,000
$1,781/mo
Zestimate® history
Owner options
List your home for rent
$1,781/mo
Rent Zestimate®
Find your next renter with Zillow Rental Manager. Plus, with online applications, you can quickly screen prospective tenants – for free.
$1,781/mo
Rent Zestimate®
Refinance and save
$2,960/mo
Est. payment
Refinancing to a lower rate could help reduce your monthly payments and save thousands over the life of the loan.
$2,960/mo
Est. payment
Explore your selling options
Work with a Zillow partner agent
Leverage their expertise and Zillow's premium Showcase listings to get your home seen by more buyers.
Get startedList with your own agent
Get your home in front of millions of buyers by listing it on Zillow.
Learn how to do itSell it yourself
Take full control of how buyers see your home on Zillow by listing For Sale by Owner (FSBO).
List your homeWhat's special
Fresh interior paintSeparate linen closetSpacious walk-in closetNo-threshold showerLaundry closetNew gas bbq grillLuxurious primary bathroom
Zillow last checked:
Listing updated:
Listed by:
Bert Siegel BSIEGEL@REALTYSOUTH.COM,
RealtySouth-MB-Cahaba Rd
Bought with:
Stella Esdale
RE/MAX Advantage
Source: GALMLS,MLS#: 21427585
Facts & features
Interior
Bedrooms & bathrooms
- Bedrooms: 2
- Bathrooms: 2
- Full bathrooms: 2
Rooms
- Room types: Bedroom, Dining Room, Bathroom, Kitchen, Master Bathroom, Master Bedroom
Primary bedroom
- Level: First
Bedroom 1
- Level: First
Primary bathroom
- Level: First
Bathroom 1
- Level: First
Dining room
- Level: First
Kitchen
- Features: Stone Counters, Eat-in Kitchen, Pantry
- Level: First
Living room
- Level: First
Basement
- Area: 0
Heating
- Central, Electric
Cooling
- Central Air, Electric, Ceiling Fan(s)
Appliances
- Included: Dishwasher, Microwave, Electric Oven, Self Cleaning Oven, Refrigerator, Stainless Steel Appliance(s), Electric Water Heater
- Laundry: Electric Dryer Hookup, Washer Hookup, Main Level, Laundry Room, Yes
Features
- Recessed Lighting, Sound System, Split Bedroom, High Ceilings, Crown Molding, Smooth Ceilings, Soaking Tub, Linen Closet, Separate Shower, Double Vanity, Split Bedrooms, Tub/Shower Combo, Walk-In Closet(s)
- Flooring: Hardwood, Tile
- Windows: Window Treatments, Double Pane Windows
- Basement: Full,Unfinished,Concrete
- Attic: None
- Number of fireplaces: 1
- Fireplace features: Marble (FIREPL), Living Room, Gas
Interior area
- Total interior livable area: 1,466 sqft
- Finished area above ground: 1,466
- Finished area below ground: 0
Property
Parking
- Total spaces: 2
- Parking features: Assigned, Lower Level, Deck, Garage Faces Side
- Attached garage spaces: 2
Accessibility
- Accessibility features: Stall Shower, Accessible Doors
Features
- Levels: One
- Stories: 1
- Exterior features: Balcony
- Pool features: In Ground, Fenced, Community
- Has view: Yes
- View description: City
- Waterfront features: No
Details
- Parcel number: 2800061019036.305
- Special conditions: N/A
Construction
Type & style
- Home type: Condo
- Property subtype: Condominium
Materials
- EIFS
- Foundation: Basement
Condition
- Year built: 1991
Utilities & green energy
- Water: Public
- Utilities for property: Sewer Connected, Underground Utilities
Community & HOA
Community
- Features: BBQ Area, Clubhouse, Common Elevator, Gated, Sauna/Spa (AMENIT), Sidewalks, Street Lights, Swimming Allowed, Curbs
- Security: Security System
- Subdivision: Arlington Crest
HOA
- Amenities included: Management, Other, Recreation Facilities
- Services included: Cable TV, Trash, Gas, Maintenance Grounds, Insurance, Pest Control, Reserve for Improvements, Sewer, Utilities for Comm Areas, Water, Internet
Location
- Region: Birmingham
Financial & listing details
- Price per square foot: $426/sqft
- Price range: $625K - $625K
- Date on market: 8/7/2025
- Road surface type: Paved
Price history
| Date | Event | Price |
|---|---|---|
| 3/25/2026 | Sold | $625,000-3.8%$426/sqft |
Source:  GALMLS #21427585 Report a problem GALMLS #21427585 Report a problem | ||
| 2/22/2026 | Contingent | $649,900$443/sqft |
Source: GALMLS #21427585 Report a problem | ||
| 12/3/2025 | Price change | $649,900-7.1%$443/sqft |
Source: GALMLS #21427585 Report a problem | ||
| 8/7/2025 | Listed for sale | $699,900-4.1%$477/sqft |
Source: GALMLS #21427585 Report a problem | ||
| 7/1/2025 | Listing removed | $729,900$498/sqft |
Source: GALMLS #21407320 Report a problem | ||
| 4/2/2025 | Price change | $729,900-2.7%$498/sqft |
Source: GALMLS #21407320 Report a problem | ||
| 1/24/2025 | Listed for sale | $749,900+44.2%$512/sqft |
Source: GALMLS #21407320 Report a problem | ||
| 10/1/2021 | Sold | $520,000+63.3%$355/sqft |
Source: GALMLS #1295697 Report a problem | ||
| 3/28/2017 | Sold | $318,500$217/sqft |
Source: GALMLS #739994 Report a problem | ||
Public tax history
Tax history is unavailable.
Neighborhood: Highland Park
Nearby homes
- $775,0002 bd3 ba2.5k sqft2600 Arlington Ave S APT 80, Birmingham, AL 35205Sold

- $649,0003 bd3 ba1.8k sqft2600 Arlington Ave S APT 48, Birmingham, AL 35205For Sale

- $700,0002 bd2 ba1.7k sqft2700 Arlington Ave S APT 23, Birmingham, AL 35205Sold
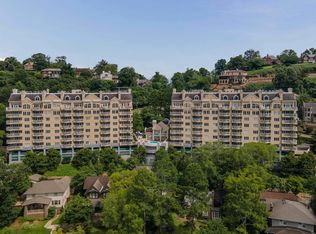
- $900,0002 bd3 ba2.5k sqft2600 Arlington Ave S APT 83, Birmingham, AL 35205Sold
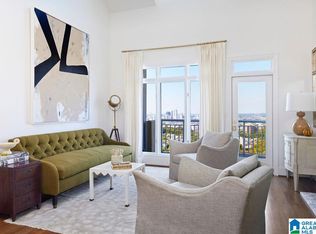
- $605,0002 bd2 ba1.4k sqft2700 Arlington Ave S APT 2, Birmingham, AL 35205Sold
- $650,0003 bd3 ba1.8k sqft2600 Arlington Ave S APT 55, Birmingham, AL 35205Sold
- $900,0003 bd4 ba3.7k sqft2700 Arlington Ave S APT 37, Birmingham, AL 35205Sold
- $727,4502 bd2 ba1.4k sqft2700 Arlington Ave UNIT 26, Birmingham, AL 35205Sold
Nearby schools
GreatSchools rating
- 7/10Avondale Elementary SchoolGrades: PK-5Distance: 1.4 mi
- 2/10We Putnam Middle School-MagnetGrades: 6-8Distance: 4.4 mi
- 1/10Woodlawn High School-MagnetGrades: 9-12Distance: 3.5 mi
Schools provided by the listing agent
- Elementary: Avondale
- Middle: Putnam, W E
- High: Woodlawn
Source: GALMLS. This data may not be complete. We recommend contacting the local school district to confirm school assignments for this home.
Get a cash offer in 3 minutes
Find out how much your home could sell for in as little as 3 minutes with a no-obligation cash offer.
Estimated market value
$627,700
Get a cash offer in 3 minutes
Find out how much your home could sell for in as little as 3 minutes with a no-obligation cash offer.
Estimated market value
$627,700
- Alabama
- Jefferson County
- Birmingham
- 35205
- Highland Park
- 2700 Arlington Ave S Apartment 4
Nearby cities
Nearby neighborhoods
Nearby zip codes
Other Birmingham Topics
