Perfectly positioned between Homewood and Downtown Birmingham, this custom-built end unit offers the convenience of city living with beautiful views and exceptional natural light throughout. Multiple walls of windows create a bright, open feel, while the thoughtfully designed floor plan provides space to live, work, and entertain. The main level features a spacious living area with gas fireplace, a beautifully appointed kitchen, and a covered porch with cedar ceiling and gas connection for grilling. The second level offers two bedroom suites and laundry, while the entire third floor is dedicated to a private primary retreat with stunning views, a luxurious bath, and an oversized walk-in closet with room for a home office, fitness area, or dressing room. Additional highlights include white oak hardwood floors, dual HVAC systems, instant hot water, and an oversized garage level with ample storage. Just minutes from UAB, Homewood, and downtown dining and entertainment.
New construction
$595,000
1624 Richard Arrington Blvd S, Birmingham, AL 35205
3beds
2,404sqft
:
Get pre-qualified$3,636/mo
Townhouse
Built in 2023
-- sqft lot
$578,700 Zestimate®
$248/sqft
$100/mo HOA
What's special
- 51 days |
- 382 |
- 17 |
Zillow last checked:
Listing updated:
Listed by:
Chase Horton 205-213-9720,
Real Broker LLC,
Jordan Hosey 205-213-2633,
Real Broker LLC
Source: GALMLS,MLS#: 21455147
Facts & features
Interior
Bedrooms & bathrooms
- Bedrooms: 3
- Bathrooms: 4
- Full bathrooms: 3
- 1/2 bathrooms: 1
Rooms
- Room types: Bedroom, Kitchen, Living/Dining (ROOM), Master Bathroom, Master Bedroom
Primary bedroom
- Level: Third
Bedroom 1
- Level: Second
Bedroom 2
- Level: Second
Primary bathroom
- Level: Third
Kitchen
- Features: Stone Counters, Kitchen Island
- Level: First
Basement
- Area: 0
Heating
- Central
Cooling
- Central Air
Appliances
- Included: Gas Cooktop, Microwave, Refrigerator, Stainless Steel Appliance(s), Gas Water Heater, Tankless Water Heater
- Laundry: Gas Dryer Hookup, Washer Hookup, Upper Level, Laundry Room, Yes
Features
- None, High Ceilings, Crown Molding, Smooth Ceilings, Linen Closet, Separate Shower, Double Vanity, Walk-In Closet(s), Dressing Room
- Flooring: Laminate
- Basement: Full,Unfinished,Concrete
- Attic: None
- Number of fireplaces: 1
- Fireplace features: Tile (FIREPL), Gas Log, Living Room, Gas
Interior area
- Total interior livable area: 2,404 sqft
- Finished area above ground: 2,404
- Finished area below ground: 0
Video & virtual tour
Property
Parking
- Total spaces: 2
- Parking features: Lower Level, Garage Faces Rear
- Attached garage spaces: 2
Features
- Levels: 2+ story
- Patio & porch: Porch, Covered (DECK), Open (DECK), Deck
- Pool features: None
- Has view: Yes
- View description: City
- Waterfront features: No
Details
- Parcel number: 2800063021011.005
- Special conditions: N/A
Construction
Type & style
- Home type: Townhouse
- Property subtype: Townhouse
Materials
- Brick
- Foundation: Basement
Condition
- New construction: Yes
- Year built: 2023
Utilities & green energy
- Water: Public
- Utilities for property: Sewer Connected, Underground Utilities
Community & HOA
Community
- Subdivision: Khans 2nd Sth Highland Resur
HOA
- Has HOA: Yes
- Amenities included: Management
- Services included: Maintenance Grounds
- HOA fee: $100 monthly
Location
- Region: Birmingham
Financial & listing details
- Price per square foot: $248/sqft
- Price range: $595K - $595K
- Date on market: 6/5/2026
Estimated market value
$578,700
$550,000 - $608,000
$3,298/mo
Price history
| Date | Event | Price |
|---|---|---|
| 6/8/2026 | Listed for sale | $595,000$248/sqft |
Source:  GALMLS #21455147 Report a problem GALMLS #21455147 Report a problem | ||
Public tax history
Tax history is unavailable.
Monthly payment
Est. payment
Payment breakdown
Explore the cost of this home by adjusting the details. Changes won't be saved.Climate risks
Neighborhood: Five Points South
Nearby schools
GreatSchools rating
- 3/10Glen Iris Elementary SchoolGrades: PK-6Distance: 1 mi
- NAHomebound High SchoolGrades: 7-12Distance: 1.9 mi
- 2/10Parker High SchoolGrades: 9-12Distance: 2.6 mi
Schools provided by the listing agent
- Elementary: Glen Iris
- Middle: Putnam, W E
- High: Carver
Source: GALMLS. This data may not be complete. We recommend contacting the local school district to confirm school assignments for this home.
- $668,400-- bd-- ba2.7k sqft1620 Richard Arrington Jr Blvd S, Birmingham, AL 35205Off Market
- $539,00013 bd4 ba2.2k sqft1624 Richard Arrington Jr Blvd S, Birmingham, AL 35205Sold
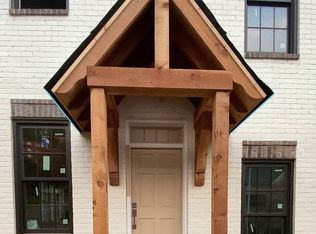
- $1,042,9004 bd3 ba3.2k sqft104 Penny Ln, Birmingham, AL 35205Off Market
- $539,0003 bd4 ba2.4k sqft1626 Richard Arrington Jr Blvd S, Birmingham, AL 35205Sold

- $--1 bd1 ba570 sqft2101 17th Ave SW #6, Birmingham, AL 35205Off Market
- $--1 bd1 ba570 sqft2101 17th Ave SW #5, Birmingham, AL 35205Off Market
- $--1 bd1 ba-- sqft2101 17th Ave S #1267, Birmingham, AL 35205Off Market
- $--1 bd1 ba570 sqft2101 17th Ave SW #3, Birmingham, AL 35205Off Market
A local agent can set up tours, give advice and negotiate with sellers.
A local lender can help you make sure your offer is ready when you are.
Similar homes
- $675,0003 bd3 ba2k sqft112 Abbey Rd, Birmingham, AL 35205For Sale

 MLS ID #21457834, Mimi Nolen, RealtySouth-MB-Cahaba Rd. GALMLS
 - $575,0004 bd2 ba2.1k sqft4216 7th Ave S, Birmingham, AL 35222For Sale
 MLS ID #21457735, Lynlee Hughes, ARC Realty Mountain Brook. GALMLS
 - $499,9004 bd3 ba2.1k sqft3633 Leslie Ann Rd, Birmingham, AL 35243For Sale
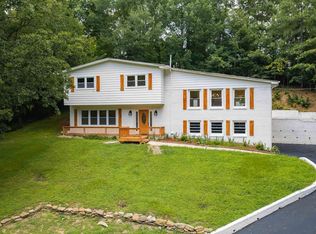 MLS ID #21459809, Jana Hanna, RealtySouth-OTM-Acton Rd. GALMLS
 - $799,0003 bd2 ba1.6k sqft2754 Milner Ct S, Birmingham, AL 35205New Construction
 MLS ID #21450495, Holly Leeker, Keller Williams Homewood. GALMLS
 - $329,9002 bd2 ba2k sqft2310 10th Ct S, Birmingham, AL 35205For SaleMLS ID #21451953, Fred Smith, RealtySouth-MB-Crestline. GALMLS
- $675,9004 bd3 ba1.5k sqftAtt, Homewood, AL 35209For SaleMLS ID #21454503, David Dutton, LAH Sotheby's International Realty Crestline. GALMLS
- $509,0003 bd2 ba1.8k sqft616 Strathmore Rd, Birmingham, AL 35213For SaleMLS ID #21458627, Mary Harmon Muir-Taylor, Ray & Poynor Properties. GALMLS
- $669,9004 bd3 ba2.3k sqftAtt, Birmingham, AL 35209For SaleMLS ID #21456812, Scott Butler, ARC Realty - Homewood. GALMLS
- $599,9004 bd4 ba3.4k sqftAt&t, Birmingham, AL 35242For SaleMLS ID #21458236, Jason Garrison, ARC Realty 280. GALMLS
- $599,0004 bd3 ba2.9k sqftAt&t, Pelham, AL 35124For SaleMLS ID #21458767, Lyn Berry, Keller Williams Realty Hoover. GALMLS
- $539,0003 bd3 ba1.8k sqft3225 Green Valley Rd, Birmingham, AL 35243For SaleMLS ID #21457119, Jasper Cleage, Keller Williams Realty Vestavia. GALMLS
- $750,0004 bd3 ba3.1k sqftAtt Spectrum, Vestavia Hills, AL 35216For SaleMLS ID #21458487, Shelley Watkins, ARC Realty - Homewood. GALMLS
- $499,9993 bd3 ba2k sqft3021 Vestavia Terrace Dr, Vestavia, AL 35216For SaleMLS ID #21445959, Mary Bullard, ARC Realty - Homewood. GALMLS
- $575,0004 bd3 ba2.2k sqft1225 Highway 277, Helena, AL 35080For SaleMLS ID #21457531, Melvin Upchurch, LIST Birmingham. GALMLS
- $489,0004 bd3 ba2.3k sqftSpectrum And At&t, Birmingham, AL 35212For SaleMLS ID #21451672, Trish Kren, Tinsley Realty Company. GALMLS
- $579,9004 bd3 ba3.1k sqft221 Grey Oaks Dr, Pelham, AL 35124For SaleMLS ID #21456571, Tanya Stephens, ERA King Real Estate - Birmingham. GALMLS
- $599,0005 bd4 ba3.4k sqftAt&t, Pelham, AL 35124For SaleMLS ID #21454502, Alex Morriss, DREAM Properties AL LLC. GALMLS
- $547,0005 bd4 ba3.1k sqftSpectrum, Birmingham, AL 35244For SaleMLS ID #21457755, Steve Parker, Keller Williams Realty Hoover. GALMLS
- $474,9003 bd3 ba2.6k sqftTbd, Birmingham, AL 35244For SaleMLS ID #21459008, Julie McDonnell, Keller Williams Metro South. GALMLS
- $609,9003 bd2 ba2.1k sqft4623 Silas Ave, Hoover, AL 35244For SaleMLS ID #21457711, Greg Arcara, Arcara Residential, LLC. GALMLS
