Tucked away in the cul-de-sac on Panorama Drive, this beautifully updated home offers an open floor plan, spacious rooms, & abundant natural light. The living and dining rooms with built-in bookshelves flow seamlessly into the large family room, creating ideal spaces for entertaining. The gourmet kitchen features large island with seating, stainless steel appliances, quartz countertops, & a sunny breakfast area. Gorgeous hardwoods EVERYWHERE! The luxurious primary suite includes a spa-like bath with an oversized walk-in shower, soaking tub, & walk-in closet. Three bedrooms & two updated baths are on the main level, plus a huge media/playroom, fourth bedroom, & very large full bath with walk in shower on the lower level. BIG garage with workshop space, private backyard, & an unbeatable low-traffic location. School website indicates East Elementary zone/buyer to confirm. Showings start Friday 7/ 10 Open Sunday 7/12 but don't wait- schedule an appointment NOW! More photos 7/9!
Contingent
$750,000
1300 Panorama Dr, Vestavia Hills, AL 35216
4beds
3,195sqft
:
Get pre-qualified$4,403/mo
Single Family Residence
Built in 1963
0.97 Acres Lot
$-- Zestimate®
$235/sqft
$-- HOA
What's special
- 30 days |
- 2,814 |
- 168 |
Likely to sell faster than
Zillow last checked:
Listing updated:
Listed by:
Shelley Watkins 205-222-1817,
ARC Realty - Homewood
Source: GALMLS,MLS#: 21458487
Facts & features
Interior
Bedrooms & bathrooms
- Bedrooms: 4
- Bathrooms: 3
- Full bathrooms: 3
Rooms
- Room types: Bedroom, Den/Family (ROOM), Bathroom, Kitchen, Living/Dining (ROOM), Master Bathroom, Master Bedroom, Media Room
Primary bedroom
- Level: First
Bedroom 1
- Level: First
Bedroom 2
- Level: First
Bedroom 3
- Level: Basement
Primary bathroom
- Level: First
Bathroom 1
- Level: First
Family room
- Level: First
Kitchen
- Features: Breakfast Bar, Eat-in Kitchen, Kitchen Island, Pantry
- Level: First
Basement
- Area: 2385
Heating
- Central
Cooling
- Central Air, Electric
Appliances
- Included: Dishwasher, Microwave, Stainless Steel Appliance(s), Electric Water Heater
- Laundry: Electric Dryer Hookup, Washer Hookup, Main Level, Laundry Room, Yes
Features
- Recessed Lighting, Smooth Ceilings, Soaking Tub, Separate Shower, Double Vanity, Shared Bath, Tub/Shower Combo
- Flooring: Hardwood, Tile
- Basement: Full,Partially Finished,Bath/Stubbed
- Attic: Pull Down Stairs,Yes
- Number of fireplaces: 1
- Fireplace features: Gas Starter, Living Room, Gas
Interior area
- Total interior livable area: 3,195 sqft
- Finished area above ground: 2,385
- Finished area below ground: 810
Video & virtual tour
Property
Parking
- Total spaces: 2
- Parking features: Basement, Lower Level, Garage Faces Front
- Attached garage spaces: 2
Accessibility
- Accessibility features: Stall Shower
Features
- Levels: One
- Stories: 1
- Patio & porch: Open (PATIO), Patio, Porch, Open (DECK), Deck
- Exterior features: Sprinkler System
- Pool features: None
- Has view: Yes
- View description: None
- Waterfront features: No
Lot
- Size: 0.97 Acres
- Features: Cul-De-Sac, Few Trees
Details
- Parcel number: 2800293008002.000
- Special conditions: N/A
Construction
Type & style
- Home type: SingleFamily
- Property subtype: Single Family Residence
Materials
- Brick
- Foundation: Basement
Condition
- Year built: 1963
Utilities & green energy
- Sewer: Septic Tank
- Water: Public
Community & HOA
Community
- Features: Curbs
- Subdivision: Vesthaven
Location
- Region: Vestavia Hills
Financial & listing details
- Price per square foot: $235/sqft
- Tax assessed value: $629,200
- Annual tax amount: $5,477
- Price range: $750K - $750K
- Date on market: 7/9/2026
- Road surface type: Paved
Estimated market value
Not available
Estimated sales range
Not available
Not available
Price history
| Date | Event | Price |
|---|---|---|
| 7/30/2026 | Contingent | $750,000$235/sqft |
Source:  GALMLS #21458487 Report a problem GALMLS #21458487 Report a problem | ||
| 7/10/2026 | Listed for sale | $750,000+33.9%$235/sqft |
Source: GALMLS #21458487 Report a problem | ||
| 10/26/2022 | Sold | $560,000+12%$175/sqft |
Source: GALMLS #1334629 Report a problem | ||
| 10/2/2022 | Contingent | $499,900$156/sqft |
Source: GALMLS #1334629 Report a problem | ||
| 9/29/2022 | Listed for sale | $499,900+170.2%$156/sqft |
Source: GALMLS #1334629 Report a problem | ||
| 5/23/2022 | Sold | $185,000$58/sqft |
Source: Public Record Report a problem | ||
Public tax history
| Year | Property taxes | Tax assessment |
|---|---|---|
| 2025 | $5,477 +7.1% | $59,720 +7% |
| 2024 | $5,116 -50.5% | $55,820 -50% |
| 2023 | $10,336 | $111,620 +20.9% |
| 2022 | -- | $92,340 +5.2% |
| 2021 | -- | $87,740 +3.9% |
| 2020 | -- | $84,440 +11.8% |
| 2019 | -- | $75,540 -1.9% |
| 2018 | -- | $77,000 +6.5% |
| 2017 | -- | $72,300 -0.9% |
| 2016 | $15 | $72,960 +9.8% |
| 2015 | $15 | $66,460 +6% |
| 2014 | $15 -99.6% | $62,680 |
| 2013 | $3,717 | $62,680 -5.5% |
| 2012 | $3,717 | $66,300 |
| 2011 | $3,717 | $66,300 |
| 2010 | $3,717 | $66,300 |
| 2009 | $3,717 | $66,300 -5.6% |
| 2008 | $3,717 | $70,200 +8.4% |
| 2007 | $3,717 | $64,740 +1.9% |
| 2006 | $3,717 | $63,520 +16.7% |
| 2005 | $3,717 | $54,420 +4.9% |
| 2004 | $3,717 | $51,860 +14.2% |
| 2003 | $3,717 | $45,400 +13.1% |
| 2002 | $3,717 +27% | $40,140 |
| 2001 | $2,927 | -- |
| 2000 | $2,927 | $31,614 |
Find assessor info on the county website
Monthly payment
Est. payment
Payment breakdown
Explore the cost of this home by adjusting the details. Changes won't be saved.Climate risks
Neighborhood: 35216
Nearby schools
GreatSchools rating
- 10/10Vestavia Hills Elementary School EastGrades: PK-5Distance: 1.1 mi
- 6/10Vestavia Hills High School Freshman CampusGrades: 9Distance: 1.3 mi
- 9/10Vestavia Hills High SchoolGrades: 10-12Distance: 1 mi
Schools provided by the listing agent
- Elementary: Vestavia - East
- Middle: Pizitz
- High: Vestavia Hills
Source: GALMLS. This data may not be complete. We recommend contacting the local school district to confirm school assignments for this home.
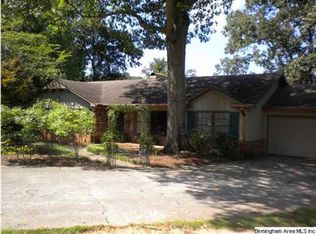
- $548,2004 bd3 ba3.2k sqft1301 Panorama Dr, Vestavia Hills, AL 35216Off Market
- $551,3004 bd3 ba2.7k sqft2228 Shady Dell Ln, Vestavia Hills, AL 35216Off Market
- $---- bd-- ba-- sqft2224 Shady Dell Ln, Birmingham, AL 35216Off Market
- $523,8003 bd2 ba2.9k sqft2220 Shady Dell Ln, Vestavia Hills, AL 35216Off Market
- $635,0004 bd3 ba2.3k sqft2224 Shady Dell Ln, Vestavia Hills, AL 35216Sold
- $718,2004 bd3 ba3.2k sqft2232 Shady Dell Ln, Vestavia Hills, AL 35216Off Market
- $561,5004 bd2 ba2.5k sqft1305 Panorama Dr, Vestavia, AL 35216Off Market
- $590,0004 bd3 ba2.8k sqft2229 Garland Dr, Vestavia Hills, AL 35216Off Market
A local agent can set up tours, give advice and negotiate with sellers.
A local lender can help you make sure your offer is ready when you are.
Similar homes
- $775,0004 bd3 ba3.1k sqftTba, Birmingham, AL 35216For Sale

 MLS ID #21459489, Megan Twitty Kincaid, ARC Realty Vestavia. GALMLS
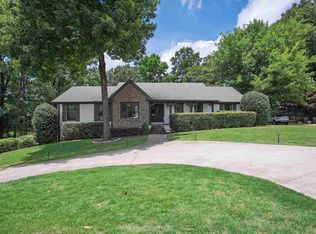
 - $799,9004 bd4 ba3.7k sqft1620 Panorama Dr, Birmingham, AL 35216For Sale
 MLS ID #21456634, Adam Mestre, MD Realty LLC. GALMLS
 - $674,9004 bd2 ba1.8k sqft920 Oaklawn Dr, Vestavia, AL 35216For Sale
 MLS ID #21455144, Megan Twitty Kincaid, ARC Realty Vestavia. GALMLS
 - $599,9003 bd3 ba2.7k sqft1001 Chestnut St, Vestavia Hills, AL 35216For Sale
 MLS ID #21457990, Cathy Rogoff, ARC Realty Vestavia. GALMLS
 - $539,9004 bd3 ba2.5k sqft2301 Crossgate Trl, Birmingham, AL 35216For SaleMLS ID #21459618, Ashley Lewis, RealtySouth-MB-Crestline. GALMLS
- $575,0003 bd2 ba1.9k sqft1842 Canyon Rd, Vestavia Hills, AL 35216For SaleMLS ID #21460439, Jessica Gilmore, ARC Realty Vestavia. GALMLS
- $475,0004 bd3 ba2.2k sqft3217 Wisteria Dr, Vestavia Hills, AL 35216For SaleMLS ID #21460693, Carla Diliberto, eXp Realty, LLC Central. GALMLS
- $779,0004 bd4 ba4k sqft371 Highgate Hill Rd, Pelham, AL 35124For SaleMLS ID #21459002, Christina Douglas, RealtySouth-Homewood. GALMLS
- $650,0004 bd4 ba4.3k sqftAtt&t Fiber & Spectrum, Hoover, AL 35226For SaleMLS ID #21461359, Brenda Blanton, eXp Realty, LLC Central. GALMLS
- $649,9005 bd3 ba3.2k sqft1575 Valley View Cir, Birmingham, AL 35209For SaleMLS ID #21460920, Heather Pierce, Keller Williams Homewood. GALMLS
- $639,9004 bd3 ba3.1k sqft2601 Fargo Dr, Birmingham, AL 35226For SaleMLS ID #21460203, Yanxi Zhang, ARC Realty Vestavia. GALMLS
- $449,9003 bd3 ba2.2k sqft2301 Jacobs Rd, Birmingham, AL 35216For SaleMLS ID #21459964, Charles Perlis, LAH Sotheby's International Realty Homewood. GALMLS
- $499,9004 bd3 ba2.1k sqft3633 Leslie Ann Rd, Birmingham, AL 35243For SaleMLS ID #21459809, Jana Hanna, RealtySouth-OTM-Acton Rd. GALMLS
- $940,0005 bd4 ba4k sqftAtt, Vestavia, AL 35243For SaleMLS ID #21456176, Zoe Langner, Keller Williams Realty Vestavia. GALMLS
- $634,9004 bd4 ba2.9k sqft1845 Saulter Rd, Homewood, AL 35209For SaleMLS ID #21459784, Bridget Sikora, Ray & Poynor Properties. GALMLS
- $750,0005 bd5 ba3.4k sqftAt&t, Spectrum, Birmingham, AL 35242For SaleMLS ID #21454661, Ray Powell, Avast Realty- Birmingham. GALMLS
- $785,0004 bd4 ba3.8k sqft2048 Glen Eagle Ln, Birmingham, AL 35242For SaleMLS ID #21459083, Patti Henderson, Smartway Real Estate LLC. GALMLS
- $699,0003 bd4 ba3.2k sqft441 S Highland Ridge Ln, Chelsea, AL 35043For SaleMLS ID #21461484, Freda York, RealtySouth Chelsea Branch. GALMLS
- $599,0004 bd2 ba1.6k sqftAt&t, Spectrum, Other, Birmingham, AL 35243For SaleMLS ID #21458779, Betsy Bell, ARC Realty Vestavia. GALMLS
- $734,9004 bd4 ba3.1k sqftVerizon, Birmingham, AL 35242For SaleMLS ID #21459611, Danny Dambro, ARC Realty 280. GALMLS
