Convenient location, award winning Vestavia Schools w/loads of updates & upgrades make this house a must see! 4 bedrooms and 3.5 baths w/formal DR – start your own holiday traditional dinners, LR & den, plus amazing finished space in the basement. There’s so much room for coming together as a family, but room for private space, as well. Gorgeous HW’s, beautiful kitchen with island, stainless appliances, gas cooktop, & yards of quartz countertops. Custom built-ins in the LR, complete w/convertible cabinetry. And the master suite! Ooh la la! Custom closet, updated bath w/dual vanities, marble shower and separate tub. 2 additional bedrooms – also with custom closets, full bath, laundry room and guest bath complete the main level. Downstairs, there’s a 2nd den w/ gas FP, full bath, bedroom and 2 additional rooms that could be used as bedrooms, exercise or office space. Yard is newly fenced. Covered deck w/composite wood - ‘23, Full house generator. New windows 2023. Outdoor lighting– ’26.
For sale
Price cut: $15K (7/8)
$799,900
1620 Panorama Dr, Birmingham, AL 35216
4beds
3,741sqft
Single Family Residence
Built in 1973
0.47 Acres Lot
$-- Zestimate®
$214/sqft
$-- HOA
What's special
Beautiful kitchen with islandGas cooktopYards of quartz countertopsConvertible cabinetry
- 33 days |
- 2,338 |
- 109 |
Zillow last checked:
Listing updated:
Listed by:
Adam Mestre 205-422-0589,
MD Realty LLC,
Debi Mestre 205-317-7424,
MD Realty LLC
Source: GALMLS,MLS#: 21456634
Facts & features
Interior
Bedrooms & bathrooms
- Bedrooms: 4
- Bathrooms: 4
- Full bathrooms: 3
- 1/2 bathrooms: 1
Rooms
- Room types: Bedroom, Bonus Room, Den/Family (ROOM), Dining Room, Bathroom, Half Bath (ROOM), Kitchen, Master Bathroom, Master Bedroom
Primary bedroom
- Level: First
Bedroom 1
- Level: First
Bedroom 2
- Level: First
Primary bathroom
- Level: First
Bathroom 1
- Level: First
Bathroom 3
- Level: Basement
Dining room
- Level: First
Family room
- Level: First
Kitchen
- Features: Stone Counters, Breakfast Bar, Eat-in Kitchen, Kitchen Island, Pantry
- Level: First
Living room
- Level: First
Basement
- Area: 1490
Heating
- Central, Natural Gas
Cooling
- Central Air, Electric, Ceiling Fan(s)
Appliances
- Included: Gas Cooktop, Dishwasher, Disposal, Microwave, Electric Oven, Self Cleaning Oven, Double Oven, Refrigerator, Stainless Steel Appliance(s), Gas Water Heater
- Laundry: Electric Dryer Hookup, Washer Hookup, Main Level, Laundry Room, Laundry (ROOM), Yes
Features
- Recessed Lighting, High Ceilings, Crown Molding, Smooth Ceilings, Soaking Tub, Linen Closet, Separate Shower, Double Vanity, Tub/Shower Combo, Walk-In Closet(s)
- Flooring: Hardwood, Tile
- Windows: Double Pane Windows
- Basement: Full,Partially Finished,Daylight
- Attic: Pull Down Stairs,Yes
- Number of fireplaces: 2
- Fireplace features: Gas Starter, Den, Great Room, Gas, Outside
Interior area
- Total interior livable area: 3,741 sqft
- Finished area above ground: 2,251
- Finished area below ground: 1,490
Video & virtual tour
Property
Parking
- Total spaces: 2
- Parking features: Attached, Circular Driveway, Driveway, Lower Level, Parking (MLVL), Off Street, Garage Faces Side
- Attached garage spaces: 2
- Has uncovered spaces: Yes
Features
- Levels: One
- Stories: 1
- Patio & porch: Covered, Patio, Covered (DECK), Deck
- Exterior features: Lighting
- Pool features: None
- Fencing: Fenced
- Has view: Yes
- View description: None
- Waterfront features: No
Lot
- Size: 0.47 Acres
Details
- Parcel number: 4000062001015.000
- Special conditions: N/A
Construction
Type & style
- Home type: SingleFamily
- Property subtype: Single Family Residence
Materials
- Brick
- Foundation: Basement
Condition
- Year built: 1973
Utilities & green energy
- Electric: Generator
- Water: Public
- Utilities for property: Sewer Connected
Green energy
- Energy efficient items: Thermostat, Ridge Vent
Community & HOA
Community
- Security: Security System
- Subdivision: Vestavia Hills
Location
- Region: Birmingham
Financial & listing details
- Price per square foot: $214/sqft
- Tax assessed value: $656,800
- Annual tax amount: $6,029
- Price range: $799.9K - $799.9K
- Date on market: 6/19/2026
Estimated market value
Not available
Estimated sales range
Not available
Not available
Price history
| Date | Event | Price |
|---|---|---|
| 7/8/2026 | Price change | $799,900-1.8%$214/sqft |
Source:  GALMLS #21456634 Report a problem GALMLS #21456634 Report a problem | ||
| 6/30/2026 | Price change | $814,900-1.2%$218/sqft |
Source: GALMLS #21456634 Report a problem | ||
| 6/19/2026 | Listed for sale | $824,900+29.1%$221/sqft |
Source: GALMLS #21456634 Report a problem | ||
| 2/11/2020 | Sold | $639,000$171/sqft |
Source: GALMLS #871020 Report a problem | ||
| 2/11/2020 | Listed for sale | $639,000$171/sqft |
Source: RealtySouth-OTM-Acton Rd #871020 Report a problem | ||
| 1/17/2020 | Pending sale | $639,000+50.4%$171/sqft |
Source: RealtySouth #871020 Report a problem | ||
| 1/9/2020 | Sold | $425,000-33.5%$114/sqft |
Source: Public Record Report a problem | ||
| 1/8/2020 | Listed for sale | $639,000+146.4%$171/sqft |
Source: RealtySouth-OTM-Acton Rd #871020 Report a problem | ||
| 10/16/2019 | Listing removed | $259,325$69/sqft |
Source: Auction.com Report a problem | ||
| 10/15/2019 | Price change | $259,3250%$69/sqft |
Source: Auction.com Report a problem | ||
| 10/11/2019 | Price change | $259,412+0%$69/sqft |
Source: Auction.com Report a problem | ||
| 10/9/2019 | Price change | $259,373-0.1%$69/sqft |
Source: Auction.com Report a problem | ||
| 10/8/2019 | Price change | $259,678+0%$69/sqft |
Source: Auction.com Report a problem | ||
| 10/7/2019 | Price change | $259,642-0.3%$69/sqft |
Source: Auction.com Report a problem | ||
| 10/3/2019 | Price change | $260,3040%$70/sqft |
Source: Auction.com Report a problem | ||
| 10/2/2019 | Price change | $260,422-0.1%$70/sqft |
Source: Auction.com Report a problem | ||
| 9/29/2019 | Price change | $260,714+4.2%$70/sqft |
Source: Auction.com Report a problem | ||
| 9/24/2019 | Price change | $250,162-60%$67/sqft |
Source: Auction.com Report a problem | ||
| 8/4/2019 | Listed for sale | $625,000+144.4%$167/sqft |
Source: LAH - Homewood #858171 Report a problem | ||
| 2/26/2019 | Listing removed | $255,685$68/sqft |
Source: Auction.com Report a problem | ||
| 2/11/2019 | Price change | $255,685+2.2%$68/sqft |
Source: Auction.com Report a problem | ||
| 2/6/2019 | Listed for sale | $250,118$67/sqft |
Source: Auction.com Report a problem | ||
| 7/12/2018 | Listing removed | $250,118+0.3%$67/sqft |
Source: Auction.com Report a problem | ||
| 6/26/2018 | Listed for sale | -- |
Source: Auction.com Report a problem | ||
| 12/13/2017 | Listing removed | $249,476-35%$67/sqft |
Source: Auction.com Report a problem | ||
| 11/21/2017 | Listed for sale | $383,970-10.5%$103/sqft |
Source: Auction.com Report a problem | ||
| 4/24/2007 | Sold | $429,000+52.1%$115/sqft |
Source: Public Record Report a problem | ||
| 6/3/2004 | Sold | $282,000$75/sqft |
Source: Public Record Report a problem | ||
Public tax history
| Year | Property taxes | Tax assessment |
|---|---|---|
| 2025 | $6,029 +2.3% | $65,680 +2.2% |
| 2024 | $5,896 +17.1% | $64,240 +16.9% |
| 2023 | $5,034 -17.2% | $54,940 -17.1% |
| 2022 | $6,083 +15.6% | $66,260 +15.4% |
| 2021 | $5,262 -36% | $57,400 +29.2% |
| 2020 | $8,228 +7.2% | $44,440 -46.4% |
| 2019 | $7,673 -7.8% | $82,860 -7.8% |
| 2018 | $8,319 +12.4% | $89,840 +12.4% |
| 2017 | $7,404 | $79,960 |
| 2016 | $7,404 +3.4% | $79,960 +3.4% |
| 2015 | $7,164 +1.4% | $77,360 +1.1% |
| 2014 | $7,067 +0.2% | $76,520 |
| 2013 | $7,052 | $76,520 +0.5% |
| 2012 | $7,052 -1.1% | $76,160 -1.1% |
| 2011 | $7,128 | $76,980 |
| 2010 | $7,128 | $76,980 |
| 2009 | $7,128 -5.2% | $76,980 -5.2% |
| 2008 | $7,515 +37.1% | $81,160 +37% |
| 2005 | $5,483 +118.6% | $59,220 +9.3% |
| 2004 | $2,508 +3.6% | $54,160 +3.6% |
| 2003 | $2,420 +31.1% | $52,260 +162.2% |
| 2002 | $1,846 | $19,930 |
| 2001 | $1,846 | $19,930 |
| 2000 | $1,846 | $19,930 |
Find assessor info on the county website
Monthly payment
Est. payment
Payment breakdown
Explore the cost of this home by adjusting the details. Changes won't be saved.Climate risks
Neighborhood: 35216
Nearby schools
GreatSchools rating
- 10/10Vestavia Hills Elementary Dolly RidgeGrades: K-5Distance: 2.3 mi
- 6/10Vestavia Hills High School Freshman CampusGrades: 9Distance: 0.5 mi
- 9/10Vestavia Hills High SchoolGrades: 10-12Distance: 0.6 mi
Schools provided by the listing agent
- Elementary: Vestavia - Dolly Ridge
- Middle: Pizitz
- High: Vestavia Hills
Source: GALMLS. This data may not be complete. We recommend contacting the local school district to confirm school assignments for this home.
- $822,7005 bd3 ba3.6k sqft1616 Panorama Dr, Birmingham, AL 35216Off Market
- $699,9004 bd3 ba2.9k sqft1624 Panorama Dr, Birmingham, AL 35216Sold

- $584,0005 bd2 ba3.3k sqft1623 Panorama Ln, Vestavia Hills, AL 35216Off Market
- $724,1005 bd3 ba3.9k sqft1627 Panorama Ln, Vestavia Hills, AL 35216Off Market
- $681,7004 bd2 ba3k sqft1619 Panorama Ln, Birmingham, AL 35216Off Market
- $664,4005 bd4 ba4k sqft1612 Panorama Dr, Birmingham, AL 35216Off Market
- $596,8003 bd2 ba3.1k sqft1628 Panorama Dr, Birmingham, AL 35216Off Market
- $763,3006 bd5 ba5.9k sqft1621 Panorama Dr, Birmingham, AL 35216Off Market
A local agent can set up tours, give advice and negotiate with sellers.
A local lender can help you make sure your offer is ready when you are.
Similar homes
- $750,0004 bd3 ba3.1k sqftAtt Spectrum, Vestavia Hills, AL 35216For Sale

 MLS ID #21458487, Shelley Watkins, ARC Realty - Homewood. GALMLS
 - $575,0004 bd3 ba2.2k sqftVarious, Vestavia Hills, AL 35216For Sale
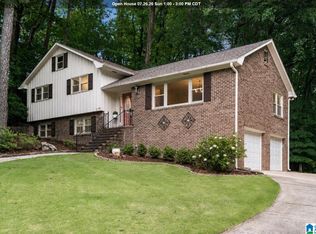 MLS ID #21456840, Robin Owings, RealtySouth-MB-Crestline. GALMLS
 - $499,9004 bd3 ba2.1k sqft3633 Leslie Ann Rd, Birmingham, AL 35243For Sale
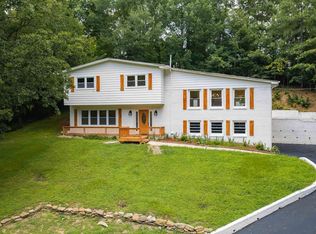 MLS ID #21459809, Jana Hanna, RealtySouth-OTM-Acton Rd. GALMLS
 - $999,0005 bd5 ba3.5k sqft871 Southbend Ln, Birmingham, AL 35216For Sale
 MLS ID #21456664, Nicole Hardekopf, ARC Realty Vestavia. GALMLS
 - $940,0005 bd4 ba4k sqftAtt, Vestavia, AL 35243For SaleMLS ID #21456176, Zoe Langner, Keller Williams Realty Vestavia. GALMLS
- $725,0004 bd4 ba3.8k sqftSpectrum, Birmingham, AL 35243For SaleMLS ID #21456502, Margaret Hess, Keller Williams Realty Vestavia. GALMLS
- $594,9004 bd3 ba2k sqft1800 Laurel Rd, Vestavia Hills, AL 35216For SaleMLS ID #21458013, Iris Hinton, Hinton Real Estate Inc. GALMLS
- $874,9004 bd5 ba4.5k sqftAtt Fiber, Birmingham, AL 35242For SaleMLS ID #21458348, Dina Hendrix, ARC Realty - Homewood. GALMLS
- $975,0005 bd5 ba4.5k sqft2348 Countryridge Dr, Birmingham, AL 35243For SaleMLS ID #21457070, Hayden Wald, RealtySouth-OTM-Acton Rd. GALMLS
- $409,9004 bd3 ba2.3k sqftVerizon, Birmingham, AL 35216For SaleMLS ID #21456302, Cissy Schmidt, RealtySouth-OTM-Acton Rd. GALMLS
- $448,4504 bd3 ba2.5k sqft2200 Tal Heim Dr, Birmingham, AL 35216For SaleMLS ID #21452160, James Faulkner, CVR Holdings Inc. -Ethos International Real Estate. GALMLS
- $574,9005 bd3 ba3.9k sqft2645 Foothills Dr, Birmingham, AL 35226For SaleMLS ID #21456656, Misty Hester, Keller Williams Homewood. GALMLS
- $799,9004 bd6 ba4.6k sqft208 North Way, Birmingham, AL 35242For SaleMLS ID #21448283, Drew Taylor, Keller Williams Realty Vestavia. GALMLS
- $524,9003 bd3 ba3k sqft2604 Swiss Ln, Birmingham, AL 35226For SaleMLS ID #21458617, Jana Hanna, RealtySouth-OTM-Acton Rd. GALMLS
- $869,9005 bd5 ba4.1k sqft3904 Butler Springs Way, Hoover, AL 35226For SaleMLS ID #21456592, Kate Giffin, Keller Williams Realty Vestavia. GALMLS
- $645,0004 bd3 ba3.4k sqftAtt Fiber Or Spectrum, Hoover, AL 35226For SaleMLS ID #21457742, Jason Will, BluePrint Realty Company. GALMLS
- $725,0005 bd5 ba5k sqft1941 River Way Dr, Birmingham, AL 35244For SaleMLS ID #21452341, Heather Goss, Keller Williams Realty Vestavia. GALMLS
- $649,9004 bd4 ba3.7k sqft3428 Oakdale Dr, Mountain Brook, AL 35223For SaleMLS ID #21456461, Scott Boudreaux, LAH Sotheby's International Realty Crestline. GALMLS
- $475,0005 bd3 ba2.3k sqftAt&t, Spectrum, Birmingham, AL 35216For SaleMLS ID #21457524, Ashley Corder, Keller Williams Realty Vestavia. GALMLS
- $870,0005 bd5 ba3.8k sqft1104 Highland Village Trl, Birmingham, AL 35242For SaleMLS ID #21457793, Kelli Bell, Keller Williams Realty Vestavia. GALMLS
