Tucked away at the end of a quiet cul-de-sac in one of Birmingham's most desirable neighborhoods, this unique 5BR/3.5BA home offers privacy, space, and convenience on a secluded 1.44-acre wooded estate lot overlooking Dolly Brook. Enjoy wildlife sightings and the feeling of a private retreat just minutes from The Summit, Grandview, I-459, downtown, shopping, and dining. The main level features a welcoming foyer with original stained-glass windows, living room, den, updated kitchen, pantry, mudroom, hardwood floors, and an extraordinary primary retreat with fireplace, dual walk-in closets, spa-like bath, and private backyard access. Dramatic corner windows frame beautiful woodland views. Upstairs offers four spacious bedrooms, including a 2nd primary suite with walk-in closet. Plus: Covered grilling porch, decks, synthetic turf lawn, ML parking court, 2-car garage, and unfinished basement with private access, second laundry area, and in-law suite potential. Zoned-Dolly Ridge Elem.
For sale
Price cut: $10K (7/21)
$940,000
2658 Dolly Brook Ln, Vestavia, AL 35243
5beds
4,015sqft
:
Get pre-qualified$5,518/mo
Single Family Residence
Built in 1970
1.44 Acres Lot
$-- Zestimate®
$234/sqft
$-- HOA
What's special
- 51 days |
- 838 |
- 45 |
Zillow last checked:
Listing updated:
Listed by:
Zoe Langner 205-913-4893,
Keller Williams Realty Vestavia,
Ralph Rmeily 205-567-1986,
Keller Williams Realty Vestavia
Source: GALMLS,MLS#: 21456176
Facts & features
Interior
Bedrooms & bathrooms
- Bedrooms: 5
- Bathrooms: 4
- Full bathrooms: 3
- 1/2 bathrooms: 1
Rooms
- Room types: 2nd Master (ROOM), Bedroom, Den/Family (ROOM), Bathroom, Half Bath (ROOM), Kitchen, Living/Dining (ROOM), Master Bathroom, Master Bedroom, Mud (ROOM)
Primary bedroom
- Level: First
Bedroom
- Level: Second
Bedroom 1
- Level: Second
Bedroom 2
- Level: Second
Bedroom 3
- Level: Second
Primary bathroom
- Level: First
Bathroom 1
- Level: First
Bathroom 3
- Level: Second
Family room
- Level: First
Kitchen
- Features: Stone Counters, Breakfast Bar, Pantry
- Level: First
Basement
- Area: 1430
Heating
- Central, Forced Air, Natural Gas
Cooling
- Central Air, Split System, Ceiling Fan(s)
Appliances
- Included: Convection Oven, Gas Cooktop, Dishwasher, Ice Maker, Self Cleaning Oven, Double Oven, Plumbed for Gas in Kit, Refrigerator, Stainless Steel Appliance(s), Gas Water Heater
- Laundry: Electric Dryer Hookup, Washer Hookup, In Basement, Main Level, Laundry Room, Basement Area, Laundry (ROOM), Yes
Features
- Recessed Lighting, Split Bedroom, Smooth Ceilings, Double Shower, Soaking Tub, Linen Closet, Separate Shower, Double Vanity, Shared Bath, Split Bedrooms, Tub/Shower Combo, Walk-In Closet(s)
- Flooring: Carpet, Hardwood, Tile
- Doors: French Doors
- Basement: Full,Unfinished,Block
- Attic: Pull Down Stairs,Walk-In,Yes
- Number of fireplaces: 2
- Fireplace features: Brick (FIREPL), Gas Log, Den, Master Bedroom, Gas
Interior area
- Total interior livable area: 4,015 sqft
- Finished area above ground: 4,015
- Finished area below ground: 0
Video & virtual tour
Property
Parking
- Total spaces: 2
- Parking features: Basement, Driveway, Lower Level, Parking (MLVL), Garage Faces Side
- Attached garage spaces: 2
- Has uncovered spaces: Yes
Features
- Levels: 2+ story
- Patio & porch: Covered, Open (PATIO), Patio, Porch, Covered (DECK), Open (DECK), Deck
- Pool features: None
- Fencing: Fenced
- Has view: Yes
- View description: None
- Waterfront features: No
Lot
- Size: 1.44 Acres
- Features: Acreage, Cul-De-Sac, Few Trees
Details
- Parcel number: 2800332001039.000
- Special conditions: N/A
Construction
Type & style
- Home type: SingleFamily
- Property subtype: Single Family Residence
Materials
- Wood Siding
- Foundation: Basement
Condition
- Year built: 1970
Utilities & green energy
- Electric: Generator
- Sewer: Septic Tank
- Water: Public
Green energy
- Energy efficient items: Thermostat, Ridge Vent
Community & HOA
Community
- Security: Security System
- Subdivision: Westbrook J P Est
Location
- Region: Vestavia
Financial & listing details
- Price per square foot: $234/sqft
- Tax assessed value: $512,800
- Annual tax amount: $4,696
- Price range: $940K - $940K
- Date on market: 6/15/2026
- Road surface type: Paved
Estimated market value
Not available
Estimated sales range
Not available
Not available
Price history
| Date | Event | Price |
|---|---|---|
| 7/21/2026 | Price change | $940,000-1.1%$234/sqft |
Source:  GALMLS #21456176 Report a problem GALMLS #21456176 Report a problem | ||
| 6/18/2026 | Listed for sale | $950,000+201.6%$237/sqft |
Source: GALMLS #21456176 Report a problem | ||
| 11/8/2013 | Sold | $315,000-3.1%$78/sqft |
Source: GALMLS #571293 Report a problem | ||
| 10/11/2013 | Price change | $325,000-5.8%$81/sqft |
Source: RE/MAX Southern Homes #571293 Report a problem | ||
| 9/20/2013 | Price change | $344,900-1.5%$86/sqft |
Source: RE/MAX Southern Homes #571293 Report a problem | ||
| 8/23/2013 | Price change | $350,000-5.9%$87/sqft |
Source: RE/MAX Southern Homes #571293 Report a problem | ||
| 8/6/2013 | Listed for sale | $372,000$93/sqft |
Source: RE/MAX Southern Homes #571293 Report a problem | ||
Public tax history
| Year | Property taxes | Tax assessment |
|---|---|---|
| 2025 | $4,696 | $51,280 |
| 2024 | $4,696 | $51,280 |
| 2023 | $4,696 +5.3% | $51,280 +5.2% |
| 2022 | $4,460 +0.5% | $48,740 +0.5% |
| 2021 | $4,438 +8.8% | $48,500 +8.6% |
| 2020 | $4,081 +6.4% | $44,640 +6.3% |
| 2019 | $3,834 -1% | $41,980 -1% |
| 2018 | $3,873 +1.6% | $42,400 +1.5% |
| 2017 | $3,814 +4% | $41,760 +4% |
| 2016 | $3,666 | $40,160 |
| 2015 | $3,666 -4.8% | $40,160 +2.4% |
| 2014 | $3,849 | $39,200 |
| 2013 | $3,849 | $39,200 -5.7% |
| 2012 | $3,849 -1.4% | $41,570 -1.4% |
| 2011 | $3,902 +0.3% | $42,140 +0.3% |
| 2010 | $3,891 | $42,020 |
| 2009 | $3,891 -13.3% | $42,020 -13.3% |
| 2008 | $4,486 +0.4% | $48,440 +0.4% |
| 2007 | $4,467 +27.4% | $48,240 +27.5% |
| 2006 | $3,505 +2.7% | $37,850 +2.7% |
| 2005 | $3,413 +2.5% | $36,850 -48.7% |
| 2004 | $3,329 +25.4% | $71,900 +25.4% |
| 2003 | $2,655 +17.7% | $57,340 +135.5% |
| 2002 | $2,255 | $24,350 |
| 2001 | $2,255 | $24,350 |
| 2000 | $2,255 | $24,350 |
Find assessor info on the county website
Monthly payment
Est. payment
Payment breakdown
Explore the cost of this home by adjusting the details. Changes won't be saved.Climate risks
Neighborhood: 35243
Nearby schools
GreatSchools rating
- 10/10Vestavia Hills Elementary Dolly RidgeGrades: K-5Distance: 0.4 mi
- 6/10Vestavia Hills High School Freshman CampusGrades: 9Distance: 2.4 mi
- 9/10Vestavia Hills High SchoolGrades: 10-12Distance: 1.7 mi
Schools provided by the listing agent
- Elementary: Vestavia - Dolly Ridge
- Middle: Pizitz
- High: Vestavia Hills
Source: GALMLS. This data may not be complete. We recommend contacting the local school district to confirm school assignments for this home.
- $823,8004 bd3 ba3.5k sqft2654 Dolly Brook Ln, Birmingham, AL 35243Off Market
- $645,0003 bd3 ba3.2k sqft2651 Dolly Brook Ln, Birmingham, AL 35243Sold
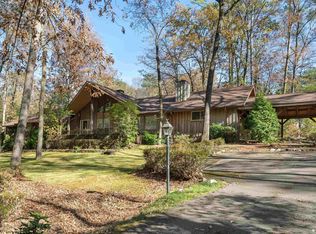
- $236,3003.18 acres2648 Altadena Rd, Birmingham, AL 35243Off Market
- $--3.2 acres2648 Altadena Rd LOT 2648, Birmingham, AL 35243Off Market
- $575,1004 bd2 ba3.1k sqft2645 Dolly Brook Ln, Birmingham, AL 35243Off Market
- $2,146,6005 bd6 ba6.4k sqft2668 Altadena Rd, Birmingham, AL 35243Off Market
- $28,000-- bd-- ba-- sqft2668 Altadena Rd, Birmingham, AL 35243Off Market
- $92,800-- bd-- ba-- sqft2668 Altadena Rd, Birmingham, AL 35243Off Market
A local agent can set up tours, give advice and negotiate with sellers.
Similar homes
- $975,0005 bd5 ba4.5k sqft2348 Countryridge Dr, Birmingham, AL 35243For Sale

 MLS ID #21457070, Hayden Wald, RealtySouth-OTM-Acton Rd. GALMLS
 - $975,0005 bd4 ba3.4k sqftAt&t, Birmingham, AL 35223For Sale
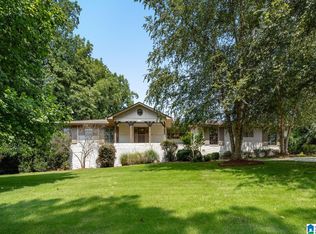 MLS ID #21460820, Stephanie Robinson, RealtySouth-MB-Cahaba Rd. GALMLS
 - $1,150,0004 bd4 ba4.2k sqft1724 Indian Creek Dr, Vestavia, AL 35243For Sale
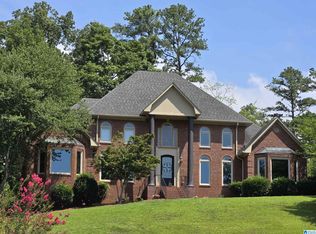 MLS ID #21455367, Patti Henderson, Smartway Real Estate LLC. GALMLS
 - $799,9004 bd4 ba3.7k sqft1620 Panorama Dr, Birmingham, AL 35216For Sale
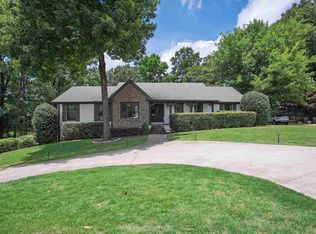 MLS ID #21456634, Adam Mestre, MD Realty LLC. GALMLS
 - $499,9004 bd3 ba2.1k sqft3633 Leslie Ann Rd, Birmingham, AL 35243For SaleMLS ID #21459809, Jana Hanna, RealtySouth-OTM-Acton Rd. GALMLS
- $859,9004 bd5 ba4.5k sqftAtt Fiber, Birmingham, AL 35242For SaleMLS ID #21458348, Dina Hendrix, ARC Realty - Homewood. GALMLS
- $965,0005 bd3 ba3.3k sqft3813 Rockbrook Circle Mountain Brk, Birmingham, AL 35213For SaleMLS ID #21457343, Dana Norton, RealtySouth-MB-Cahaba Rd. GALMLS
- $779,0004 bd4 ba4k sqft371 Highgate Hill Rd, Pelham, AL 35124For SaleMLS ID #21459002, Christina Douglas, RealtySouth-Homewood. GALMLS
- $765,0004 bd3 ba2.8k sqftAt&t Fiber, Mountain Brk, AL 35213For SaleMLS ID #21460840, Stephanie Robinson, RealtySouth-MB-Cahaba Rd. GALMLS
- $1,100,0006 bd6 ba5.6k sqftAtt, Birmingham, AL 35242For SaleMLS ID #21458312, Tracy Coyne, ARC Realty - Hoover. GALMLS
- $870,0005 bd5 ba3.8k sqft1104 Highland Village Trl, Birmingham, AL 35242For SaleMLS ID #21457793, Kelli Bell, Keller Williams Realty Vestavia. GALMLS
- $899,0004 bd5 ba4.1k sqft1005 Dexter Cir, Birmingham, AL 35242For SaleMLS ID #21458344, Christina James, Keller Williams Realty Hoover. GALMLS
- $959,9004 bd4 ba4.3k sqftAt&t, Birmingham, AL 35242For SaleMLS ID #21454342, John Palieschesky, Flat Fee Real Estate Birmingha. GALMLS
- $785,0004 bd4 ba3.8k sqft2048 Glen Eagle Ln, Birmingham, AL 35242For SaleMLS ID #21459083, Patti Henderson, Smartway Real Estate LLC. GALMLS
- $739,9005 bd5 ba3.9k sqft129 Windsor Ln, Pelham, AL 35124For SaleMLS ID #21460781, Hannah McCandless, Anderson Realty Company LLC. GALMLS
- $750,0005 bd5 ba3.4k sqftAt&t, Spectrum, Birmingham, AL 35242For SaleMLS ID #21454661, Ray Powell, Avast Realty- Birmingham. GALMLS
- $1,290,0005 bd6 ba4.7k sqft232 Beaumont Dr, Vestavia Hills, AL 35216For SaleMLS ID #21459310, Kulsum Budhwani, Keller Williams Realty Hoover. GALMLS
- $775,0004 bd3 ba3.1k sqftTba, Birmingham, AL 35216For SaleMLS ID #21459489, Megan Twitty Kincaid, ARC Realty Vestavia. GALMLS
- $679,9004 bd4 ba4.4k sqft1421 Indian Crest Dr, Indian Springs, AL 35124For SaleMLS ID #21458553, Joseph Heckel, RealtySouth-Inverness Office. GALMLS
- $475,0004 bd3 ba2.2k sqft3217 Wisteria Dr, Vestavia Hills, AL 35216For SaleMLS ID #21460693, Carla Diliberto, eXp Realty, LLC Central. GALMLS
