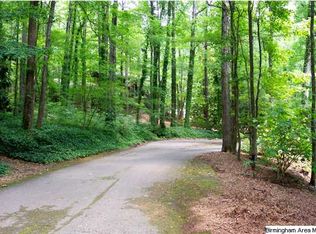
Located in unincorporated Jefferson County yet contiguous to Vestavia for possible annexation if desired. Tucked “over the creek and through the woods", this contemporary home is nestled on a charming, wooded lane—offering a sense of peaceful escape right in the heart of Birmingham’s most convenient area. With soaring ceilings, a dramatic fireplace, and hardwood floors, the main living area is open and inviting. The spacious eat-in kitchen adjoins a cozy den with a second fireplace. A loft overlooks the den, adding architectural interest and versatility. The home features three bedrooms, two baths, a two-car garage, and a two-car carport. Set on an estate-sized wooded lot of more than an acre, this rare find combines natural serenity with unbeatable accessibility—minutes from The Summit, Grandview, and I-459. Priced below market providing Buyer flexibility for improvements, priorities & personal plans
Sold for $645,000
$645,000
2651 Dolly Brook Ln, Birmingham, AL 35243
3beds
3,202sqft
Single Family Residence
Built in 1966
1.14 Acres Lot
$640,300 Zestimate®
$201/sqft
$4,700 Estimated rent
Home value
$640,300
$602,000 - $685,000
$4,700/mo
Zestimate® history
Owner options
List your home for rent
$4,700/mo
Rent Zestimate®
Find your next renter with Zillow Rental Manager. Plus, with online applications, you can quickly screen prospective tenants – for free.
$4,700/mo
Rent Zestimate®
Refinance and save
$3,055/mo
Est. payment
Refinancing to a lower rate could help reduce your monthly payments and save thousands over the life of the loan.
$3,055/mo
Est. payment
Explore your selling options
Work with a Zillow partner agent
Leverage their expertise and Zillow's premium Showcase listings to get your home seen by more buyers.
Get startedList with your own agent
Get your home in front of millions of buyers by listing it on Zillow.
Learn how to do itSell it yourself
Take full control of how buyers see your home on Zillow by listing For Sale by Owner (FSBO).
List your homeWhat's special
Zillow last checked:
Listing updated:
Listed by:
Zoe Langner 205-913-4893,
Keller Williams Realty Vestavia
Bought with:
Zoe Langner
Keller Williams Realty Vestavia
Source: GALMLS,MLS#: 21439931
Facts & features
Interior
Bedrooms & bathrooms
- Bedrooms: 3
- Bathrooms: 3
- Full bathrooms: 2
- 1/2 bathrooms: 1
Rooms
- Room types: Bedroom, Dining Room, Bathroom, Great Room, Keeping Room (ROOM), Kitchen, Loft, Master Bathroom, Master Bedroom
Primary bedroom
- Level: First
Bedroom 1
- Level: First
Bedroom 2
- Level: First
Primary bathroom
- Level: First
Bathroom 1
- Level: First
Dining room
- Level: First
Kitchen
- Features: Stone Counters, Eat-in Kitchen, Kitchen Island
- Level: First
Basement
- Area: 0
Heating
- Central
Cooling
- Central Air, Ceiling Fan(s)
Appliances
- Included: Gas Cooktop, Dishwasher, Ice Maker, Microwave, Electric Oven, Double Oven, Plumbed for Gas in Kit, Gas Water Heater
- Laundry: Electric Dryer Hookup, Sink, Washer Hookup, Main Level, Laundry Room, Laundry (ROOM), Yes
Features
- None, Cathedral/Vaulted, Crown Molding, Smooth Ceilings, Shared Bath, Sitting Area in Master, Tub/Shower Combo, Walk-In Closet(s)
- Flooring: Hardwood, Tile
- Basement: Crawl Space
- Attic: Walk-In,Yes
- Number of fireplaces: 2
- Fireplace features: Brick (FIREPL), Gas Log, Great Room, Hearth/Keeping (FIREPL), Gas
Interior area
- Total interior livable area: 3,202 sqft
- Finished area above ground: 3,202
- Finished area below ground: 0
Property
Parking
- Total spaces: 4
- Parking features: Driveway, Parking (MLVL), Off Street, Garage Faces Side
- Garage spaces: 2
- Carport spaces: 2
- Covered spaces: 4
- Has uncovered spaces: Yes
Features
- Levels: One and One Half
- Stories: 1.5
- Patio & porch: Open (PATIO), Patio, Porch, Porch Screened, Covered (DECK), Screened (DECK), Deck
- Pool features: None
- Fencing: Fenced
- View description: None
- Waterfront features: No
Lot
- Size: 1.14 Acres
- Features: Acreage, Cul-De-Sac, Many Trees, Interior Lot
Details
- Parcel number: 2800332001040.000
- Special conditions: N/A,As Is
Construction
Type & style
- Home type: SingleFamily
- Property subtype: Single Family Residence
Materials
- Wood Siding
Condition
- Year built: 1966
Utilities & green energy
- Sewer: Septic Tank
- Water: Public
Community & HOA
Community
- Subdivision: Westbrook J P Est
Location
- Region: Birmingham
Financial & listing details
- Price per square foot: $201/sqft
- Tax assessed value: $579,300
- Annual tax amount: $2,850
- Price range: $645K - $645K
- Date on market: 1/5/2026
Price history
| Date | Event | Price |
|---|---|---|
| 3/27/2026 | Sold | $645,000-16.1%$201/sqft |
Source:  GALMLS #21439931 Report a problem GALMLS #21439931 Report a problem | ||
| 3/4/2026 | Contingent | $769,000$240/sqft |
Source: GALMLS #21439931 Report a problem | ||
| 1/30/2026 | Price change | $769,000-3.8%$240/sqft |
Source: GALMLS #21439931 Report a problem | ||
| 1/9/2026 | Listed for sale | $799,000$250/sqft |
Source: GALMLS #21439931 Report a problem | ||
Public tax history
| Year | Property taxes | Tax assessment |
|---|---|---|
| 2025 | $2,850 | $57,940 |
| 2024 | $2,850 | $57,940 |
| 2023 | $2,850 +5.7% | $57,940 +5.6% |
| 2022 | $2,696 +0.5% | $54,880 +0.5% |
| 2021 | $2,682 +9.5% | $54,600 +9.3% |
| 2020 | $2,450 +7% | $49,960 +6.8% |
| 2019 | $2,290 -4% | $46,760 -3.9% |
| 2018 | $2,384 +2.6% | $48,640 +2.5% |
| 2017 | $2,324 +3.6% | $47,440 +3.5% |
| 2016 | $2,244 | $45,840 |
| 2015 | $2,244 +7.6% | $45,840 +7.7% |
| 2014 | $2,084 -8.2% | $42,560 |
| 2013 | $2,270 | $42,560 -6.1% |
| 2012 | $2,270 -1.4% | $45,310 -1.4% |
| 2011 | $2,303 +0.3% | $45,970 +0.3% |
| 2010 | $2,296 | $45,830 |
| 2009 | $2,296 -1.7% | $45,830 -1.7% |
| 2008 | $2,336 +0.6% | $46,620 +0.6% |
| 2007 | $2,322 +29.3% | $46,350 +29.3% |
| 2006 | $1,797 +2.7% | $35,860 +2.7% |
| 2005 | $1,750 +2.5% | $34,930 -48.8% |
| 2004 | $1,707 +19.3% | $68,160 +19.3% |
| 2003 | $1,431 +17.7% | $57,140 +135.3% |
| 2002 | $1,216 | $24,280 |
| 2001 | $1,216 | $24,280 |
| 2000 | $1,216 | $24,280 |
Find assessor info on the county website
Neighborhood: 35243
Nearby homes
- $550,6004 bd2 ba3.1k sqft2645 Dolly Brook Ln, Birmingham, AL 35243Off Market
- $236,3003.18 acres2648 Altadena Rd, Birmingham, AL 35243Off Market
- $--3.2 acres2648 Altadena Rd LOT 2648, Birmingham, AL 35243Off Market
- $885,0005 bd4 ba4.3k sqft2658 Dolly Brook Ln, Vestavia, AL 35243Off Market
- $809,0004 bd3 ba3.5k sqft2654 Dolly Brook Ln, Birmingham, AL 35243Off Market
- $519,5004 bd2 ba2.9k sqft3633 Settlers Ln, Birmingham, AL 35243Off Market
- $1,224,8006 bd5 ba7.1k sqft2650 Altadena Rd, Vestavia, AL 35243Off Market
- $271,6002 bd2 ba1.8k sqft3621 Settlers Ln, Birmingham, AL 35243Off Market
Nearby schools
GreatSchools rating
- 8/10Grantswood Community Elementary SchoolGrades: PK-5Distance: 9.1 mi
- 3/10Irondale Middle SchoolGrades: 6-8Distance: 9.5 mi
- 6/10Shades Valley High SchoolGrades: 9-12Distance: 9.2 mi
Schools provided by the listing agent
- Elementary: Grantswood
- Middle: Irondale
- High: Shades Valley
Source: GALMLS. This data may not be complete. We recommend contacting the local school district to confirm school assignments for this home.
Get a cash offer in 3 minutes
Find out how much your home could sell for in as little as 3 minutes with a no-obligation cash offer.
Estimated market value
$640,300
Get a cash offer in 3 minutes
Find out how much your home could sell for in as little as 3 minutes with a no-obligation cash offer.
Estimated market value
$640,300
- Alabama
- Jefferson County
- Vestavia Hills
- 35243
- 2651 Dolly Brook Ln
