Welcome to 3813 Rockbrook Circle, a beautifully maintained 5 bedroom, 3-bath home offering nearly 3,500 square feet on a quiet dead-end street. The open-concept kitchen features a stunning floating island and flows seamlessly into the dining and living areas, perfect for everyday living and entertaining. The main level includes a spacious primary suite, two additional bedrooms, a hall bath, and a dedicated office. The lower level offers exceptional flexibility with a den, additional bedroom and full bath, playroom, laundry room, dressing room, and abundant storage. Outside, discover a private garden retreat with mature landscaping, winding paths, and ivy-covered stone walls that create a peaceful, secluded setting. Just moments from Crestline Village and within walking distance of shops, restaurants, coffee shops, community events, and Birmingham Country Club, this home offers a rare combination of privacy, character, and convenience.
For sale
Price cut: $20K (7/18)
$965,000
3813 Rockbrook Circle Mountain Brk, Birmingham, AL 35213
5beds
3,357sqft
:
Get pre-qualified$5,666/mo
Single Family Residence
Built in 1965
0.37 Acres Lot
$-- Zestimate®
$287/sqft
$-- HOA
What's special
Stunning floating islandLaundry roomWinding pathsPeaceful secluded settingPrivate garden retreatDedicated officeDressing room
- 42 days |
- 2,928 |
- 58 |
Likely to sell faster than
Zillow last checked:
Listing updated:
Listed by:
Dana Norton dnorton@realtysouth.com,
RealtySouth-MB-Cahaba Rd
Source: GALMLS,MLS#: 21457343
Facts & features
Interior
Bedrooms & bathrooms
- Bedrooms: 5
- Bathrooms: 3
- Full bathrooms: 3
Rooms
- Room types: Bedroom, Bonus Room, Den/Family (ROOM), Dining Room, Exercise Room, Bathroom, Kitchen, Master Bathroom, Master Bedroom
Primary bedroom
- Level: First
Bedroom 1
- Level: First
Bedroom 2
- Level: First
Bedroom 3
- Level: First
Primary bathroom
- Level: First
Bathroom 1
- Level: First
Dining room
- Level: First
Family room
- Level: Basement
Kitchen
- Features: Breakfast Bar, Eat-in Kitchen, Kitchen Island
- Level: First
Living room
- Level: First
Basement
- Area: 1491
Heating
- Central, Natural Gas
Cooling
- Central Air, Electric
Appliances
- Included: Trash Compactor, Convection Oven, Gas Cooktop, Dishwasher, Disposal, Freezer, Microwave, Gas Oven, Self Cleaning Oven, Refrigerator, Stove-Gas, Gas Water Heater
- Laundry: Electric Dryer Hookup, Washer Hookup, In Basement, Laundry Room, Basement Area, Yes
Features
- Cathedral/Vaulted, High Ceilings, Smooth Ceilings, Linen Closet, Double Vanity, Sitting Area in Master, Tub/Shower Combo, Walk-In Closet(s), Dressing Room
- Flooring: Hardwood, Tile
- Doors: French Doors
- Windows: Window Treatments
- Basement: Full,Finished,Daylight
- Attic: Pull Down Stairs,Yes
- Has fireplace: No
Interior area
- Total interior livable area: 3,357 sqft
- Finished area above ground: 1,866
- Finished area below ground: 1,491
Video & virtual tour
Property
Parking
- Total spaces: 1
- Parking features: Driveway, On Street, Garage Faces Side
- Garage spaces: 1
- Has uncovered spaces: Yes
Features
- Levels: One
- Stories: 1
- Patio & porch: Open (PATIO), Patio, Open (DECK), Deck
- Exterior features: Outdoor Grill, Lighting
- Pool features: None
- Has view: Yes
- View description: None
- Waterfront features: No
Lot
- Size: 0.37 Acres
- Features: Interior Lot, Few Trees
Details
- Parcel number: 2800051002051.000
- Special conditions: N/A
Construction
Type & style
- Home type: SingleFamily
- Property subtype: Single Family Residence
Materials
- Brick
- Foundation: Basement
Condition
- Year built: 1965
Utilities & green energy
- Water: Public
- Utilities for property: Sewer Connected
Community & HOA
Community
- Features: BBQ Area, Sidewalks, Walking Paths, Curbs
- Security: Safe Room/Storm Cellar, Security System
- Subdivision: Rockbrook Circle
Location
- Region: Birmingham
Financial & listing details
- Price per square foot: $287/sqft
- Price range: $965K - $965K
- Date on market: 6/26/2026
- Road surface type: Paved
Estimated market value
Not available
Estimated sales range
Not available
Not available
Price history
| Date | Event | Price |
|---|---|---|
| 7/18/2026 | Price change | $965,000-2%$287/sqft |
Source:  RealtySouth #21457343 Report a problem RealtySouth #21457343 Report a problem | ||
| 7/15/2026 | Price change | $985,000+2.1%$293/sqft |
Source: RealtySouth #21457343 Report a problem | ||
| 7/14/2026 | Price change | $965,000-2%$287/sqft |
Source:  GALMLS #21457343 Report a problem GALMLS #21457343 Report a problem | ||
| 6/26/2026 | Listed for sale | $985,000+0%$293/sqft |
Source: GALMLS #21457343 Report a problem | ||
| 8/1/2024 | Listing removed | -- |
Source: GALMLS #21389243 Report a problem | ||
| 6/24/2024 | Listed for sale | $984,900+15.9%$293/sqft |
Source: GALMLS #21389243 Report a problem | ||
| 4/26/2022 | Sold | $850,000+28.8%$253/sqft |
Source: GALMLS #1317073 Report a problem | ||
| 4/22/2022 | Pending sale | $659,900$197/sqft |
Source: GALMLS #1317073 Report a problem | ||
| 4/19/2022 | Listed for sale | $659,900+76%$197/sqft |
Source: GALMLS #1317073 Report a problem | ||
| 5/9/2018 | Sold | $375,000$112/sqft |
Source: GALMLS #803247 Report a problem | ||
Public tax history
Tax history is unavailable.
Monthly payment
Est. payment
Payment breakdown
Explore the cost of this home by adjusting the details. Changes won't be saved.Climate risks
Neighborhood: 35213
Nearby schools
GreatSchools rating
- 10/10Crestline Elementary SchoolGrades: PK-6Distance: 0.6 mi
- 10/10Mt Brook Jr High SchoolGrades: 7-9Distance: 0.8 mi
- 10/10Mt Brook High SchoolGrades: 10-12Distance: 3.1 mi
Schools provided by the listing agent
- Elementary: Crestline
- Middle: Mountain Brook
- High: Mountain Brook
Source: GALMLS. This data may not be complete. We recommend contacting the local school district to confirm school assignments for this home.
- $1,018,7005 bd3 ba3.3k sqft3813 Rockbrook Cir, Birmingham, AL 35213Off Market
- $470,0003 bd2 ba2.8k sqft3809 Rockbrook Cir, Birmingham, AL 35213Pending

- $847,6004 bd3 ba2.1k sqft3817 Rockbrook Cir, Mountain Brk, AL 35213Off Market
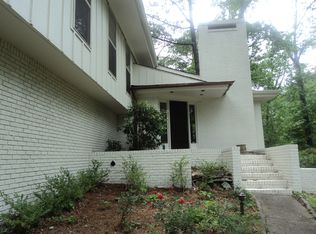
- $5,350,0006 bd9 ba8.8k sqft3595 Ridgeview Dr W, Birmingham, AL 35213Sold

- $1,746,7004 bd-- ba4.1k sqft26 Village Pl, Mountain Brk, AL 35213Off Market
- $650,0003 bd3 ba2.6k sqft3821 Rockbrook Cir, Birmingham, AL 35213Sold
- $880,2004 bd4 ba3.2k sqft3805 Rockbrook Cir, Birmingham, AL 35213Off Market
- $1,440,9904 bd-- ba4.4k sqft30 Village Pl, Mountain Brk, AL 35213Sold
A local agent can set up tours, give advice and negotiate with sellers.
Similar homes
- $999,0005 bd6 ba4.4k sqftCharter, Birmingham, AL 35223For Sale

 MLS ID #21457806, Jane Huston Crommelin, Ray & Poynor Properties. GALMLS
 - $899,0004 bd4 ba4k sqft2901 Smyer Rd, Vestavia Hills, AL 35216For Sale
 MLS ID #21459909, Heather Goss, Keller Williams Realty Vestavia. GALMLS
 - $940,0005 bd4 ba4k sqftAtt, Vestavia, AL 35243For Sale
 MLS ID #21456176, Zoe Langner, Keller Williams Realty Vestavia. GALMLS
 - $975,0005 bd5 ba4.5k sqft2348 Countryridge Dr, Birmingham, AL 35243For Sale
 MLS ID #21457070, Hayden Wald, RealtySouth-OTM-Acton Rd. GALMLS
 - $649,9005 bd3 ba3.2k sqft1575 Valley View Cir, Birmingham, AL 35209For SaleMLS ID #21460920, Heather Pierce, Keller Williams Homewood. GALMLS
- $655,0004 bd3 ba2.7k sqft4155 Cliff Rd S, Birmingham, AL 35222For SaleMLS ID #21426844, Angelica Thomas, Keller Williams Realty Vestavia. GALMLS
- $719,9904 bd3 ba3k sqftSpectrum, Birmingham, AL 35222For SaleMLS ID #21448465, Katherine Smith, RealtySouth-MB-Crestline. GALMLS
- $799,9004 bd4 ba3.7k sqft1620 Panorama Dr, Birmingham, AL 35216For SaleMLS ID #21456634, Adam Mestre, MD Realty LLC. GALMLS
- $1,195,0005 bd4 ba2.8k sqftSpectrum, Homewood, AL 35209For SaleMLS ID #21458324, Barbara Wheeler, ARC Realty - Homewood. GALMLS
- $1,150,0004 bd4 ba4.2k sqft1724 Indian Creek Dr, Vestavia, AL 35243For SaleMLS ID #21455367, Patti Henderson, Smartway Real Estate LLC. GALMLS
- $699,9004 bd5 ba2.7k sqft3100 Cliff Rd, Birmingham, AL 35205For SaleMLS ID #21451385, Virginia Markstein, ARC Realty Mountain Brook. GALMLS
- $624,9004 bd4 ba3.7k sqft3428 Oakdale Dr, Mountain Brook, AL 35223For SaleMLS ID #21456461, Scott Boudreaux, LAH Sotheby's International Realty Crestline. GALMLS
- $625,0005 bd4 ba4.3k sqftSpectrum, Birmingham, AL 35222For SaleMLS ID #21453947, Susette Clark-Walker, RealtySouth-OTM-Acton Rd. GALMLS
- $599,9005 bd3 ba2.3k sqft1514 Ridge Rd, Birmingham, AL 35209For SaleMLS ID #21460297, Drew Taylor, Keller Williams Realty Vestavia. GALMLS
- $634,9004 bd4 ba2.9k sqft1845 Saulter Rd, Homewood, AL 35209For SaleMLS ID #21459784, Bridget Sikora, Ray & Poynor Properties. GALMLS
- $859,9004 bd5 ba4.5k sqftAtt Fiber, Birmingham, AL 35242For SaleMLS ID #21458348, Dina Hendrix, ARC Realty - Homewood. GALMLS
- $775,0004 bd3 ba3.1k sqftTba, Birmingham, AL 35216For SaleMLS ID #21459489, Megan Twitty Kincaid, ARC Realty Vestavia. GALMLS
- $599,9003 bd3 ba2.7k sqft1001 Chestnut St, Vestavia Hills, AL 35216For SaleMLS ID #21457990, Cathy Rogoff, ARC Realty Vestavia. GALMLS
- $879,9004 bd3 ba3.5k sqft3717 Villa Dr, Irondale, AL 35210For SaleMLS ID #21457751, Kim Mirelman, LAH Sotheby's International Realty Mountain Brook. GALMLS
- $539,9003 bd2 ba2.8k sqft3348 Overton Rd, Mountain Brook, AL 35223For SaleMLS ID #21458653, Bret Rogers, Keller Williams. GALMLS
