Situated on a private 1.25± acre lot in the heart of Vestavia, this spacious home offers over 4,000 square feet with a versatile floor plan designed for comfortable everyday living and entertaining. The main level features generous living spaces filled with natural light, soaring ceilings, and seamless flow throughout. The top floor includes two ensuite bedrooms, including a spacious primary suite with a brand-new, beautifully renovated bathroom featuring timeless finishes. Additional bedrooms and flexible living space on the bottom floor provide plenty of room for family, guests, a home office, or recreation. And with plenty of green space for kids to play, pets to roam, or future outdoor entertaining, it offers the privacy and feel of a retreat while still being minutes from everything. Located just minutes from Vestavia’s award-winning schools, shopping, dining. If you’ve been searching for room to spread out without sacrificing convenience, 2901 Smyer Road is the one to see.
Contingent
$899,000
2901 Smyer Rd, Vestavia Hills, AL 35216
4beds
4,001sqft
Single Family Residence
Built in 1974
1.17 Acres Lot
$865,800 Zestimate®
$225/sqft
$-- HOA
What's special
Two ensuite bedroomsSoaring ceilingsSeamless flow throughoutSpacious primary suite
- 68 days
- 844
- 55
Likely to sell faster than
Zillow last checked:
Listing updated:
Listed by:
Heather Goss 205-563-0456,
Keller Williams Realty Vestavia
Source: GALMLS,MLS#: 21459909
Facts & features
Interior
Bedrooms & bathrooms
- Bedrooms: 4
- Bathrooms: 4
- Full bathrooms: 3
- 1/2 bathrooms: 1
Rooms
- Room types: Bedroom, Bonus Room, Breakfast Room (ROOM), Den/Family (ROOM), Dining Room, Bathroom, Kitchen, Master Bathroom, Master Bedroom, Office/Study (ROOM)
Primary bedroom
- Level: Second
Bedroom 1
- Level: Second
Bedroom 2
- Level: Third
Primary bathroom
- Level: Second
Bathroom 1
- Level: Second
Dining room
- Level: First
Family room
- Level: First
Kitchen
- Features: Stone Counters, Eat-in Kitchen, Kitchen Island
- Level: First
Basement
- Area: 1405
Office
- Level: Second
Heating
- Central, Dual Systems (HEAT)
Cooling
- Dual, Split System, Ceiling Fan(s)
Appliances
- Included: Convection Oven, Dishwasher, Microwave, Electric Oven, Self Cleaning Oven, Stainless Steel Appliance(s), Gas Water Heater
- Laundry: Electric Dryer Hookup, Sink, Washer Hookup, Main Level, Laundry Room, Laundry (ROOM), Yes
Features
- Recessed Lighting, Sauna/Spa (INT), Split Bedroom, Wet Bar, Cathedral/Vaulted, High Ceilings, Crown Molding, Soaking Tub, Linen Closet, Separate Shower, Double Vanity, Shared Bath, Sitting Area in Master, Split Bedrooms, Tub/Shower Combo, Walk-In Closet(s)
- Flooring: Carpet, Hardwood, Tile, Vinyl
- Doors: French Doors
- Windows: Double Pane Windows
- Basement: Full,Finished,Daylight,Block
- Attic: Walk-In,Yes
- Number of fireplaces: 1
- Fireplace features: Gas Starter, Masonry, Den, Gas, Wood Burning
Interior area
- Total interior livable area: 4,001 sqft
- Finished area above ground: 2,596
- Finished area below ground: 1,405
Video & virtual tour
Property
Parking
- Total spaces: 2
- Parking features: Driveway, Parking (MLVL), Garage Faces Side
- Garage spaces: 2
- Has uncovered spaces: Yes
Features
- Levels: 2+ story,Tri-Level
- Patio & porch: Covered, Patio, Porch, Covered (DECK), Open (DECK), Deck
- Pool features: None
- View description: None
- Waterfront features: No
Lot
- Size: 1.17 Acres
- Features: Many Trees
Details
- Parcel number: 2800174001009.000
- Special conditions: N/A
Construction
Type & style
- Home type: SingleFamily
- Property subtype: Single Family Residence
Materials
- Block, Shingle Siding, Wood Siding, Stone, Wood
- Foundation: Basement
Condition
- Year built: 1974
Utilities & green energy
- Sewer: Septic Tank
- Water: Public
Green energy
- Energy efficient items: Thermostat
Community & HOA
Community
- Security: Safe Room/Storm Cellar
- Subdivision: Vestavia Hills
Location
- Region: Vestavia Hills
Financial & listing details
- Price per square foot: $225/sqft
- Tax assessed value: $864,300
- Annual tax amount: $7,131
- Price range: $899K - $899K
- Date on market: 7/22/2026
- Road surface type: Paved
Estimated market value
$865,800
$823,000 - $909,000
$4,939/mo
Price history
| Date | Event | Price |
|---|---|---|
| 9/7/2026 | Contingent | $899,000$225/sqft |
Source:  GALMLS #21459909 Report a problem GALMLS #21459909 Report a problem | ||
| 8/31/2026 | Listed for sale | $899,000$225/sqft |
Source: GALMLS #21459909 Report a problem | ||
| 8/12/2026 | Contingent | $899,000$225/sqft |
Source: GALMLS #21459909 Report a problem | ||
| 7/22/2026 | Listed for sale | $899,000+19.1%$225/sqft |
Source: GALMLS #21459909 Report a problem | ||
| 6/27/2022 | Sold | $755,000+0.7%$189/sqft |
Source: GALMLS #1318612 Report a problem | ||
| 5/9/2022 | Pending sale | $750,000$187/sqft |
Source:  RE/Max of Alabama #1318612 Report a problem RE/Max of Alabama #1318612 Report a problem | ||
| 5/9/2022 | Contingent | $750,000$187/sqft |
Source: GALMLS #1318612 Report a problem | ||
| 5/4/2022 | Listed for sale | $750,000+135.8%$187/sqft |
Source: GALMLS #1318612 Report a problem | ||
| 10/1/1998 | Sold | $318,000$79/sqft |
Source: Public Record Report a problem | ||
Public tax history
| Year | Property taxes | Tax assessment |
|---|---|---|
| 2025 | $7,131 +7% | $77,580 +7% |
| 2024 | $6,662 -1.8% | $72,520 -1.8% |
| 2023 | $6,783 -1% | $73,820 -7.6% |
| 2022 | $6,849 +20.8% | $79,860 +17.5% |
| 2021 | $5,667 +9.3% | $67,960 +12.3% |
| 2020 | $5,184 +4.3% | $60,520 +11.5% |
| 2019 | $4,971 +6.3% | $54,260 +6.2% |
| 2018 | $4,679 | $51,100 |
| 2017 | $4,679 +4.8% | $51,100 +4.7% |
| 2016 | $4,466 | $48,800 |
| 2015 | $4,466 +9.1% | $48,800 -3% |
| 2014 | $4,093 -1.2% | $50,320 |
| 2013 | $4,141 | $50,320 +12.5% |
| 2012 | $4,141 -1.1% | $44,720 -1.1% |
| 2011 | $4,186 | $45,200 |
| 2010 | $4,186 | $45,200 |
| 2009 | $4,186 -2.2% | $45,200 -2.2% |
| 2008 | $4,281 +2.4% | $46,230 +2.4% |
| 2007 | $4,181 +2.3% | $45,160 +2.3% |
| 2006 | $4,086 +6.2% | $44,130 +6.2% |
| 2005 | $3,846 -3.5% | $41,540 -50.8% |
| 2004 | $3,986 +13.8% | $84,420 +13.9% |
| 2003 | $3,504 +23.2% | $74,100 +141.3% |
| 2002 | $2,844 | $30,710 |
| 2001 | $2,844 | $30,710 |
| 2000 | $2,844 | $30,710 |
Find assessor info on the county website
Monthly payment
Est. payment
Payment breakdown
Explore the cost of this home by adjusting the details. Changes won't be saved.Climate risks
Neighborhood: 35216
Nearby schools
Schools provided by the listing agent
- Elementary: Vestavia - East
- Middle: Pizitz
- High: Vestavia Hills
Source: GALMLS. This data may not be complete. We recommend contacting the local school district to confirm school assignments for this home.
Similar homes
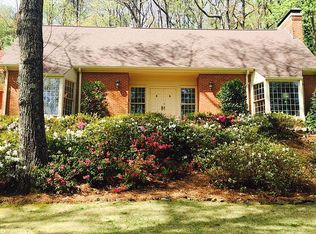
- $910,0005 bd5 ba4.3k sqft2805 Overton Rd, Mountain Brook, AL 35223For Sale

 MLS ID #21445502, John Bagby, ARC Realty Mountain Brook. GALMLS
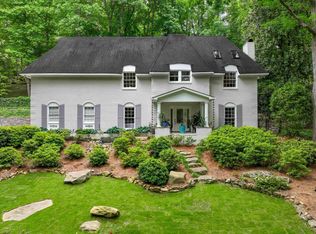
 - $899,0004 bd4 ba3.7k sqft3665 Brookwood Rd, Birmingham, AL 35223For Sale
 MLS ID #21463130, Bert Siegel, RealtySouth-MB-Cahaba Rd. GALMLS
 - $1,075,0004 bd4 ba4.2k sqft1724 Indian Creek Dr, Vestavia, AL 35243For Sale
 MLS ID #21455367, Patti Henderson, Smartway Real Estate LLC. GALMLS
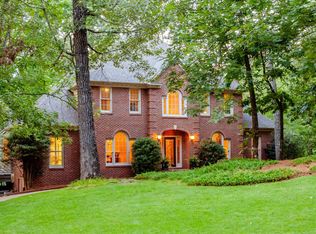
 - $950,0005 bd5 ba4.5k sqft2348 Countryridge Dr, Birmingham, AL 35243For Sale
 MLS ID #21462703, Hayden Wald, RealtySouth-OTM-Acton Rd. GALMLS
 - $639,0003 bd2 ba2.6k sqftAtt, Spectrum, Vestavia Hills, AL 35216For SaleMLS ID #21463179, Mary Reed Durkin, eXp Realty, LLC Central. GALMLS
- $999,9956 bd6 ba5.6k sqftAtt, Birmingham, AL 35242For SaleMLS ID #21458312, Tracy Coyne, ARC Realty - Hoover. GALMLS
- $628,0004 bd4 ba2.9k sqft1845 Saulter Rd, Homewood, AL 35209For SaleMLS ID #21464463, Bridget Sikora, Ray & Poynor Properties. GALMLS
- $450,0004 bd3 ba2.1k sqftAt&t, Birmingham, AL 35243For SaleMLS ID #21459945, Steven Jacks, Real Broker LLC. GALMLS
- $549,9005 bd3 ba2.4k sqft3425 Ridge Dell Cir, Birmingham, AL 35243For SaleMLS ID #21463134, Chase Flowers, Flowers Realty Group LLC. GALMLS
- $489,9004 bd3 ba2.1k sqft3633 Leslie Ann Rd, Birmingham, AL 35243For SaleMLS ID #21459809, Jana Hanna, RealtySouth-OTM-Acton Rd. GALMLS
- $599,0004 bd3 ba3.9k sqftAt&t Or Spectrum, Birmingham, AL 35244For SaleMLS ID #21463081, Stacey Adcock, ARC Realty 280. GALMLS
- $624,9004 bd5 ba3.5k sqft1525 Wingfield Ct, Birmingham, AL 35242For SaleMLS ID #21465469, Lisa Perry, Keller Williams Realty Vestavia. GALMLS
- $509,0004 bd3 ba3.5k sqft4813 Clairmont Ave S, Birmingham, AL 35222For SaleMLS ID #21461364, James Rodgers, Keller Williams Homewood. GALMLS
- $560,0003 bd3 ba2.7k sqft1001 Chestnut St, Vestavia Hills, AL 35216For SaleMLS ID #21457990, Cathy Rogoff, ARC Realty Vestavia. GALMLS
- $595,0004 bd4 ba3.3k sqft2658 Swiss Ln, Birmingham, AL 35226For SaleMLS ID #21465009, Marc Scholl, ARC Realty Vestavia. GALMLS
- $459,9003 bd2 ba2.1k sqft1833 Windsor Blvd, Homewood, AL 35209For SaleMLS ID #21466192, Langston Hereford, RealtySouth-MB-Crestline. GALMLS
- $749,9005 bd5 ba4.6k sqft4227 Ashington Dr, Birmingham, AL 35242For SaleMLS ID #21462981, Lisa Perry, Keller Williams Realty Vestavia. GALMLS
- $785,0004 bd4 ba3.8k sqft2048 Glen Eagle Ln, Birmingham, AL 35242For SaleMLS ID #21459083, Patti Henderson, Smartway Real Estate LLC. GALMLS
- $500,0004 bd3 ba3.7k sqft5225 Clairmont Ave, Birmingham, AL 35222For SaleMLS ID #21459972, Andrew Fair, Keller Williams Homewood. GALMLS
- $725,0005 bd4 ba4.3k sqftSpectrum, Birmingham, AL 35244For SaleMLS ID #21460577, Shannon Pernell, Keller Williams Metro South. GALMLS
