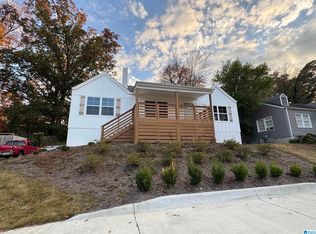
UNIQUE OPPORTUNITY for a sizable mid-century modern style home in the heart of Homewood! Zoned for Edgewood Elementary, Windhaven is a flat street with coveted sidewalks right out front. Enjoy a huge, flat, & private backyard! A major 2020-2021 addition brought a beautiful primary suite, big laundry/utility room, updated kitchen, plus a 2 Bd/1Ba basement apartment. An open central stairway easily connects the basement to the main level, making it ideal for a larger single-family residence if preferred. Some additional work & finishing touches remain, but opportunities with this much potential in Homewood are RARE. Surrounded by beautiful, high-value homes on larger lots, this property is ready for someone with vision to create something truly remarkable. Homewood visionaries, don't miss this home in one of Homewood's most loved locations! Much of the hard work has already been done—come see how you can take this distinctive home from its impressive start to absolutely SPECTACULAR!
For sale
$720,000
103 Windhaven Rd, Homewood, AL 35209
5beds
2,949sqft
Single Family Residence
Built in 1953
0.4 Acres Lot
$559,500 Zestimate®
$244/sqft
$-- HOA
What's special
Mid-century modern style homeBeautiful primary suiteUpdated kitchen
- 5 days
- 1,454
- 72
Likely to sell faster than
Zillow last checked:
Listing updated:
Listed by:
Julie White OFFIC:205-588-8282,
Today's Home
Source: GALMLS,MLS#: 21464795
Facts & features
Interior
Bedrooms & bathrooms
- Bedrooms: 5
- Bathrooms: 3
- Full bathrooms: 3
Rooms
- Room types: 2nd Kitchen (ROOM), Bedroom, Den/Family (ROOM), Dining Room, Bathroom, Kitchen, Master Bathroom, Master Bedroom
Primary bedroom
- Level: First
Bedroom 1
- Level: First
Bedroom 2
- Level: First
Bedroom 3
- Level: Basement
Bedroom 4
- Level: Basement
Primary bathroom
- Level: First
Bathroom 1
- Level: First
Dining room
- Level: First
Family room
- Level: Basement
Kitchen
- Features: Eat-in Kitchen, Pantry
- Level: First
Living room
- Level: First
Basement
- Area: 925
Heating
- Central, Dual Systems (HEAT), Forced Air, Natural Gas
Cooling
- Central Air, Dual, Electric, Ceiling Fan(s)
Appliances
- Included: Dishwasher, Disposal, Refrigerator, Stainless Steel Appliance(s), Stove-Gas, Gas Water Heater
- Laundry: Electric Dryer Hookup, Washer Hookup, In Basement, Main Level, Laundry Closet, Laundry Room, Laundry (ROOM), Yes
Features
- Recessed Lighting, Smooth Ceilings, Soaking Tub, Linen Closet, Separate Shower, Tub/Shower Combo, Walk-In Closet(s)
- Flooring: Hardwood, Laminate, Tile
- Doors: Insulated Door
- Windows: Double Pane Windows
- Basement: Partial,Finished,Daylight,Block
- Attic: Other,Yes
- Number of fireplaces: 1
- Fireplace features: Brick (FIREPL), Living Room, Wood Burning
Interior area
- Total interior livable area: 2,949 sqft
- Finished area above ground: 2,024
- Finished area below ground: 925
Video & virtual tour
Property
Parking
- Total spaces: 1
- Parking features: Attached, Driveway, Parking (MLVL), Off Street, On Street, Open
- Has attached garage: Yes
- Carport spaces: 1
- Has uncovered spaces: Yes
Features
- Levels: One
- Stories: 1
- Patio & porch: Porch, Covered (DECK), Open (DECK), Deck
- Pool features: None
- Has view: Yes
- View description: None
- Waterfront features: No
Lot
- Size: 0.4 Acres
Details
- Parcel number: 2900242014005.000
- Special conditions: As Is
Construction
Type & style
- Home type: SingleFamily
- Property subtype: Single Family Residence
Materials
- Brick Over Foundation, Wood Siding
- Foundation: Basement
Condition
- Year built: 1953
Utilities & green energy
- Water: Public
- Utilities for property: Sewer Connected
Green energy
- Energy efficient items: Thermostat
Community & HOA
Community
- Features: Sidewalks
- Subdivision: Homewood
Location
- Region: Homewood
Financial & listing details
- Price per square foot: $244/sqft
- Tax assessed value: $402,000
- Annual tax amount: $2,709
- Price range: $720K - $720K
- Date on market: 9/12/2026
Estimated market value
$559,500
$470,000 - $666,000
$2,023/mo
Price history
| Date | Event | Price |
|---|---|---|
| 9/12/2026 | Listed for sale | $720,000+157.1%$244/sqft |
Source:  GALMLS #21464795 Report a problem GALMLS #21464795 Report a problem | ||
| 7/11/2026 | Listing removed | $1,800$1/sqft |
Source: Zillow Rentals Report a problem | ||
| 6/20/2026 | Listed for rent | $1,800$1/sqft |
Source: Zillow Rentals Report a problem | ||
| 4/14/2026 | Listing removed | $1,800$1/sqft |
Source: Zillow Rentals Report a problem | ||
| 3/20/2026 | Listed for rent | $1,800+28.6%$1/sqft |
Source: Zillow Rentals Report a problem | ||
| 9/2/2025 | Listing removed | $1,400 |
Source: Zillow Rentals Report a problem | ||
| 8/29/2025 | Listed for rent | $1,400 |
Source: Zillow Rentals Report a problem | ||
| 9/13/2018 | Sold | $280,000-6.4%$95/sqft |
Source: GALMLS #824156 Report a problem | ||
| 8/14/2018 | Price change | $299,000-6.6%$101/sqft |
Source: FlatFee.com #824156 Report a problem | ||
| 8/13/2018 | Price change | $320,000-5.6%$109/sqft |
Source: FlatFee.com #824156 Report a problem | ||
| 7/26/2018 | Listed for sale | $339,000+160.8%$115/sqft |
Source: FlatFee.com #824156 Report a problem | ||
| 4/2/2001 | Sold | $130,000$44/sqft |
Source: Public Record Report a problem | ||
Public tax history
| Year | Property taxes | Tax assessment |
|---|---|---|
| 2025 | $2,709 -8% | $40,200 |
| 2024 | $2,944 | $40,200 |
| 2023 | $2,944 -5.4% | $40,200 -5.2% |
| 2022 | $3,110 +37.4% | $42,420 +36.2% |
| 2021 | $2,265 | $31,140 |
| 2020 | $2,265 | $31,140 |
| 2019 | $2,265 +52.1% | $31,140 +49.7% |
| 2018 | $1,489 -1% | $20,800 -1% |
| 2017 | $1,504 -12.7% | $21,000 -12.2% |
| 2016 | $1,723 +15.7% | $23,920 +15% |
| 2015 | $1,489 +3.4% | $20,800 +3.6% |
| 2014 | $1,440 -7.3% | $20,080 |
| 2013 | $1,553 | $20,080 -3% |
| 2012 | $1,553 -25.2% | $20,710 -25.2% |
| 2005 | $2,077 +1.3% | $27,700 +1.3% |
| 2004 | $2,050 +111.2% | $27,340 +5.6% |
| 2003 | $971 +33.2% | $25,900 +133.8% |
| 2002 | $729 -50% | $11,080 -50% |
| 2001 | $1,458 +100.1% | $22,160 +100% |
| 2000 | $729 | $11,080 |
Find assessor info on the county website
Monthly payment
Est. payment
Payment breakdown
Explore the cost of this home by adjusting the details. Changes won't be saved.Climate risks
Neighborhood: 35209
Nearby schools
Schools provided by the listing agent
- Elementary: Edgewood
- Middle: Homewood
- High: Homewood
Source: GALMLS. This data may not be complete. We recommend contacting the local school district to confirm school assignments for this home.
Similar homes
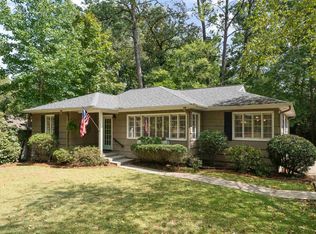
- $675,0004 bd7 ba3.2k sqft328 Redfern St, Homewood, AL 35209For Sale
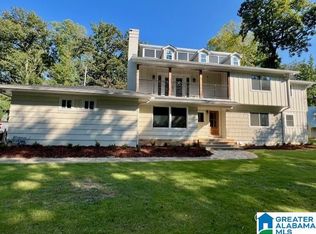
 MLS ID #21429141, Linda Deemer, RealtySouth-Northern Office. GALMLS
 - $625,0005 bd3 ba3.2k sqft1575 Valley View Cir, Birmingham, AL 35209For Sale
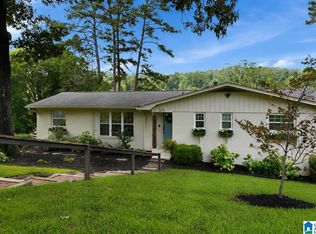 MLS ID #21460920, Heather Pierce, Keller Williams Homewood. GALMLS
 - $729,9003 bd2 ba1.8k sqftSpectrum, Homewood, AL 35209For Sale
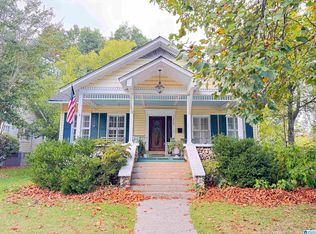 MLS ID #21463497, Jessica Armstrong, CRE Residential LLC. GALMLS
 - $549,0004 bd2 ba2.1k sqft1807 Mayfair Dr, Homewood, AL 35209For Sale
 MLS ID #21445978, Paul Garris, Redemption Realty. GALMLS
 - $630,7803 bd2 ba1.5k sqftAt&t & Spectrum, Birmingham, AL 35209For SaleMLS ID #21449757, Johnny Montgomery, ARC Realty 280. GALMLS
- $584,0004 bd3 ba3.1k sqftAtt Or Spectrum, Birmingham, AL 35226For SaleMLS ID #21463553, Carrie Richardson, ARC Realty - Hoover. GALMLS
- $649,0005 bd4 ba2.9k sqft2508 Marcal Rd, Birmingham, AL 35244For SaleMLS ID #21444350, David White, Five Star Real Estate, LLC. GALMLS
- $389,9004 bd2 ba3k sqft2901 Wisteria Dr, Vestavia Hills, AL 35216For SaleMLS ID #21464428, Anna Lu Hemphill, RealtySouth-OTM-Acton Rd. GALMLS
- $530,0002 bd4 ba2.8k sqft2801 Shades Crest Rd, Vestavia Hills, AL 35216For SaleMLS ID #21455239, Nakia Walker, Opendoor Brokerage LLC. GALMLS
- $529,9005 bd4 ba2.9k sqft5521 Timber Hill Rd, Birmingham, AL 35242For SaleMLS ID #21460911, Sinan Zakaria, Listed Simply. GALMLS
- $499,9004 bd3 ba2.1k sqft3633 Leslie Ann Rd, Birmingham, AL 35243For SaleMLS ID #21459809, Jana Hanna, RealtySouth-OTM-Acton Rd. GALMLS
- $514,0004 bd3 ba3.5k sqft4813 Clairmont Ave S, Birmingham, AL 35222For SaleMLS ID #21461364, James Rodgers, Keller Williams Homewood. GALMLS
- $399,9003 bd2 ba1.7k sqft1308 Chester St, Hoover, AL 35226For SaleMLS ID #21463680, Ashley Ethridge, ARC Realty - Homewood. GALMLS
- $485,0004 bd3 ba2.9k sqft2376 Chalybe Trl, Birmingham, AL 35226For SaleMLS ID #21464568, Yanping Liu, Keller Williams Realty Hoover. GALMLS
- $389,0004 bd3 ba3.5k sqftSpectrum, Birmingham, AL 35206For SaleMLS ID #21464250, Trish Kren, Tinsley Realty Company. GALMLS
- $399,9004 bd3 ba2.6k sqft1838 Tall Timbers Dr, Birmingham, AL 35226For SaleMLS ID #21457533, Jordan Holt, Signal Property Services. GALMLS
- $439,0004 bd2 ba2.2k sqft3549 William And Mary Rd, Birmingham, AL 35216For SaleMLS ID #21448937, Cameron James, Legacy Realty Group Inc.. GALMLS
- $489,0003 bd2 ba2.2k sqft204 Durban St, Birmingham, AL 35211For SaleMLS ID #21460516, Joy Baker, Keller Williams Realty Hoover. GALMLS
- $550,0004 bd3 ba4.1k sqftSpectrum, Bessemer, AL 35022For SaleMLS ID #21462987, Johnny Pate, RealtySouth-I459 Southwest. GALMLS
- $509,9004 bd3 ba2.5k sqft304 Cherokee Dr, Trussville, AL 35173For SaleMLS ID #21464598, Heather Leith, Keller Williams. GALMLS
