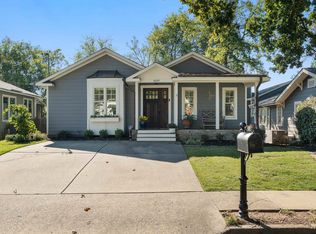
Tranquilly nestled in a desirable setting, this thoughtfully redesigned & renovated home offers functionality & a versatile floor plan. Step onto the covered front porch & into a welcoming interior designed for comfortable everyday living. The family room flows seamlessly into a quaint dining area & a functional kitchen. The main-level master features a spacious custom walk-in closet & private bath. Steps away, a charming additional room with a 1/2 bath offers the perfect setup for a nursery, young child or flex space. A 3rd bed & full bath complete the main level. Upstairs, is a cozy loft with a dedicated study area & the 4th bed offers flexibility to be a 2nd master or guest retreat. The backyard is private & a canvas to create your ideal space. No detail is overlooked, thoughtful updates & renovations throughout. Enjoy the convenience of Homewood & the prized Edgewood Elementary school zone. This home is ready for you to make it your own, let's make a deal.
For sale
$850,000
825 Sylvia Dr, Homewood, AL 35209
4beds
2,330sqft
Single Family Residence
Built in 1954
0.49 Acres Lot
$-- Zestimate®
$365/sqft
$-- HOA
What's special
- 7 days
- 1,773
- 112
Likely to sell faster than
Zillow last checked:
Listing updated:
Listed by:
Billy Valekis 205-243-5744,
ARC Realty Vestavia,
Charles Valekis 205-862-9780,
ARC Realty Vestavia
Source: GALMLS,MLS#: 21468919
Facts & features
Interior
Bedrooms & bathrooms
- Bedrooms: 4
- Bathrooms: 4
- Full bathrooms: 3
- 1/2 bathrooms: 1
Rooms
- Room types: Bedroom, Den/Family (ROOM), Dining Room, Bathroom, Half Bath (ROOM), Kitchen, Loft, Master Bathroom, Master Bedroom
Primary bedroom
- Level: First
Bedroom 1
- Level: First
Bedroom 2
- Level: First
Bedroom 3
- Level: Second
Primary bathroom
- Level: First
Bathroom 1
- Level: First
Bathroom 3
- Level: Second
Dining room
- Level: First
Family room
- Level: First
Kitchen
- Features: Stone Counters, Pantry
- Level: First
Basement
- Area: 605
Heating
- Central
Cooling
- Central Air, Ceiling Fan(s)
Appliances
- Included: Dishwasher, Disposal, Gas Water Heater
- Laundry: Electric Dryer Hookup, Washer Hookup, In Basement, Laundry Room, Yes
Features
- Recessed Lighting, Cathedral/Vaulted, Smooth Ceilings, Separate Shower, Tub/Shower Combo, Walk-In Closet(s)
- Flooring: Hardwood, Tile
- Windows: Double Pane Windows
- Basement: Partial,Partially Finished,Block
- Attic: Walk-In,Yes
- Number of fireplaces: 1
- Fireplace features: Brick (FIREPL), Family Room, Wood Burning
Interior area
- Total interior livable area: 2,330 sqft
- Finished area above ground: 2,130
- Finished area below ground: 200
Video & virtual tour
Property
Parking
- Total spaces: 1
- Parking features: Driveway, Garage Faces Front
- Garage spaces: 1
- Has uncovered spaces: Yes
Features
- Levels: 2+ story
- Patio & porch: Open (PATIO), Patio
- Pool features: None
- Fencing: Fenced
- View description: None
- Waterfront features: No
Lot
- Size: 0.49 Acres
- Features: Subdivision
Details
- Parcel number: 2900242002007.000
- Special conditions: N/A
Construction
Type & style
- Home type: SingleFamily
- Property subtype: Single Family Residence
Materials
- Brick Over Foundation, Other
- Foundation: Basement
Condition
- Year built: 1954
Utilities & green energy
- Water: Public
- Utilities for property: Sewer Connected
Community & HOA
Community
- Subdivision: Gravlees Addition
Location
- Region: Homewood
Financial & listing details
- Price per square foot: $365/sqft
- Tax assessed value: $478,800
- Annual tax amount: $3,520
- Price range: $850K - $850K
- Date on market: 10/29/2026
- Road surface type: Paved
Estimated market value
Not available
Estimated sales range
Not available
Not available
Price history
| Date | Event | Price |
|---|---|---|
| 11/1/2026 | Listed for sale | $850,000+183.3%$365/sqft |
Source:  GALMLS #21468919 Report a problem | ||
| 1/20/2026 | Sold | $300,000-18.7%$129/sqft |
Source: GALMLS #21438162 Report a problem | ||
| 12/12/2025 | Pending sale | $369,000$158/sqft |
Source: GALMLS #21438162 Report a problem | ||
| 12/3/2025 | Listed for sale | $369,000-21.3%$158/sqft |
Source: GALMLS #21438162 Report a problem | ||
| 11/17/2025 | Listing removed | $469,000$201/sqft |
Source: GALMLS #21423410 Report a problem | ||
| 10/8/2025 | Price change | $469,000-6%$201/sqft |
Source: GALMLS #21423410 Report a problem | ||
| 9/5/2025 | Price change | $499,000-12.3%$214/sqft |
Source: GALMLS #21423410 Report a problem | ||
| 6/27/2025 | Listed for sale | $569,000+213.4%$244/sqft |
Source: GALMLS #21423410 Report a problem | ||
| 11/8/2018 | Listing removed | $181,578-39.3%$78/sqft |
Source: Auction.com Report a problem | ||
| 10/17/2018 | Listed for sale | -- |
Source: Auction.com Report a problem | ||
| 5/6/2009 | Listing removed | $299,000$128/sqft |
Source: Close Realty #419357 Report a problem | ||
| 3/29/2009 | Listed for sale | $299,000+131.8%$128/sqft |
Source: Close Realty #419357 Report a problem | ||
| 5/5/1999 | Sold | $129,000$55/sqft |
Source: Public Record Report a problem | ||
Public tax history
| Year | Property taxes | Tax assessment |
|---|---|---|
| 2025 | $3,520 +22.1% | $47,880 +21.6% |
| 2024 | $2,883 | $39,380 |
| 2023 | $2,883 -3.2% | $39,380 -3.1% |
| 2022 | $2,977 +7.4% | $40,640 +7.2% |
| 2021 | $2,773 +3.2% | $37,920 +3.1% |
| 2020 | $2,688 +3% | $36,780 +2.9% |
| 2019 | $2,610 +9.3% | $35,740 +9% |
| 2018 | $2,388 +20% | $32,780 +19.3% |
| 2017 | $1,990 -3.2% | $27,480 -3.1% |
| 2016 | $2,056 +4.9% | $28,360 +4.7% |
| 2015 | $1,960 -2.8% | $27,080 +11.8% |
| 2014 | $2,017 | $24,220 |
| 2013 | $2,017 | $24,220 -10% |
| 2012 | $2,017 -42.1% | $26,897 -42.1% |
| 2005 | $3,485 +22.3% | $46,480 +22.3% |
| 2004 | $2,851 +157.4% | $38,000 +28.6% |
| 2003 | $1,108 +29.9% | $29,540 +127.9% |
| 2002 | $853 | $12,960 |
| 2001 | $853 0% | $12,960 |
| 2000 | $853 | $12,960 |
Find assessor info on the county website
Monthly payment
Est. payment
Payment breakdown
Explore the cost of this home by adjusting the details. Changes won't be saved.Climate risks
Neighborhood: 35209
Nearby schools
Schools provided by the listing agent
- Elementary: Edgewood
- Middle: Homewood
- High: Homewood
Source: GALMLS. This data may not be complete. We recommend contacting the local school district to confirm school assignments for this home.
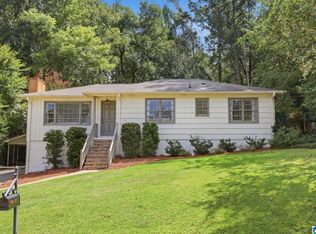
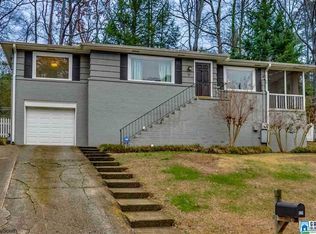
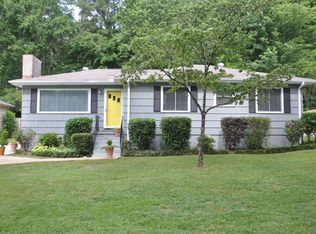
Similar homes
- $699,0005 bd3 ba2.9k sqftTbd, Homewood, AL 35209For Sale

 MLS ID #21464795, Julie White, NextHome Advocates. GALMLS
- $649,9004 bd7 ba3.2k sqft328 Redfern St, Homewood, AL 35209For Sale
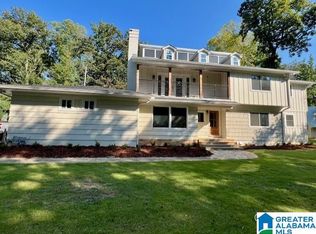 MLS ID #21429141, Linda Deemer, RealtySouth-Northern Office. GALMLS
- $799,9003 bd2 ba1.6k sqft1629 Manhattan St, Homewood, AL 35209For Sale
 MLS ID #21467959, Stacy Flippen, ARC Realty Mountain Brook. GALMLS
- $617,9004 bd3 ba1.5k sqftAtt, Homewood, AL 35209For Sale
 MLS ID #21468798, David Dutton, LAH Sotheby's International Realty Crestline. GALMLS
- $649,9004 bd3 ba2.3k sqftAtt, Birmingham, AL 35209For SaleMLS ID #21456812, Scott Butler, ARC Realty - Homewood. GALMLS
- $600,0005 bd3 ba3.2k sqft1575 Valley View Cir, Birmingham, AL 35209For SaleMLS ID #21460920, Heather Pierce, Keller Williams Homewood. GALMLS
- $769,9004 bd3 ba3.1k sqftTba, Birmingham, AL 35216For SaleMLS ID #21466586, Megan Twitty Kincaid, ARC Realty Vestavia. GALMLS
- $650,0004 bd4 ba2.8k sqft400 Vesclub Dr, Vestavia, AL 35216For SaleMLS ID #21466662, Lauren Preston, Keller Williams Realty Vestavia. GALMLS
- $699,0003 bd3 ba2.2k sqft2429 Highbluff Rd, Vestavia Hills, AL 35216For SaleMLS ID #21466160, Liz Phillips-Guest, RealtySouth-MB-Crestline. GALMLS
- $565,0003 bd2 ba1.7k sqft2024 21st Ave S, Birmingham, AL 35209For SaleMLS ID #21466879, Fulton Williams, LAH Sotheby's International Realty Crestline. GALMLS
- $889,0004 bd3 ba3.3k sqft1789 Helen Ridge Cir, Birmingham, AL 35243For SaleMLS ID #21463244, Cruz Blanton, eXp Realty, LLC Central. GALMLS
- $450,0004 bd3 ba1.6k sqft2241 Locke Cir, Hoover, AL 35226For SaleMLS ID #21469224, Jason Dailey, Keller Williams Realty Vestavia. GALMLS
- $525,0003 bd3 ba2.2k sqft2624 Willow Brook Ln, Vestavia Hills, AL 35226For SaleMLS ID #21468294, John Palieschesky, Flat Fee Real Estate Birmingha. GALMLS
- $457,0004 bd3 ba2.2k sqft1624 Linda Vista Ln, Vestavia Hills, AL 35226For SaleMLS ID #21463326, Christina James, Keller Williams Realty Hoover. GALMLS
- $765,0005 bd4 ba2.9k sqftSpectrum, Birmingham, AL 35226For SaleMLS ID #21466760, Mo Deeb, Mo Deeb Realty Group. GALMLS
- $520,0004 bd3 ba2.5k sqftMultiple Providers, Birmingham, AL 35226For SaleMLS ID #21468605, Renee Hand, Five Star Real Estate, LLC. GALMLS
- $865,0004 bd4 ba3.2k sqft47 Mount Laurel Ave, Birmingham, AL 35242For SaleMLS ID #21468278, John Palieschesky, Flat Fee Real Estate Birmingha. GALMLS
- $450,0004 bd3 ba2.1k sqft3633 Leslie Ann Rd, Birmingham, AL 35243For SaleMLS ID #21459809, Jana Hanna, RealtySouth-OTM-Acton Rd. GALMLS
- $535,0004 bd3 ba2.5k sqft2309 Woodcreek Dr, Birmingham, AL 35226For SaleMLS ID #21466927, Shannon Wilks, Sold South Realty. GALMLS
- $599,9004 bd3 ba3.1k sqft2601 Fargo Dr, Birmingham, AL 35226For SaleMLS ID #21460203, Yanxi Zhang, ARC Realty Vestavia. GALMLS
