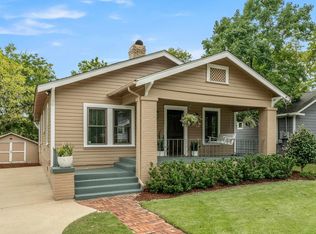
Beautifully renovated and move-in ready, this charming 3-bedroom,2-bath home offers an inviting open floor plan with thoughtful updates throughout. The stunning kitchen features stainless steel appliances, beautiful countertops, and a seamless flow into the main living areas,perfect for everyday living and entertaining.The spacious primary suite is a true retreat,featuring a beautifully updated bath,generous walk-in closet,and French doors that open to a charming porch overlooking the backyard.Two additional bedrooms share a well-appointed full bath at the front of the home.Gorgeous hardwood floors and stylish finishes add warmth and character throughout.One of the home's standout features is the backyard gate providing easy access to Homewood Central Park and the Homewood Community Pool.Enjoy the convenience of being within walking distance to local churches,restaurants,and all that downtown Homewood has to offer.A wonderful combination of charm, comfort, and an unbeatable location!
Coming soon
$799,900
1629 Manhattan St, Homewood, AL 35209
3beds
1,680sqft
Single Family Residence
Built in 1930
7,405 Square Feet Lot
$748,700 Zestimate®
$476/sqft
$-- HOA
What's special
- 38 minutes
- 45
- 3
Zillow last checked:
Listing updated:
Listed by:
Stacy Flippen 205-966-8406,
ARC Realty Mountain Brook
Source: GALMLS,MLS#: 21467959
Facts & features
Interior
Bedrooms & bathrooms
- Bedrooms: 3
- Bathrooms: 2
- Full bathrooms: 2
Rooms
- Room types: Bedroom, Dining Room, Bathroom, Kitchen, Master Bathroom, Master Bedroom
Primary bedroom
- Level: First
Bedroom 1
- Level: First
Bedroom 2
- Level: First
Primary bathroom
- Level: First
Bathroom 1
- Level: First
Dining room
- Level: First
Kitchen
- Features: Stone Counters, Kitchen Island, Pantry
- Level: First
Living room
- Level: First
Basement
- Area: 0
Heating
- Central, Dual Systems (HEAT), Electric
Cooling
- Central Air, Dual, Electric
Appliances
- Included: Convection Oven, Gas Cooktop, Dishwasher, Disposal, Microwave, Refrigerator, Stainless Steel Appliance(s), Electric Water Heater
- Laundry: Electric Dryer Hookup, Washer Hookup, Main Level, Laundry Closet, Laundry (ROOM), Yes
Features
- Recessed Lighting, Smooth Ceilings, Separate Shower, Double Vanity, Tub/Shower Combo, Walk-In Closet(s)
- Flooring: Hardwood, Tile
- Doors: French Doors
- Windows: Bay Window(s)
- Basement: Crawl Space
- Attic: Pull Down Stairs,Yes
- Has fireplace: No
Interior area
- Total interior livable area: 1,680 sqft
- Finished area above ground: 1,680
- Finished area below ground: 0
Property
Parking
- Parking features: Driveway, Parking (MLVL), On Street
- Has uncovered spaces: Yes
Features
- Levels: One
- Stories: 1
- Patio & porch: Porch, Open (DECK), Deck
- Pool features: None
- Has spa: Yes
- Spa features: Bath
- Fencing: Fenced
- View description: None
- Waterfront features: No
Lot
- Size: 7,405 Square Feet
Details
- Parcel number: 2900124023003.001
- Special conditions: N/A
Construction
Type & style
- Home type: SingleFamily
- Property subtype: Single Family Residence
Materials
- Shingle Siding, HardiPlank Type
Condition
- Year built: 1930
Utilities & green energy
- Water: Public
- Utilities for property: Sewer Connected
Community & HOA
Community
- Subdivision: Edgewood
Location
- Region: Homewood
Financial & listing details
- Price per square foot: $476/sqft
- Tax assessed value: $451,500
- Annual tax amount: $3,316
- Price range: $799.9K - $799.9K
- Date on market: 10/17/2026
Estimated market value
$748,700
$681,000 - $831,000
$2,428/mo
Price history
| Date | Event | Price |
|---|---|---|
| 8/6/2018 | Sold | $474,900$283/sqft |
Source:  GALMLS #814717 Report a problem GALMLS #814717 Report a problem | ||
| 4/29/2018 | Listing removed | $474,900$283/sqft |
Source: ARC Realty #814717 Report a problem | ||
| 4/27/2018 | Listed for sale | $474,900+5.1%$283/sqft |
Source: ARC Realty #814717 Report a problem | ||
| 5/26/2017 | Sold | $452,000+0.6%$269/sqft |
Source: GALMLS #781210 Report a problem | ||
| 4/25/2017 | Pending sale | $449,500$268/sqft |
Source: FlatFee.com #781210 Report a problem | ||
| 4/22/2017 | Listed for sale | $449,500+130.5%$268/sqft |
Source: FlatFee.com #781210 Report a problem | ||
| 9/29/2014 | Sold | $195,000-2.5%$116/sqft |
Source: GALMLS #600183 Report a problem | ||
| 9/21/2014 | Pending sale | $199,900$119/sqft |
Source: ARC Realty, LLC #600183 Report a problem | ||
| 9/17/2014 | Listed for sale | $199,900-41%$119/sqft |
Source: ARC Realty, LLC #600183 Report a problem | ||
| 6/21/2014 | Listing removed | $339,000$202/sqft |
Source: ARC Realty, LLC #600183 Report a problem | ||
| 6/13/2014 | Pending sale | $339,000$202/sqft |
Source: ARC Realty, LLC #600183 Report a problem | ||
| 6/13/2014 | Listed for sale | $339,000-14.4%$202/sqft |
Source: ARC Realty, LLC #600183 Report a problem | ||
| 12/15/2008 | Sold | $396,000+137.3%$236/sqft |
Source: Public Record Report a problem | ||
| 8/7/2003 | Sold | $166,900+25.1%$99/sqft |
Source: Agent Provided Report a problem | ||
| 8/2/2000 | Sold | $133,450+18.1%$79/sqft |
Source: Public Record Report a problem | ||
| 12/31/1997 | Sold | $113,000$67/sqft |
Source: Public Record Report a problem | ||
Public tax history
| Year | Property taxes | Tax assessment |
|---|---|---|
| 2025 | $3,316 +5.5% | $45,160 +5.4% |
| 2024 | $3,142 | $42,840 |
| 2023 | $3,142 -15.8% | $42,840 -26% |
| 2022 | $3,730 +2.4% | $57,900 +29.5% |
| 2021 | $3,643 -3.3% | $44,700 -0.2% |
| 2020 | $3,769 +1.7% | $44,800 -11.1% |
| 2019 | $3,708 +19.3% | $50,380 +18.9% |
| 2018 | $3,108 +3.5% | $42,380 +3.4% |
| 2017 | $3,003 -7.1% | $40,980 -6.9% |
| 2016 | $3,232 +134.5% | $44,040 +128% |
| 2015 | $1,378 -51.1% | $19,320 -49.8% |
| 2014 | $2,819 +0.4% | $38,460 |
| 2013 | $2,808 | $38,460 +2.7% |
| 2012 | $2,808 -1% | $37,440 -1% |
| 2011 | $2,836 | $37,820 |
| 2010 | $2,836 +78.8% | $37,820 +78.8% |
| 2009 | $1,586 -44% | $21,150 -44% |
| 2005 | $2,832 +8.7% | $37,760 +8.7% |
| 2004 | $2,606 +134.6% | $34,740 +17.3% |
| 2003 | $1,111 +32.7% | $29,620 +165.4% |
| 2002 | $837 +14% | $11,160 |
| 2001 | $734 | $11,160 |
| 2000 | $734 | $11,160 |
Find assessor info on the county website
Monthly payment
Est. payment
Payment breakdown
Explore the cost of this home by adjusting the details. Changes won't be saved.Climate risks
Neighborhood: 35209
Nearby schools
Schools provided by the listing agent
- Elementary: Edgewood
- Middle: Homewood
- High: Homewood
Source: GALMLS. This data may not be complete. We recommend contacting the local school district to confirm school assignments for this home.
Similar homes
- $874,9003 bd3 ba2.3k sqft1912 Mayfair Dr, Homewood, AL 35209For Sale
 MLS ID #21467556, Hannah Dean Bygrave, LAH Sotheby's International Realty Homewood. GALMLS
 - $784,7803 bd3 ba1.8k sqft523 Poinciana Dr, Birmingham, AL 35209For Sale
 MLS ID #21462085, Johnny Montgomery, ARC Realty 280. GALMLS
 - $775,0004 bd3 ba1.9k sqft912 Irving Rd, Homewood, AL 35209For Sale
 MLS ID #21464612, Cody Perry, Keller Williams Realty Vestavia. GALMLS
 - $430,0003 bd2 ba2.2k sqft212 Edgeview Ave, Birmingham, AL 35209For Sale
 MLS ID #21467824, Will Post, Keller Williams Realty Vestavia. GALMLS
 - $499,0004 bd4 ba2.4k sqftUnknown, Homewood, AL 35209For SaleMLS ID #21467650, Elizabeth Dunn, LAH Sotheby's International Realty Crestline. GALMLS
- $489,0003 bd2 ba1.8k sqft236 Kent Ln, Birmingham, AL 35209For SaleMLS ID #21467568, Kathy Byrd, LAH Sotheby's International Realty Mountain Brook. GALMLS
- $630,7803 bd2 ba1.5k sqftAt&t & Spectrum, Birmingham, AL 35209For SaleMLS ID #21449757, Johnny Montgomery, ARC Realty 280. GALMLS
- $575,0003 bd2 ba1.7k sqft2024 21st Ave S, Birmingham, AL 35209For SaleMLS ID #21466879, Fulton Williams, LAH Sotheby's International Realty Crestline. GALMLS
- $649,9004 bd3 ba2.4k sqft2024 22nd Ct S, Birmingham, AL 35223For SaleMLS ID #21467940, Mary Jo West, Keller Williams Realty Vestavia. GALMLS
- $599,9003 bd2 ba1.6k sqftAt&t Fiber, Homewood, AL 35209For SaleMLS ID #21466218, James Rodgers, Keller Williams Homewood. GALMLS
- $489,0003 bd2 ba1.9k sqftAvailable, Birmingham, AL 35209For SaleMLS ID #21457202, Amy Lawson, RealtySouth-MB-Cahaba Rd. GALMLS
- $799,9002 bd2 ba1.6k sqftSpectrum At&t, Homewood, AL 35209For SaleMLS ID #21455208, Misty Joseph, ARC Realty Mountain Brook. GALMLS
- $535,0003 bd3 ba1.8k sqft2717 Caldwell Ave S, Birmingham, AL 35205For SaleMLS ID #21467827, Adam Booker, Keller Williams Realty Vestavia. GALMLS
- $459,9003 bd2 ba2.1k sqft1833 Windsor Blvd, Homewood, AL 35209For SaleMLS ID #21466192, Langston Hereford, RealtySouth-MB-Crestline. GALMLS
- $575,0003 bd3 ba1.5k sqft107 Windhaven Rd, Homewood, AL 35209For SaleMLS ID #21464419, Jamie Goff, ARC Realty - Homewood. GALMLS
- $409,9004 bd3 ba1.6k sqft1108 Forest Brook Dr, Birmingham, AL 35226For SaleMLS ID #21467706, Misty Hester, Keller Williams Homewood. GALMLS
- $649,9004 bd3 ba2.3k sqftAtt, Birmingham, AL 35209For SaleMLS ID #21456812, Scott Butler, ARC Realty - Homewood. GALMLS
- $619,9004 bd3 ba1.5k sqftAtt, Homewood, AL 35209For SaleMLS ID #21454503, David Dutton, LAH Sotheby's International Realty Crestline. GALMLS
- $519,9003 bd2 ba1.4k sqft124 Gillon Dr, Birmingham, AL 35209For SaleMLS ID #21465103, Joe Falconer, RealtySouth-OTM-Acton Rd. GALMLS
