A pristine beauty with a TLC history to match! This one-level all brick home has 10 foot ceilings, hardwoods, a dual-wing split floor plan, each side with its own master, 2nd bedroom/full bath/ laundry closet, offering unique living options and privacy The owners both cook, so the kitchen has 2 fridges, 2 stoves and 2 pantries. A new ice maker, Kohler sink, quartz countertops and cabinets outfitted with pullouts put the fun back in cooking.The heavily treed natural front yard is low maintenance with ferns, azaleas, hydrangeas, and the big flat, back yard is great for child’s play or entertaining. In one of the most convenient spots in the city, you’re flanked by English Village, 21st Ave, Mtn Brook, the Zoo, Botanical Gardens, Homewood and LOW TAXES! A large 2-car carport leads to a 26’x12’ screened porch, plus grilling patio overlooking the backyard. Inherit thoughtful function, NO steps, and wide doorways throughout to transition you lovingly from youth into retirement and beyond.
Pending
$649,900
2024 22nd Ct S, Birmingham, AL 35223
4beds
2,428sqft
Single Family Residence
Built in 1993
0.43 Acres Lot
$-- Zestimate®
$268/sqft
$-- HOA
What's special
Kohler sinkQuartz countertopsNew ice makerFerns azaleas hydrangeasCabinets outfitted with pulloutsDual-wing split floor planOne-level all brick home
- 4 days
- 822
- 61
Zillow last checked:
Listing updated:
Listed by:
Mary Jo West 205-516-2100,
Keller Williams Realty Vestavia
Source: GALMLS,MLS#: 21467940
Facts & features
Interior
Bedrooms & bathrooms
- Bedrooms: 4
- Bathrooms: 2
- Full bathrooms: 2
Rooms
- Room types: 2nd Master (ROOM), Bedroom, Half Bath (ROOM), Kitchen, Living/Dining (ROOM), Master Bathroom, Master Bedroom
Primary bedroom
- Level: First
Bedroom
- Level: First
Bedroom 1
- Level: First
Bedroom 2
- Level: First
Primary bathroom
- Level: First
Bathroom 1
- Level: First
Kitchen
- Features: Kitchen Island, Pantry
- Level: First
Basement
- Area: 0
Heating
- Forced Air, Natural Gas
Cooling
- Electric, Ceiling Fan(s)
Appliances
- Included: Electric Cooktop, Dishwasher, Disposal, Ice Maker, Microwave, Self Cleaning Oven, Refrigerator, Stainless Steel Appliance(s), Stove-Electric, Gas Water Heater, 2+ Water Heaters
- Laundry: Electric Dryer Hookup, Washer Hookup, Main Level, Laundry Closet, Yes
Features
- Split Bedroom, High Ceilings, Smooth Ceilings, Linen Closet, Double Vanity, Split Bedrooms, Tub/Shower Combo
- Flooring: Carpet, Hardwood, Tile
- Doors: Insulated Door
- Windows: Window Treatments, Double Pane Windows
- Basement: Crawl Space
- Attic: Pull Down Stairs,Yes
- Number of fireplaces: 1
- Fireplace features: Gas Log, Living Room, Gas
Interior area
- Total interior livable area: 2,428 sqft
- Finished area above ground: 2,428
- Finished area below ground: 0
Video & virtual tour
Property
Parking
- Total spaces: 2
- Parking features: Driveway
- Carport spaces: 2
- Has uncovered spaces: Yes
Accessibility
- Accessibility features: Support Rails, Accessible Doors
Features
- Levels: One
- Stories: 1
- Patio & porch: Open (PATIO), Patio, Porch, Covered (DECK), Deck
- Exterior features: Sprinkler System
- Pool features: None
- View description: None
- Waterfront features: No
Lot
- Size: 0.43 Acres
- Features: Many Trees, Irregular Lot
Details
- Parcel number: 2800071003001.000
- Special conditions: N/A
Construction
Type & style
- Home type: SingleFamily
- Property subtype: Single Family Residence
Materials
- Brick
Condition
- Year built: 1993
Utilities & green energy
- Electric: Generator
- Sewer: Septic Tank
- Water: Public
Green energy
- Energy efficient items: Thermostat, Turbines
Community & HOA
Community
- Security: Security System
- Subdivision: Sweetwater
Location
- Region: Birmingham
Financial & listing details
- Price per square foot: $268/sqft
- Tax assessed value: $625,600
- Annual tax amount: $3,611
- Price range: $649.9K - $649.9K
- Date on market: 10/16/2026
- Road surface type: Paved
Estimated market value
Not available
Estimated sales range
Not available
Not available
Price history
| Date | Event | Price |
|---|---|---|
| 10/21/2026 | Pending sale | $649,900$268/sqft |
Source:  GALMLS #21467940 Report a problem | ||
| 10/16/2026 | Listed for sale | $649,900+263.1%$268/sqft |
Source: GALMLS #21467940 Report a problem | ||
| 4/1/1994 | Sold | $179,000$74/sqft |
Source: Agent Provided Report a problem | ||
Public tax history
| Year | Property taxes | Tax assessment |
|---|---|---|
| 2025 | $3,611 | $55,400 |
| 2024 | $3,611 | $55,400 |
| 2023 | $3,611 | $55,400 |
| 2022 | $3,611 +13.9% | $55,400 +13.7% |
| 2021 | $3,171 +1.7% | $48,740 +1.7% |
| 2020 | $3,118 +10.1% | $47,940 +9.9% |
| 2019 | $2,833 -5.2% | $43,620 -5.1% |
| 2018 | $2,989 +13.8% | $45,980 +13.5% |
| 2017 | $2,627 -6.4% | $40,500 -6.3% |
| 2016 | $2,808 +6.9% | $43,240 +6.8% |
| 2015 | $2,627 +27.2% | $40,500 +1.8% |
| 2014 | $2,065 -17.9% | $39,780 |
| 2013 | $2,515 | $39,780 +9.9% |
| 2012 | $2,515 -1% | $36,185 -1% |
| 2011 | $2,539 -2.7% | $36,540 -2.7% |
| 2010 | $2,609 | $37,550 |
| 2009 | $2,609 -1.4% | $37,550 -1.4% |
| 2008 | $2,647 -1.3% | $38,090 -1.2% |
| 2007 | $2,680 +4.1% | $38,570 +4.1% |
| 2006 | $2,575 +7.6% | $37,060 +7.6% |
| 2005 | $2,394 +9.4% | $34,450 -45.3% |
| 2004 | $2,189 +11.5% | $63,000 +11.5% |
| 2003 | $1,963 +34.3% | $56,500 +168.7% |
| 2002 | $1,462 | $21,030 |
| 2001 | $1,462 | $21,030 |
| 2000 | $1,462 | $21,030 |
Find assessor info on the county website
Monthly payment
Est. payment
Payment breakdown
Explore the cost of this home by adjusting the details. Changes won't be saved.Climate risks
Neighborhood: Redmont Park
Nearby schools
Schools provided by the listing agent
- Elementary: Avondale
- Middle: Putnam, W E
- High: Ramsay
Source: GALMLS. This data may not be complete. We recommend contacting the local school district to confirm school assignments for this home.


Similar homes
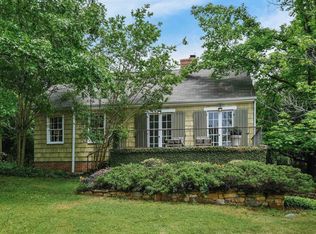
- $649,9004 bd5 ba2.6k sqft1058 Highland Park Pl, Birmingham, AL 35242For Sale
 MLS ID #21467946, Sissy Barrett, RE/MAX Advantage. GALMLS
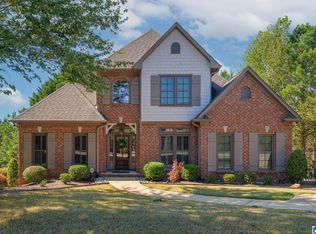
- $628,0004 bd4 ba2.9k sqft1845 Saulter Rd, Homewood, AL 35209For Sale
 MLS ID #21464463, Bridget Sikora, Ray & Poynor Properties. GALMLS
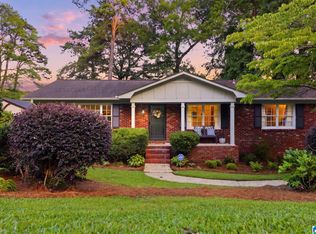
- $685,0005 bd4 ba3.5k sqft3601 Crestside Rd, Birmingham, AL 35223For Sale
 MLS ID #21456328, Aaron Sims, Keller Williams Realty Vestavia. GALMLS
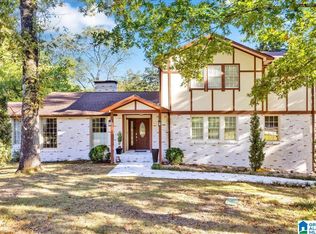
- $539,9994 bd3 ba2.5k sqft2705 Caldwell Ave S, Birmingham, AL 35205For Sale
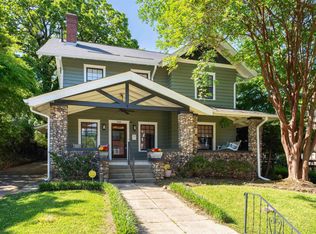 MLS ID #21450274, Minnie Rivera, Keller Williams Realty Hoover. GALMLS
- $670,0003 bd3 ba2.9k sqft309 Strathdon Pl, Vestavia, AL 35242For SaleMLS ID #21466560, Michelle Creamer, ARC Realty Vestavia-Liberty Pk. GALMLS
- $675,0004 bd4 ba2.7k sqft925 39th St S #A & B, Birmingham, AL 35222For SaleMLS ID #21452976, Jeff Richardson, RealtySouth-MB-Crestline. GALMLS
- $689,0003 bd3 ba2.7k sqft1220 Wellington Cir, Birmingham, AL 35243For SaleMLS ID #21452800, Christina James, Keller Williams Realty Hoover. GALMLS
- $399,9004 bd3 ba2.1k sqftAt&t, Birmingham, AL 35223For SaleMLS ID #21465210, Frank Phillips, ARC Realty Vestavia-Liberty Pk. GALMLS
- $574,9004 bd3 ba3.1k sqftAtt Or Spectrum, Birmingham, AL 35226For SaleMLS ID #21463553, Carrie Richardson, ARC Realty - Hoover. GALMLS
- $595,0004 bd4 ba3.3k sqft2658 Swiss Ln, Birmingham, AL 35226For SaleMLS ID #21465009, Marc Scholl, ARC Realty Vestavia. GALMLS
- $599,9004 bd3 ba3.1k sqft1152 Haven Rd, Birmingham, AL 35242For SaleMLS ID #21455878, Mark Bishop, Keller Williams Realty Vestavia. GALMLS
- $584,9004 bd4 ba3.2k sqft3557 Chippenham Dr, Birmingham, AL 35242For SaleMLS ID #21449506, Lisa Perry, Keller Williams Realty Vestavia. GALMLS
- $489,9004 bd3 ba2.5k sqft304 Cherokee Dr, Trussville, AL 35173For SaleMLS ID #21464598, Heather Leith, Keller Williams. GALMLS
- $560,0003 bd3 ba2.7k sqft1001 Chestnut St, Vestavia Hills, AL 35216For SaleMLS ID #21457990, Cathy Rogoff, ARC Realty Vestavia. GALMLS
- $575,0003 bd3 ba1.5k sqft107 Windhaven Rd, Homewood, AL 35209For SaleMLS ID #21464419, Jamie Goff, ARC Realty - Homewood. GALMLS
- $330,0004 bd2 ba2.7k sqft507 Green Springs Ave S, Birmingham, AL 35205For SaleMLS ID #21456038, Frank Zengul, Sweet HOMElife Real Estate. GALMLS
- $530,0004 bd2 ba2.9k sqft845 Leah Ln, Birmingham, AL 35226For SaleMLS ID #21462820, George Lawton, RE/MAX Advantage. GALMLS
- $439,9003 bd2 ba2.2k sqft5236 Clairmont Ave, Birmingham, AL 35222For SaleMLS ID #21459277, Steve Parker, Keller Williams Realty Hoover. GALMLS
- $489,0003 bd2 ba1.9k sqftAvailable, Birmingham, AL 35209For SaleMLS ID #21457202, Amy Lawson, RealtySouth-MB-Cahaba Rd. GALMLS
- $605,0004 bd3 ba3.3k sqftSpectrum, Hoover, AL 35226For SaleMLS ID #21465392, Cathy O'Berry, ARC Realty - Hoover. GALMLS
