Welcome to The Haven at Greystone! This beautiful all-brick home offers the ease of one-level living in one of the area's most desirable communities. 3188 square ft on one level! Freshly painted throughout, the thoughtfully designed floor plan features 4 bedrooms and 3 full bathrooms, accented by elegant arched doorways and plantation shutters that add timeless character! Spacious kitchen has plenty of cabinetry-including some glass-front display cabinets; granite countertops, stainless appliances, and sunny breakfast area perfect for casual dining. Home has large formal dining room as well. Main living spaces flow seamlessly to screened porch overlooking private, wooded, flat fenced backyard, creating the ideal setting for relaxing mornings, outdoor entertaining, or peaceful evenings at home. Major items all less than 10 yrs. old. Combining comfort, style, and convenience, this move-in ready home! New A/C-Heat 2026 and new roof in 2022.
For sale
Price cut: $10K (9/15)
$599,900
1152 Haven Rd, Birmingham, AL 35242
4beds
3,188sqft
Single Family Residence
Built in 2003
0.25 Acres Lot
$590,700 Zestimate®
$188/sqft
$114/mo HOA
What's special
- 98 days
- 1,196
- 40
Zillow last checked:
Listing updated:
Listed by:
Mark Bishop 205-994-1621,
Keller Williams Realty Vestavia
Source: GALMLS,MLS#: 21455878
Facts & features
Interior
Bedrooms & bathrooms
- Bedrooms: 4
- Bathrooms: 3
- Full bathrooms: 3
Rooms
- Room types: Bedroom, Dining Room, Bathroom, Great Room, Kitchen, Master Bathroom, Master Bedroom
Primary bedroom
- Level: First
Bedroom 1
- Level: First
Bedroom 2
- Level: First
Bedroom 3
- Level: First
Primary bathroom
- Level: First
Bathroom 1
- Level: First
Dining room
- Level: First
Kitchen
- Features: Stone Counters, Eat-in Kitchen, Pantry
- Level: First
Basement
- Area: 0
Heating
- Central
Cooling
- Central Air
Appliances
- Included: Gas Cooktop, Dishwasher, Microwave, Electric Oven, Refrigerator, Stainless Steel Appliance(s), Gas Water Heater
- Laundry: Electric Dryer Hookup, Washer Hookup, Main Level, Laundry Room, Yes
Features
- Recessed Lighting, High Ceilings, Smooth Ceilings, Tray Ceiling(s), Soaking Tub, Separate Shower, Tub/Shower Combo, Walk-In Closet(s)
- Flooring: Carpet, Hardwood, Tile
- Attic: Pull Down Stairs,Yes
- Number of fireplaces: 1
- Fireplace features: Tile (FIREPL), Den, Gas
Interior area
- Total interior livable area: 3,188 sqft
- Finished area above ground: 3,188
- Finished area below ground: 0
Video & virtual tour
Property
Parking
- Total spaces: 2
- Parking features: Driveway, Garage Faces Side
- Garage spaces: 2
- Has uncovered spaces: Yes
Features
- Levels: One
- Stories: 1
- Patio & porch: Porch Screened
- Pool features: None
- Fencing: Fenced
- Has view: Yes
- View description: None
- Waterfront features: No
Lot
- Size: 0.25 Acres
Details
- Parcel number: 036143004014.000
- Special conditions: N/A
Construction
Type & style
- Home type: SingleFamily
- Property subtype: Single Family Residence
Materials
- Brick
- Foundation: Slab
Condition
- Year built: 2003
Utilities & green energy
- Water: Public
- Utilities for property: Sewer Connected, Underground Utilities
Community & HOA
Community
- Subdivision: Greystone
HOA
- Has HOA: Yes
- Services included: Maintenance Grounds
- HOA fee: $1,370 annually
Location
- Region: Birmingham
Financial & listing details
- Price per square foot: $188/sqft
- Tax assessed value: $531,200
- Annual tax amount: $7,065
- Price range: $599.9K - $599.9K
- Date on market: 6/12/2026
Estimated market value
$590,700
$561,000 - $620,000
$3,167/mo
Price history
| Date | Event | Price |
|---|---|---|
| 9/15/2026 | Price change | $599,900-1.6%$188/sqft |
Source:  GALMLS #21455878 Report a problem GALMLS #21455878 Report a problem | ||
| 9/4/2026 | Price change | $609,900-1.6%$191/sqft |
Source: GALMLS #21455878 Report a problem | ||
| 8/7/2026 | Price change | $619,900-0.8%$194/sqft |
Source: GALMLS #21455878 Report a problem | ||
| 6/22/2026 | Price change | $625,000-2.3%$196/sqft |
Source: GALMLS #21455878 Report a problem | ||
| 6/12/2026 | Listed for sale | $639,900+126.5%$201/sqft |
Source: GALMLS #21455878 Report a problem | ||
| 7/20/2012 | Sold | $282,500-2.6%$89/sqft |
Source: Public Record Report a problem | ||
| 5/31/2012 | Price change | $289,900-3.3%$91/sqft |
Source: RE/MAX Southern Homes 280 #530377 Report a problem | ||
| 5/15/2012 | Price change | $299,900-1.6%$94/sqft |
Source: RE/MAX Southern Homes 280 #530377 Report a problem | ||
| 5/11/2012 | Price change | $304,900-1.6%$96/sqft |
Source: RE/MAX Southern Homes 280 #530377 Report a problem | ||
| 5/1/2012 | Listed for sale | $309,900-1.6%$97/sqft |
Source: RE/MAX Southern Homes 280 #530377 Report a problem | ||
| 6/24/2008 | Sold | $315,000+17.9%$99/sqft |
Source: Public Record Report a problem | ||
| 9/29/2003 | Sold | $267,249$84/sqft |
Source: Public Record Report a problem | ||
Public tax history
| Year | Property taxes | Tax assessment |
|---|---|---|
| 2025 | $7,065 +1% | $106,240 +1% |
| 2024 | $6,992 +15.7% | $105,140 +15.7% |
| 2023 | $6,042 +24.1% | $90,860 +24.4% |
| 2022 | $4,868 -2.9% | $73,060 -2.9% |
| 2021 | $5,013 +9.7% | $75,240 +9.9% |
| 2020 | $4,570 -0.1% | $68,480 -0.1% |
| 2019 | $4,573 | $68,520 +107.6% |
| 2017 | $4,573 +102.4% | $33,000 -2.8% |
| 2015 | $2,260 +10% | $33,940 +9.9% |
| 2014 | $2,054 -0.8% | $30,880 -0.8% |
| 2013 | $2,069 +3% | $31,120 +0.9% |
| 2012 | $2,010 -0.8% | $30,840 -0.8% |
| 2011 | $2,026 -1.6% | $31,080 -1.5% |
| 2010 | $2,058 -0.7% | $31,560 -0.7% |
| 2009 | $2,072 -9.7% | $31,780 -9.5% |
| 2007 | $2,294 +32% | $35,120 -86.9% |
| 2005 | $1,739 | $267,600 |
Find assessor info on the county website
Monthly payment
Est. payment
Payment breakdown
Explore the cost of this home by adjusting the details. Changes won't be saved.Climate risks
Neighborhood: 35242
Nearby schools
Schools provided by the listing agent
- Elementary: Greystone
- Middle: Berry
- High: Spain Park
Source: GALMLS. This data may not be complete. We recommend contacting the local school district to confirm school assignments for this home.
Similar homes
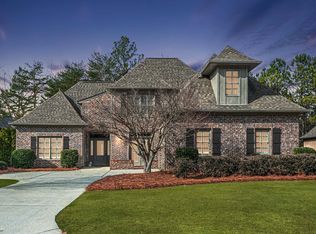
- $589,9004 bd4 ba3.4k sqftAt&t, Birmingham, AL 35242For Sale

 MLS ID #21460269, Terry Marlowe, Keller Williams Realty Vestavia. GALMLS
 - $624,9004 bd4 ba3k sqft4516 Eagle Point Dr, Birmingham, AL 35242For Sale
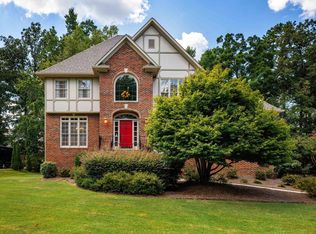 MLS ID #21464496, Dawn Kirkland, RE/MAX Advantage. GALMLS
 - $574,9004 bd3 ba3k sqft4000 Alston Way, Vestavia, AL 35242For Sale
 MLS ID #21463197, Mike Wald, RealtySouth-OTM-Acton Rd. GALMLS
 - $584,9004 bd4 ba3.2k sqft3557 Chippenham Dr, Birmingham, AL 35242For Sale
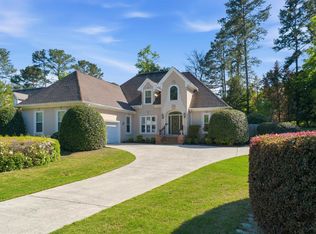 MLS ID #21449506, Lisa Perry, Keller Williams Realty Vestavia. GALMLS
 - $534,9004 bd5 ba3.5k sqft4700 Eagle Wood Ct, Birmingham, AL 35242For SaleMLS ID #21457031, Christy Larry, Keller Williams Metro South. GALMLS
- $715,0004 bd5 ba4.4k sqft4041 Milners Cres, Birmingham, AL 35242For SaleMLS ID #21463670, Natalie Lorio, Sold South Realty. GALMLS
- $559,0004 bd3 ba2.6k sqft3091 Crossings Dr, Birmingham, AL 35242For SaleMLS ID #21464241, Marlene Jordan, RealtySouth-Inverness Office. GALMLS
- $479,9004 bd4 ba3k sqft1278 Eagle Park Rd, Birmingham, AL 35242For SaleMLS ID #21457814, Mike Kim, LAH Sotheby's International Realty Hoover. GALMLS
- $549,9004 bd4 ba4.7k sqft2371 Ridge Trl, Birmingham, AL 35242For SaleMLS ID #21454813, Christian Kelly, ARC Realty Vestavia. GALMLS
- $695,0005 bd5 ba4k sqft1006 Fairmont Cir, Birmingham, AL 35242For SaleMLS ID #21455534, Rachel Mooney, ARC Realty - Hoover. GALMLS
- $533,0005 bd3 ba2.7k sqftSpectrum, Birmingham, AL 35242For SaleMLS ID #21460871, Betsy Carver, ARC Realty Vestavia. GALMLS
- $719,9005 bd5 ba4.3k sqft394 Greystone Glen Cir, Birmingham, AL 35242For SaleMLS ID #21461415, Sandy Nguyen (Binh), Goal Realty LLC. GALMLS
- $749,9005 bd5 ba4.6k sqft4227 Ashington Dr, Birmingham, AL 35242For SaleMLS ID #21462981, Lisa Perry, Keller Williams Realty Vestavia. GALMLS
- $799,9004 bd5 ba4.6k sqftCharter, Birmingham, AL 35242For SaleMLS ID #21452957, Lori West, ARC Realty Vestavia. GALMLS
- $579,0004 bd3 ba2.8k sqft817 Grey Oaks Cv, Pelham, AL 35124For SaleMLS ID #21452497, Allison Beck, Lokation Real Estate LLC. GALMLS
- $550,0004 bd5 ba3.4k sqft128 Timber Cv, Pelham, AL 35124For SaleMLS ID #21460940, Susana Vazquez, Team Lehman LLC. GALMLS
- $455,0003 bd3 ba2.4k sqft1136 Dunnavant Pl, Birmingham, AL 35242For SaleMLS ID #21435689, Jill Williams, Keller Williams. GALMLS
- $595,0004 bd3 ba3k sqftAtt, Birmingham, AL 35226For SaleMLS ID #21463377, Heather Pierce, Keller Williams Homewood. GALMLS
- $584,0004 bd3 ba3.1k sqftAtt Or Spectrum, Birmingham, AL 35226For SaleMLS ID #21463553, Carrie Richardson, ARC Realty - Hoover. GALMLS
- $645,5004 bd3 ba2.9k sqftSpectrum Or Dish, Trussville, AL 35173For SaleMLS ID #21463468, Jessica Sutherland, RE/MAX Realty Brokers. GALMLS
