Inground Pool! Located in the desirable Wellington Park of Vestavia Hills, this home offers timeless design, functional living space, and exceptional outdoor entertaining. The light-filled open floor plan features refinished hardwood floors, soaring ceilings, and walls of windows overlooking the private backyard retreat. The kitchen includes a large island, updated solid surface countertops, double ovens, a 36-inch cooktop, abundant cabinetry, and seamless flow into the main living areas. The spacious main-level primary suite features a spa-style bath with separate vanities, garden tub, oversized shower, and walk-in closet. Upstairs, two oversized bedrooms share a bathroom with updated LVP flooring. Outdoor living shines with an expansive patio and newly resurfaced in-ground pool. Additional highlights include a 3-car garage, new windows, unfinished basement, and oversized walk-in attic offering exceptional storage and expansion potential.
For sale
Price cut: $4K (9/15)
$689,000
1220 Wellington Cir, Birmingham, AL 35243
3beds
2,765sqft
Single Family Residence
Built in 1992
7,840 Square Feet Lot
$676,100 Zestimate®
$249/sqft
$60/mo HOA
What's special
Inground poolRefinished hardwood floorsNew windowsNewly resurfaced in-ground poolExceptional outdoor entertainingUpdated solid surface countertopsGarden tub
- 130 days
- 1,376
- 73
Zillow last checked:
Listing updated:
Listed by:
Christina James CELL:(205)965-6483,
Keller Williams Realty Hoover
Source: GALMLS,MLS#: 21452800
Facts & features
Interior
Bedrooms & bathrooms
- Bedrooms: 3
- Bathrooms: 3
- Full bathrooms: 2
- 1/2 bathrooms: 1
Rooms
- Room types: Bedroom, Breakfast Room (ROOM), Den/Family (ROOM), Dining Room, Bathroom, Half Bath (ROOM), Kitchen, Master Bathroom, Master Bedroom
Primary bedroom
- Level: First
Bedroom 1
- Level: Second
Bedroom 2
- Level: Second
Primary bathroom
- Level: First
Bathroom 1
- Level: First
Dining room
- Level: First
Family room
- Level: First
Kitchen
- Level: First
Basement
- Area: 1824
Heating
- Central, Dual Systems (HEAT), Natural Gas, Zoned
Cooling
- Central Air, Dual, Zoned, Ceiling Fan(s)
Appliances
- Included: Electric Cooktop, Dishwasher, Disposal, Microwave, Electric Oven, Double Oven, Refrigerator, Stainless Steel Appliance(s), Gas Water Heater
- Laundry: Electric Dryer Hookup, Washer Hookup, Main Level, Laundry Room, Laundry (ROOM), Yes
Features
- None, High Ceilings, Cathedral/Vaulted, Crown Molding, Smooth Ceilings, Soaking Tub, Linen Closet, Separate Shower, Double Vanity, Shared Bath, Tub/Shower Combo, Walk-In Closet(s)
- Flooring: Hardwood, Laminate, Tile, Vinyl
- Basement: Full,Unfinished,Block
- Attic: Walk-In,Yes
- Number of fireplaces: 1
- Fireplace features: Gas Starter, Tile (FIREPL), Family Room, Wood Burning
Interior area
- Total interior livable area: 2,765 sqft
- Finished area above ground: 2,765
- Finished area below ground: 0
Video & virtual tour
Property
Parking
- Total spaces: 3
- Parking features: Attached, Basement, Parking (MLVL), Garage Faces Rear
- Attached garage spaces: 3
Features
- Levels: One and One Half
- Stories: 1.5
- Patio & porch: Open (PATIO), Patio
- Exterior features: None
- Has private pool: Yes
- Pool features: Heated, In Ground, Fenced, Private
- Has view: Yes
- View description: None
- Waterfront features: No
Lot
- Size: 7,840 Square Feet
- Features: Interior Lot, Subdivision
Details
- Parcel number: 2800151009007.028
- Special conditions: N/A
Construction
Type & style
- Home type: SingleFamily
- Property subtype: Single Family Residence
Materials
- Brick, Stucco
- Foundation: Basement
Condition
- Year built: 1992
Utilities & green energy
- Water: Public
- Utilities for property: Sewer Connected, Underground Utilities
Community & HOA
Community
- Features: Street Lights
- Subdivision: Wellington Park
HOA
- Has HOA: Yes
- Services included: Maintenance Grounds
- HOA fee: $180 quarterly
Location
- Region: Birmingham
Financial & listing details
- Price per square foot: $249/sqft
- Tax assessed value: $668,300
- Annual tax amount: $6,136
- Price range: $689K - $689K
- Date on market: 5/13/2026
- Road surface type: Paved
Estimated market value
$676,100
$642,000 - $710,000
$3,782/mo
Price history
| Date | Event | Price |
|---|---|---|
| 9/15/2026 | Price change | $689,000-0.6%$249/sqft |
Source:  GALMLS #21452800 Report a problem GALMLS #21452800 Report a problem | ||
| 6/22/2026 | Price change | $693,000-0.7%$251/sqft |
Source: GALMLS #21452800 Report a problem | ||
| 5/18/2026 | Listed for sale | $698,000+7.4%$252/sqft |
Source: GALMLS #21452800 Report a problem | ||
| 11/12/2024 | Listing removed | $650,000$235/sqft |
Source:  RealtySouth #21385558 Report a problem RealtySouth #21385558 Report a problem | ||
| 10/10/2024 | Price change | $650,000-2.8%$235/sqft |
Source: GALMLS #21385558 Report a problem | ||
| 7/20/2024 | Price change | $669,000-2.9%$242/sqft |
Source: GALMLS #21385558 Report a problem | ||
| 5/11/2024 | Listed for sale | $689,000$249/sqft |
Source: GALMLS #21385558 Report a problem | ||
Public tax history
| Year | Property taxes | Tax assessment |
|---|---|---|
| 2025 | $6,136 +5.1% | $66,840 +5.1% |
| 2024 | $5,836 +19.4% | $63,600 +7.9% |
| 2023 | $4,889 | $58,920 |
| 2022 | $4,889 +36.6% | $58,920 +34.8% |
| 2021 | $3,579 -8.3% | $43,700 -7.9% |
| 2020 | $3,901 +0.6% | $47,440 +11.7% |
| 2019 | $3,879 +0.7% | $42,460 +0.7% |
| 2018 | $3,853 +4.5% | $42,180 +4.4% |
| 2017 | $3,688 | $40,400 |
| 2016 | $3,688 | $40,400 |
| 2015 | $3,688 -0.2% | $40,400 +1.3% |
| 2014 | $3,694 | $39,900 |
| 2013 | $3,694 | $39,900 +0% |
| 2012 | $3,694 -1.2% | $39,890 -1.2% |
| 2011 | $3,740 | $40,390 |
| 2010 | $3,740 | $40,390 |
| 2009 | $3,740 -3.5% | $40,390 -3.5% |
| 2008 | $3,875 +5.8% | $41,850 +5.8% |
| 2007 | $3,662 -1.4% | $39,550 -1.4% |
| 2006 | $3,715 +8% | $40,120 +8% |
| 2005 | $3,440 +2.2% | $37,150 -48.9% |
| 2004 | $3,366 +3.4% | $72,700 +3.4% |
| 2003 | $3,255 +148.1% | $70,300 +168.4% |
| 2002 | $1,312 | $26,190 |
| 2001 | $1,312 | $26,190 |
| 2000 | $1,312 | $26,190 |
Find assessor info on the county website
Monthly payment
Est. payment
Payment breakdown
Explore the cost of this home by adjusting the details. Changes won't be saved.Climate risks
Neighborhood: 35243
Nearby schools
Schools provided by the listing agent
- Elementary: Vestavia Cahaba Heights
- Middle: Pizitz
- High: Vestavia Hills
Source: GALMLS. This data may not be complete. We recommend contacting the local school district to confirm school assignments for this home.
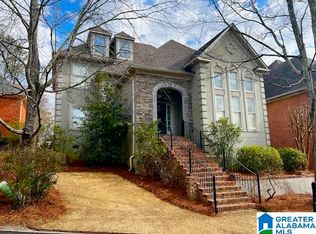
Similar homes
- $700,0005 bd4 ba3.5k sqft3601 Crestside Rd, Birmingham, AL 35223For Sale
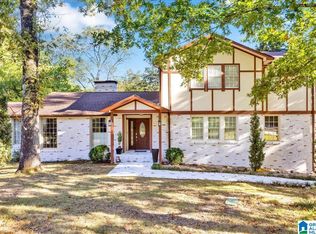
 MLS ID #21456328, Aaron Sims, Keller Williams Realty Vestavia. GALMLS
 - $628,0004 bd4 ba2.9k sqft1845 Saulter Rd, Homewood, AL 35209For Sale
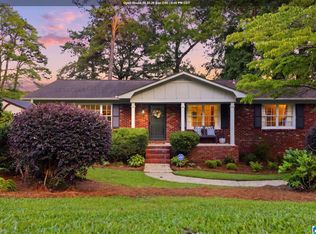 MLS ID #21464463, Bridget Sikora, Ray & Poynor Properties. GALMLS
 - $599,9004 bd3 ba3.2k sqftSpectrum, A T & T, Birmingham, AL 35242For Sale
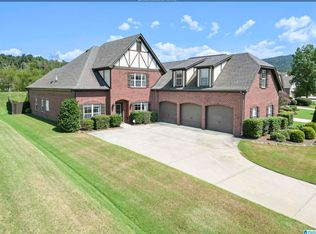 MLS ID #21465499, Pam Grant, ARC Realty 280. GALMLS
 - $689,9004 bd5 ba3.9k sqftCharter, Birmingham, AL 35242For Sale
 MLS ID #21461540, Courtney Turner, ARC Realty 280. GALMLS
 - $715,0004 bd4 ba3.3k sqft2085 Knollwood Pl, Birmingham, AL 35242For SaleMLS ID #21459086, Sissy Barrett, RE/MAX Advantage. GALMLS
- $450,0004 bd3 ba2.1k sqftAt&t, Birmingham, AL 35243For SaleMLS ID #21459945, Steven Jacks, Real Broker LLC. GALMLS
- $559,0004 bd3 ba2.6k sqft3091 Crossings Dr, Birmingham, AL 35242For SaleMLS ID #21464241, Marlene Jordan, RealtySouth-Inverness Office. GALMLS
- $624,9004 bd4 ba3k sqft4516 Eagle Point Dr, Birmingham, AL 35242For SaleMLS ID #21464496, Dawn Kirkland, RE/MAX Advantage. GALMLS
- $560,0003 bd3 ba2.7k sqft1001 Chestnut St, Vestavia Hills, AL 35216For SaleMLS ID #21457990, Cathy Rogoff, ARC Realty Vestavia. GALMLS
- $695,0005 bd5 ba4k sqft1006 Fairmont Cir, Birmingham, AL 35242For SaleMLS ID #21455534, Rachel Mooney, ARC Realty - Hoover. GALMLS
- $698,0003 bd4 ba3.1k sqftAtt / Spectrum, Birmingham, AL 35244For SaleMLS ID #21463310, Jeff Davis, ARC Realty - Hoover. GALMLS
- $584,9004 bd4 ba3.2k sqft3557 Chippenham Dr, Birmingham, AL 35242For SaleMLS ID #21449506, Lisa Perry, Keller Williams Realty Vestavia. GALMLS
- $584,0004 bd3 ba3.1k sqftAtt Or Spectrum, Birmingham, AL 35226For SaleMLS ID #21463553, Carrie Richardson, ARC Realty - Hoover. GALMLS
- $565,0004 bd3 ba2.2k sqftVarious, Vestavia Hills, AL 35216For SaleMLS ID #21456840, Robin Owings, RealtySouth-MB-Crestline. GALMLS
- $605,0004 bd3 ba3.3k sqftSpectrum, Hoover, AL 35226For SaleMLS ID #21465392, Cathy O'Berry, ARC Realty - Hoover. GALMLS
- $630,0004 bd5 ba3.7k sqftSpectrum, Att, Birmingham, AL 35242For SaleMLS ID #21462024, Naser Odeh, Keller Williams Realty Vestavia. GALMLS
- $699,9004 bd4 ba3.1k sqft5013 Andrew Ln, Trussville, AL 35173For SaleMLS ID #21463149, Bonnie Hicks, Keller Williams. GALMLS
- $699,0005 bd5 ba3.5k sqftAt&t, Spectrum, Sterrett, AL 35147For SaleMLS ID #21456134, Sheila Pownall, Real Broker LLC. GALMLS
- $650,0005 bd5 ba3.9k sqft113 Southview Ter, Birmingham, AL 35244For SaleMLS ID #21457850, Robb Williams, eXp Realty, LLC Central. GALMLS
- $589,9004 bd4 ba3.4k sqftAt&t, Birmingham, AL 35242For SaleMLS ID #21460269, Terry Marlowe, Keller Williams Realty Vestavia. GALMLS
