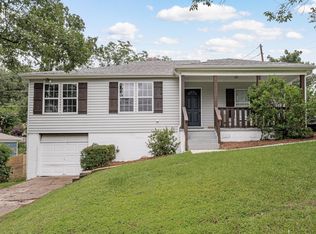
Welcome to this beautifully renovated home in Homewood’s desirable Hollywood neighborhood! Completely renovated down to the studs in 2018–2019, this open-concept home features a vaulted living space, spacious primary suite with great privacy, and two additional bedrooms. The owners have continued to make significant improvements, including extensive landscaping, fencing, rebuilt back deck, guest bathroom remodel, guest bedroom renovation, primary bathroom quartz countertop, custom bedroom and garage storage, blinds throughout, basement waterproofing, and more. The home offers energy-efficient features including an Ecobee smart thermostat and substantial insulation throughout. Enjoy the best of Homewood living with a quiet neighborhood setting while being approximately 10 minutes from downtown Birmingham and convenient to restaurants, shopping, parks, schools, and major roadways.
For sale
Price cut: $24.9K (11/11)
$575,000
42 Shadow Lawn Dr, Homewood, AL 35209
3beds
1,600sqft
Single Family Residence
Built in 1953
7,840 Square Feet Lot
$567,000 Zestimate®
$359/sqft
$-- HOA
What's special
Blinds throughoutEcobee smart thermostatBeautifully renovated homeGuest bedroom renovationExtensive landscapingRebuilt back deckGuest bathroom remodel
- 46 days
- 971
- 103
Likely to sell faster than
Zillow last checked:
Listing updated:
Listed by:
James Rodgers 334-202-2642,
Keller Williams Homewood
Source: GALMLS,MLS#: 21466218
Facts & features
Interior
Bedrooms & bathrooms
- Bedrooms: 3
- Bathrooms: 2
- Full bathrooms: 2
Rooms
- Room types: Bedroom, Dining Room, Bathroom, Kitchen, Master Bathroom, Master Bedroom
Primary bedroom
- Level: First
Bedroom 1
- Level: First
Bedroom 2
- Level: First
Primary bathroom
- Level: First
Bathroom 1
- Level: First
Dining room
- Level: First
Kitchen
- Features: Stone Counters, Kitchen Island
- Level: First
Living room
- Level: First
Basement
- Area: 1474
Heating
- Central, Electric
Cooling
- Central Air, Ceiling Fan(s)
Appliances
- Included: Dishwasher, Electric Oven, Stainless Steel Appliance(s), Stove-Electric, Electric Water Heater
- Laundry: Electric Dryer Hookup, Washer Hookup, Main Level, Laundry Closet, Laundry (ROOM), Yes
Features
- Recessed Lighting, Split Bedroom, Cathedral/Vaulted, Smooth Ceilings, Separate Shower, Double Vanity, Split Bedrooms, Tub/Shower Combo, Walk-In Closet(s)
- Flooring: Hardwood, Tile
- Doors: French Doors
- Windows: Double Pane Windows, ENERGY STAR Qualified Windows
- Basement: Partial,Unfinished,Block
- Attic: Pull Down Stairs,Yes
- Has fireplace: No
Interior area
- Total interior livable area: 1,600 sqft
- Finished area above ground: 1,600
- Finished area below ground: 0
Video & virtual tour
Property
Parking
- Total spaces: 1
- Parking features: Basement, Driveway, Garage Faces Front
- Attached garage spaces: 1
- Has uncovered spaces: Yes
Features
- Levels: One
- Stories: 1
- Patio & porch: Porch, Open (DECK), Deck
- Pool features: None
- View description: None
- Waterfront features: No
Lot
- Size: 7,840 Square Feet
- Features: Few Trees
Details
- Parcel number: 2800181011021.000
- Special conditions: N/A
Construction
Type & style
- Home type: SingleFamily
- Property subtype: Single Family Residence
Materials
- HardiPlank Type, Wood Siding
- Foundation: Basement
Condition
- Year built: 1953
Utilities & green energy
- Water: Public
- Utilities for property: Sewer Connected
Green energy
- Energy efficient items: Lighting, Thermostat
Community & HOA
Community
- Subdivision: Shadowlawn
Location
- Region: Homewood
Financial & listing details
- Price per square foot: $359/sqft
- Tax assessed value: $449,800
- Annual tax amount: $3,202
- Price range: $575K - $575K
- Date on market: 9/28/2026
- Road surface type: Paved
Estimated market value
$567,000
$539,000 - $595,000
$3,006/mo
Price history
| Date | Event | Price |
|---|---|---|
| 11/11/2026 | Price change | $575,000-4.2%$359/sqft |
Source:  GALMLS #21466218 Report a problem | ||
| 10/12/2026 | Price change | $599,900-4%$375/sqft |
Source: GALMLS #21466218 Report a problem | ||
| 10/2/2026 | Listed for sale | $625,000+60.3%$391/sqft |
Source: GALMLS #21466218 Report a problem | ||
| 9/5/2019 | Sold | $389,900-2.5%$244/sqft |
Source: GALMLS #854879 Report a problem | ||
| 7/12/2019 | Pending sale | $399,900$250/sqft |
Source: Beacon Realty Group, LLC #854879 Report a problem | ||
| 7/11/2019 | Price change | $399,900-1.5%$250/sqft |
Source: Beacon Realty Group, LLC #854879 Report a problem | ||
| 7/4/2019 | Price change | $405,900-4.5%$254/sqft |
Source: Beacon Realty Group, LLC #854879 Report a problem | ||
| 7/2/2019 | Listed for sale | $424,900+129.7%$266/sqft |
Source: Beacon Realty Group, LLC #854879 Report a problem | ||
| 10/8/2018 | Sold | $185,000$116/sqft |
Source: Public Record Report a problem | ||
Public tax history
| Year | Property taxes | Tax assessment |
|---|---|---|
| 2025 | $3,202 +7.1% | $43,640 +7% |
| 2024 | $2,989 | $40,800 |
| 2023 | $2,989 -9.1% | $40,800 -8.9% |
| 2022 | $3,288 +14.1% | $44,780 +13.7% |
| 2021 | $2,883 +3.8% | $39,380 +3.7% |
| 2020 | $2,778 | $37,980 +124.2% |
| 2019 | -- | $16,940 -13.8% |
| 2018 | -- | $19,660 -4.2% |
| 2017 | -- | $20,520 +5.2% |
| 2016 | -- | $19,500 |
| 2015 | -- | $19,500 +17.8% |
| 2014 | $1,232 | $16,560 |
| 2013 | $1,232 | $16,560 +0.8% |
| 2012 | $1,232 +38.9% | $16,429 +38.9% |
| 2005 | $887 +12.1% | $11,830 -43.9% |
| 2004 | $791 +18.1% | $21,100 +18% |
| 2003 | $670 +38% | $17,880 +142.3% |
| 2002 | $486 | $7,380 |
| 2001 | $486 | $7,380 |
| 2000 | $486 | $7,380 |
Find assessor info on the county website
Monthly payment
Est. payment
Payment breakdown
Explore the cost of this home by adjusting the details. Changes won't be saved.Climate risks
Neighborhood: 35209
Nearby schools
Schools provided by the listing agent
- Elementary: Shades Cahaba
- Middle: Homewood
- High: Homewood
Source: GALMLS. This data may not be complete. We recommend contacting the local school district to confirm school assignments for this home.
Similar homes
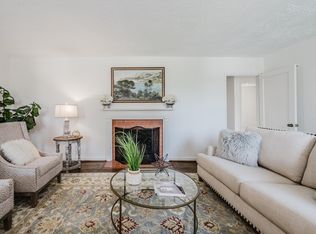
- $617,9004 bd3 ba1.5k sqftAtt, Homewood, AL 35209For Sale

 MLS ID #21468798, David Dutton, LAH Sotheby's International Realty Crestline. GALMLS
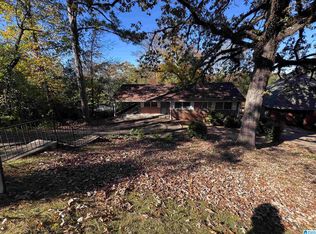
- $450,0003 bd2 ba1.4k sqft46 Edgehill Rd, Homewood, AL 35209For Sale
 MLS ID #21447516, Frank Wildman, ARC Realty Vestavia. GALMLS
- $394,9003 bd3 ba1.2k sqftSpectrum, Birmingham, AL 35209For Sale
 MLS ID #21470171, Barbara Wheeler, ARC Realty - Homewood. GALMLS
- $599,9002 bd2 ba1.1k sqftAt&t And Spectrum, Homewood, AL 35209For Sale
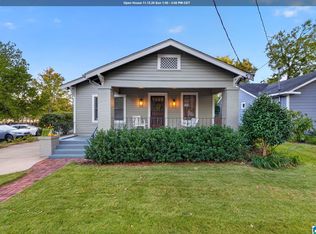 MLS ID #21469215, Roxanne Hale, RealtySouth-Homewood. GALMLS
- $370,0003 bd2 ba1.2k sqft537 Edgecrest Cir, Homewood, AL 35209For SaleMLS ID #21469951, Brent Griffis, LIST Birmingham. GALMLS
- $529,9003 bd2 ba1.7k sqft2122 21st Ave S, Birmingham, AL 35223For SaleMLS ID #21469611, Melissa Robinson Riser, RealtySouth-MB-Cahaba Rd. GALMLS
- $424,9003 bd2 ba1.3k sqft1001 Drexel Pkwy, Homewood, AL 35209For SaleMLS ID #21465502, Richie Auble, eXp Realty, LLC Central. GALMLS
- $599,0003 bd2 ba2k sqft2233 21st Ave S, Birmingham, AL 35223For SaleMLS ID #21469638, Mimi Nolen, RealtySouth-MB-Cahaba Rd. GALMLS
- $399,0003 bd2 ba1.2k sqft2516 17th St S, Birmingham, AL 35209For SaleMLS ID #21466371, Katie Crommelin, Ray & Poynor Properties. GALMLS
- $729,9003 bd4 ba2.1k sqftCharter, Birmingham, AL 35209For SaleMLS ID #21469523, Manda Luccasen, ARC Realty Vestavia. GALMLS
- $784,7803 bd3 ba1.8k sqft523 Poinciana Dr, Birmingham, AL 35209For SaleMLS ID #21462085, Johnny Montgomery, ARC Realty 280. GALMLS
- $515,0003 bd2 ba1.5k sqft2038 22nd Ct S, Birmingham, AL 35223For SaleMLS ID #21465801, Bret Rogers, Keller Williams. GALMLS
- $730,0004 bd3 ba1.9k sqft912 Irving Rd, Homewood, AL 35209For SaleMLS ID #21464612, Cody Perry, Keller Williams Realty Vestavia. GALMLS
- $429,9003 bd3 ba1.6k sqftSpectrum, Birmingham, AL 35223For SaleMLS ID #21470126, Susan Marsh, Red Realty Brokers. GALMLS
- $405,0003 bd2 ba1.3k sqft1942 20th Ave S, Birmingham, AL 35209For SaleMLS ID #21466063, Danny Coady, eXp Realty, LLC Central. GALMLS
- $449,0003 bd1 ba1.1k sqftVerify, Birmingham, AL 35209For SaleMLS ID #21466947, Kelli Mack, CRE Residential LLC. GALMLS
- $799,9003 bd2 ba1.6k sqft1629 Manhattan St, Homewood, AL 35209For SaleMLS ID #21467959, Stacy Flippen, ARC Realty Mountain Brook. GALMLS
- $499,0003 bd2 ba1.5k sqft2987 Donita Ct, Birmingham, AL 35243For SaleMLS ID #21469162, Justin Brewton, Semaan Realty. GALMLS
- $850,0004 bd4 ba2.3k sqftTbd, Homewood, AL 35209For SaleMLS ID #21468919, Billy Valekis, ARC Realty Vestavia. GALMLS
- $425,0004 bd2 ba1.4k sqft312 Mecca Ave, Homewood, AL 35209For SaleMLS ID #21466565, Jeffrey Klinner, Keller Williams Homewood. GALMLS
