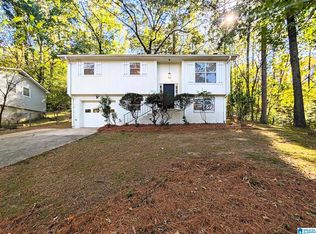
Brand-new plantation shutters and so much more. This is a must-see, and a must-see now because it will not last. Homewood is booming and this area is selling quickly. This charming, light-filled home features hardwood floors, crown molding, new lighting, new custom plantation shutters in the living and dining rooms, 2” cordless blinds throughout, fresh interior and exterior paint, and a new electrical panel. This home has been renovated nicely and has so much to offer. The Kitchen offers New tile flooring, Granite countertops, a designer backsplash, all-new appliances, and freshly painted solid wood cabinets. The bathroom has a new vanity and lighting and includes a large linen closet. Thoughtful all-new landscaping, a new front door, an inviting front porch, and a large, fully fenced backyard with a patio. Ask about sellers incentives!
For sale
Price cut: $10.9K (10/8)
$449,000
612 Edgemoor Dr, Birmingham, AL 35209
3beds
1,158sqft
Single Family Residence
Built in 1959
0.3 Acres Lot
$-- Zestimate®
$388/sqft
$-- HOA
What's special
Inviting front porchNew lightingAll-new appliancesLight-filled homeDesigner backsplashHardwood floorsCrown molding
- 35 days
- 651
- 28
Zillow last checked:
Listing updated:
Listed by:
Kelli Mack 205-396-6736,
CRE Residential LLC,
ASHTON NESMITH 205-516-1366,
CRE Residential LLC
Source: GALMLS,MLS#: 21466947
Facts & features
Interior
Bedrooms & bathrooms
- Bedrooms: 3
- Bathrooms: 1
- Full bathrooms: 1
Rooms
- Room types: Bedroom, Dining Room, Bathroom, Kitchen
Bedroom 1
- Level: First
Bedroom 2
- Level: First
Bedroom 3
- Level: First
Bathroom 1
- Level: First
Dining room
- Level: First
Kitchen
- Level: First
Living room
- Level: First
Basement
- Area: 0
Heating
- Natural Gas
Cooling
- Central Air
Appliances
- Included: Dishwasher, Microwave, Self Cleaning Oven, Refrigerator, Stainless Steel Appliance(s), Stove-Electric, Gas Water Heater
- Laundry: Electric Dryer Hookup, Washer Hookup, Main Level, Laundry Room, Laundry (ROOM), Yes
Features
- None, Crown Molding, Smooth Ceilings, Linen Closet, Shared Bath, Tub/Shower Combo
- Flooring: Hardwood, Tile
- Windows: Window Treatments
- Basement: Crawl Space
- Attic: Pull Down Stairs,Yes
- Has fireplace: No
Interior area
- Total interior livable area: 1,158 sqft
- Finished area above ground: 1,158
- Finished area below ground: 0
Video & virtual tour
Property
Parking
- Total spaces: 1
- Parking features: Attached, Driveway, On Street
- Has attached garage: Yes
- Carport spaces: 1
- Has uncovered spaces: Yes
Features
- Levels: One
- Stories: 1
- Exterior features: None
- Pool features: None
- View description: None
- Waterfront features: No
Lot
- Size: 0.3 Acres
Details
- Parcel number: 2900221010011.000
- Special conditions: As Is
Construction
Type & style
- Home type: SingleFamily
- Property subtype: Single Family Residence
Materials
- Brick, Wood Siding
Condition
- Year built: 1959
Utilities & green energy
- Water: Public
- Utilities for property: Sewer Connected
Community & HOA
Community
- Subdivision: Edgemoor Estates
Location
- Region: Birmingham
Financial & listing details
- Price per square foot: $388/sqft
- Tax assessed value: $309,600
- Annual tax amount: $1,919
- Price range: $449K - $449K
- Date on market: 10/5/2026
Estimated market value
Not available
Estimated sales range
Not available
Not available
Price history
| Date | Event | Price |
|---|---|---|
| 10/8/2026 | Price change | $449,000-2.4%$388/sqft |
Source:  GALMLS #21466947 Report a problem | ||
| 10/5/2026 | Listed for sale | $459,900+84%$397/sqft |
Source: GALMLS #21466947 Report a problem | ||
| 7/27/2026 | Sold | $250,000+2400%$216/sqft |
Source: Public Record Report a problem | ||
| 10/17/2014 | Sold | $10,000$9/sqft |
Source: Public Record Report a problem | ||
Public tax history
| Year | Property taxes | Tax assessment |
|---|---|---|
| 2025 | $1,919 | $30,960 |
| 2024 | $1,919 | $30,960 |
| 2023 | $1,919 -3.2% | $30,960 -2.9% |
| 2022 | $1,982 +17.4% | $31,880 +15.5% |
| 2021 | $1,689 +17.3% | $27,600 +15.2% |
| 2020 | $1,439 | $23,960 |
| 2019 | $1,439 +11% | $23,960 +9.5% |
| 2018 | $1,297 +11.7% | $21,880 +9.9% |
| 2017 | $1,161 +15.7% | $19,900 +13.1% |
| 2016 | $1,004 +7.6% | $17,600 +6.3% |
| 2015 | $932 +7.6% | $16,560 +3.1% |
| 2014 | $867 -30.7% | $16,060 -2.9% |
| 2013 | $1,250 | $16,540 -0.8% |
| 2012 | $1,250 -4.6% | $16,670 -4.6% |
| 2011 | $1,311 | $17,480 |
| 2010 | $1,311 -2.7% | $17,480 -2.7% |
| 2009 | $1,347 -1% | $17,960 -1% |
| 2008 | $1,361 +0.7% | $18,150 +0.7% |
| 2007 | $1,351 +5.6% | $18,020 +5.6% |
| 2006 | $1,280 +18.4% | $17,060 +18.4% |
| 2005 | $1,081 +5% | $14,410 -47.5% |
| 2004 | $1,029 +7.9% | $27,440 +7.9% |
| 2003 | $954 +45.6% | $25,440 +410.8% |
| 2002 | $655 | $4,980 |
| 2001 | $655 | $4,980 |
| 2000 | $655 | $4,980 |
Find assessor info on the county website
Monthly payment
Est. payment
Payment breakdown
Explore the cost of this home by adjusting the details. Changes won't be saved.Climate risks
Neighborhood: 35209
Nearby schools
Schools provided by the listing agent
- Elementary: Hall Kent
- Middle: Homewood
- High: Homewood
Source: GALMLS. This data may not be complete. We recommend contacting the local school district to confirm school assignments for this home.
Similar homes
- $424,9003 bd2 ba1.3k sqft1001 Drexel Pkwy, Homewood, AL 35209For Sale
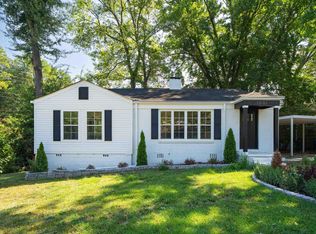
 MLS ID #21465502, Richie Auble, eXp Realty, LLC Central. GALMLS
- $450,0003 bd2 ba1.4k sqft46 Edgehill Rd, Homewood, AL 35209For Sale
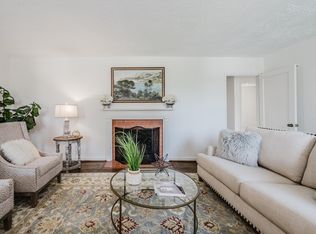 MLS ID #21447516, Frank Wildman, ARC Realty Vestavia. GALMLS
- $399,0003 bd2 ba1.5k sqft1727 Old Columbiana Rd, Vestavia Hills, AL 35216For Sale
 MLS ID #21469328, Gene Darden, Real Broker LLC. GALMLS
- $499,0003 bd2 ba1.5k sqft2987 Donita Ct, Birmingham, AL 35243For Sale
 MLS ID #21469162, Justin Brewton, Semaan Realty. GALMLS
- $449,0003 bd2 ba1.4k sqft3412 Kettering Ln, Birmingham, AL 35243For SaleMLS ID #21465640, Brian Boehm, RealtySouth-MB-Cahaba Rd. GALMLS
- $489,5003 bd2 ba1.6k sqft2308 Hawksbury Ln, Birmingham, AL 35226For SaleMLS ID #21466171, Stan Holloway, Birmingham Mountain Realty. GALMLS
- $450,0003 bd2 ba1.6k sqft4401 Montevallo Rd, Birmingham, AL 35213For SaleMLS ID #21466966, Amy Lawson, RealtySouth-MB-Cahaba Rd. GALMLS
- $335,0003 bd2 ba1.3k sqft1520 Holly Rd, Birmingham, AL 35226For SaleMLS ID #21458107, Alex Miller, eXp Realty, LLC Central. GALMLS
- $630,7803 bd2 ba1.5k sqftAt&t & Spectrum, Birmingham, AL 35209For SaleMLS ID #21449757, Johnny Montgomery, ARC Realty 280. GALMLS
- $515,0003 bd2 ba1.5k sqft2038 22nd Ct S, Birmingham, AL 35223For SaleMLS ID #21465801, Bret Rogers, Keller Williams. GALMLS
- $525,0003 bd3 ba1.6k sqft4204 Groover Dr, Birmingham, AL 35213For SaleMLS ID #21468016, Doug Klick, ARC Realty Mountain Brook. GALMLS
- $459,9003 bd1 ba1.1k sqftSpectrum, Trussville, AL 35173For SaleMLS ID #21454482, Susan Weber, Pro Home Team Realty. GALMLS
- $239,9993 bd2 ba1.4k sqft108 10th Ave N, Birmingham, AL 35204For SaleMLS ID #21467135, Meca Jackson, Sold South Realty. GALMLS
- $251,0003 bd2 ba1.3k sqft4334 Morningside Dr, Helena, AL 35080For SaleMLS ID #21459324, Nakia Walker, Opendoor Brokerage LLC. GALMLS
- $374,9003 bd2 ba1.4k sqft5708 7th Ave S, Birmingham, AL 35212For SaleMLS ID #21468326, Rachel Nichols, Fernhill Realty LLC - Birmingham. GALMLS
- $335,0003 bd2 ba1k sqft1733 16th Ave S, Birmingham, AL 35205For SaleMLS ID #21460549, Steven Jacks, Real Broker LLC. GALMLS
- $400,0003 bd2 ba1.4k sqftUnknown, Birmingham, AL 35212For SaleMLS ID #21467309, Jenn Saliba, Keller Williams Realty Hoover. GALMLS
- $395,0003 bd2 ba1.5k sqft5312 10th Ct S, Birmingham, AL 35222For SaleMLS ID #21460863, Catherine McCluer, ARC Realty Vestavia. GALMLS
- $259,9003 bd2 ba1.5k sqft129 57th St S, Birmingham, AL 35212For SaleMLS ID #21469724, Justin Mundie, eXp Realty, LLC Central. GALMLS
- $575,0003 bd2 ba1.1k sqft806 Kingsbury Ave, Birmingham, AL 35213For SaleMLS ID #21469188, Steven Koleno, Beycome Brokerage Realty. GALMLS
