Must See! Completely renovated and move-in ready! This 3-bedroom, 2-bath home offers updated living space with a functional split-level design and basement. Recent improvements include fresh interior and exterior paint, new LVP flooring, an updated kitchen, and renovated bathrooms. The main level features abundant natural light, comfortable living and dining areas, and a kitchen with updated finishes and ample storage. Downstairs, a spacious den provides flexible space for a second living area, home office, gym, or recreation room. Outside, enjoy a deck overlooking the fenced backyard, perfect for entertaining or everyday enjoyment. The basement garage provides additional storage and convenience. Conveniently located with easy access to shopping, dining, parks, and major roadways, this updated home offers outstanding value at a price point rarely found in Homewood.
For sale
Price cut: $10K (9/14)
$414,900
1727 Old Columbiana Rd, Vestavia Hills, AL 35216
3beds
1,580sqft
Single Family Residence
Built in 1974
0.29 Acres Lot
$-- Zestimate®
$263/sqft
$-- HOA
What's special
Updated living spaceFenced backyardFunctional split-level designAbundant natural lightRenovated bathroomsUpdated kitchenNew lvp flooring
- 129 days
- 497
- 41
Zillow last checked:
Listing updated:
Listed by:
Johnny Montgomery 205-223-2313,
ARC Realty 280,
Trace Newton 256-238-6774,
ARC Realty 280
Source: GALMLS,MLS#: 21454481
Facts & features
Interior
Bedrooms & bathrooms
- Bedrooms: 3
- Bathrooms: 2
- Full bathrooms: 2
Rooms
- Room types: Bedroom, Breakfast Room (ROOM), Den/Family (ROOM), Bathroom, Kitchen, Master Bathroom, Master Bedroom
Primary bedroom
- Level: First
Bedroom 1
- Level: First
Bedroom 2
- Level: First
Primary bathroom
- Level: First
Bathroom 1
- Level: First
Family room
- Level: Basement
Kitchen
- Level: First
Living room
- Level: First
Basement
- Area: 960
Heating
- Central
Cooling
- Central Air
Appliances
- Included: Dishwasher, Electric Oven, Refrigerator, Stainless Steel Appliance(s), Stove-Electric, Electric Water Heater
- Laundry: Electric Dryer Hookup, In Garage, Washer Hookup, In Basement, Basement Area, Garage Area, Yes
Features
- None, Smooth Ceilings, Linen Closet, Separate Shower, Double Vanity, Tub/Shower Combo
- Flooring: Laminate, Tile
- Basement: Full,Partially Finished,Daylight
- Attic: Other,Yes
- Number of fireplaces: 1
- Fireplace features: Stone, Family Room, Wood Burning
Interior area
- Total interior livable area: 1,580 sqft
- Finished area above ground: 1,100
- Finished area below ground: 480
Video & virtual tour
Property
Parking
- Total spaces: 1
- Parking features: Driveway, Garage Faces Front
- Garage spaces: 1
- Has uncovered spaces: Yes
Features
- Levels: One
- Stories: 1
- Patio & porch: Open (PATIO), Patio, Porch, Open (DECK), Deck
- Pool features: None
- Fencing: Fenced
- View description: None
- Waterfront features: No
Lot
- Size: 0.29 Acres
Details
- Additional structures: Storage
- Parcel number: 2900252001042.000
- Special conditions: N/A
Construction
Type & style
- Home type: SingleFamily
- Property subtype: Single Family Residence
Materials
- 1 Side Brick, Wood Siding
- Foundation: Basement
Condition
- Year built: 1974
Utilities & green energy
- Water: Public
- Utilities for property: Sewer Connected
Community & HOA
Community
- Subdivision: Lakewood Hills
Location
- Region: Vestavia Hills
Financial & listing details
- Price per square foot: $263/sqft
- Tax assessed value: $334,800
- Annual tax amount: $2,091
- Price range: $414.9K - $414.9K
- Date on market: 5/29/2026
Estimated market value
Not available
Estimated sales range
Not available
Not available
Price history
| Date | Event | Price |
|---|---|---|
| 9/14/2026 | Price change | $414,900-2.4%$263/sqft |
Source:  GALMLS #21454481 Report a problem GALMLS #21454481 Report a problem | ||
| 7/20/2026 | Price change | $424,900-2.3%$269/sqft |
Source: GALMLS #21454481 Report a problem | ||
| 7/9/2026 | Price change | $434,900-1.1%$275/sqft |
Source: GALMLS #21454481 Report a problem | ||
| 6/8/2026 | Price change | $439,900-2.2%$278/sqft |
Source: GALMLS #21454481 Report a problem | ||
| 5/29/2026 | Listed for sale | $449,900+50%$285/sqft |
Source: GALMLS #21454481 Report a problem | ||
| 4/6/2026 | Sold | $300,000-6.2%$190/sqft |
Source: GALMLS #21440975 Report a problem | ||
| 3/5/2026 | Pending sale | $319,780$202/sqft |
Source: GALMLS #21440975 Report a problem | ||
| 2/23/2026 | Price change | $319,780-3%$202/sqft |
Source: GALMLS #21440975 Report a problem | ||
| 1/16/2026 | Listed for sale | $329,780+995.6%$209/sqft |
Source: GALMLS #21440975 Report a problem | ||
| 1/1/1975 | Sold | $30,100$19/sqft |
Source: Agent Provided Report a problem | ||
Public tax history
| Year | Property taxes | Tax assessment |
|---|---|---|
| 2025 | $2,091 | $33,480 |
| 2024 | $2,091 -2.4% | $33,480 +4.8% |
| 2023 | $2,143 +1.6% | $31,940 +1.8% |
| 2022 | $2,109 +8.3% | $31,360 +7.8% |
| 2021 | $1,947 +6.8% | $29,080 +6.4% |
| 2020 | $1,822 +12.9% | $27,340 +3.1% |
| 2019 | $1,615 -3% | $26,520 +14.6% |
| 2018 | $1,665 +13.3% | $23,140 +12.7% |
| 2017 | $1,470 -3.6% | $20,540 -3.5% |
| 2016 | $1,525 +6.3% | $21,280 +6% |
| 2015 | $1,435 -4% | $20,080 +0.7% |
| 2014 | $1,496 | $19,940 |
| 2013 | $1,496 | $19,940 |
| 2012 | $1,496 | $19,940 |
Find assessor info on the county website
Monthly payment
Est. payment
Payment breakdown
Explore the cost of this home by adjusting the details. Changes won't be saved.Climate risks
Neighborhood: 35216
Nearby schools
Schools provided by the listing agent
- Elementary: Hall Kent
- Middle: Homewood
- High: Homewood
Source: GALMLS. This data may not be complete. We recommend contacting the local school district to confirm school assignments for this home.
- $344,7003 bd2 ba1.4k sqft1729 Old Columbiana Rd, Birmingham, AL 35216Off Market
- $466,8003 bd2 ba2.4k sqft1723 Old Columbiana Rd, Vestavia, AL 35216Off Market
- $414,8003 bd2 ba1.3k sqft1731 Old Columbiana Rd, Birmingham, AL 35216Off Market
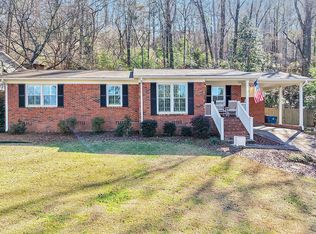
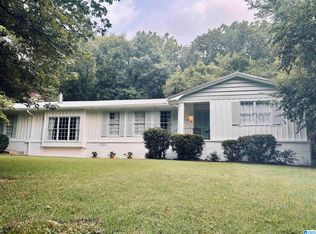
- $560,0003 bd4 ba3.1k sqft1709 Woodbine Dr, Birmingham, AL 35216Sold
Similar homes
- $415,0004 bd3 ba2.2k sqft2065 Woodmeadow Cir, Birmingham, AL 35216For Sale

 MLS ID #21461632, Tami Boyd, Keller Williams Metro South. GALMLS
 - $325,0004 bd3 ba2k sqft2177 Myrtlewood Dr, Birmingham, AL 35216For Sale
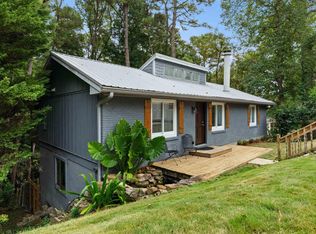 MLS ID #21466323, Lauren Heymann, LAH Sotheby's International Realty Hoover. GALMLS
 - $465,0004 bd3 ba2.2k sqft1624 Linda Vista Ln, Vestavia Hills, AL 35226For Sale
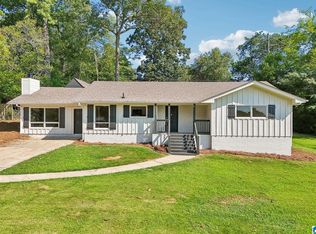 MLS ID #21463326, Christina James, Keller Williams Realty Hoover. GALMLS
 - $390,0003 bd3 ba1.9k sqft3493 Hurricane Rd, Birmingham, AL 35226For Sale
 MLS ID #21460764, Shannon Pernell, Keller Williams Metro South. GALMLS
 - $415,0003 bd2 ba2.3k sqftAt&t, Birmingham, AL 35205For SaleMLS ID #21459739, Izzie Cobb, Keller Williams Homewood. GALMLS
- $375,0003 bd2 ba1.3k sqft1636 Beckham Dr, Homewood, AL 35209For SaleMLS ID #21465718, Heather Pierce, Keller Williams Homewood. GALMLS
- $399,0003 bd2 ba1.6k sqftTbd, Birmingham, AL 35205For SaleMLS ID #21457197, Billy Valekis, ARC Realty Vestavia. GALMLS
- $359,0003 bd3 ba2.1k sqft5228 Harvest Ridge Ln, Birmingham, AL 35242For SaleMLS ID #21466573, Amy Pewitt, Flat Fee Real Estate Birmingha. GALMLS
- $365,0003 bd2 ba2.1k sqft3326 Pipeline Rd, Birmingham, AL 35243For SaleMLS ID #21460763, Harold Collins, eXp Realty, LLC Central. GALMLS
- $400,0003 bd2 ba1.5k sqft3315 Highland Dr, Birmingham, AL 35205For SaleMLS ID #21461051, Melvin Upchurch, LIST Birmingham. GALMLS
- $399,0003 bd3 ba2.1k sqftAtt, Pelham, AL 35124For SaleMLS ID #21460662, Donna Gaskins, ARC Realty - Hoover. GALMLS
- $485,0003 bd2 ba1.6k sqft4009 Dolly Ridge Rd, Birmingham, AL 35243For SaleMLS ID #21462331, Billy Valekis, ARC Realty Vestavia. GALMLS
- $400,0003 bd2 ba1.5k sqft5312 10th Ct S, Birmingham, AL 35222For SaleMLS ID #21460863, Catherine McCluer, ARC Realty Vestavia. GALMLS
- $214,9003 bd1 ba1.1k sqftTbd, Birmingham, AL 35216For SaleMLS ID #21465150, Nikole Holliman, Keller Williams Realty Hoover. GALMLS
- $389,0004 bd3 ba2.2k sqft1109 Sunset Blvd, Birmingham, AL 35213For SaleMLS ID #21458478, Christina James, Keller Williams Realty Hoover. GALMLS
- $350,0003 bd2 ba1.2k sqft4648 Clairmont Ave S, Birmingham, AL 35222For SaleMLS ID #21457871, Kyle Bedgood, eXp Realty, LLC Central. GALMLS
- $339,0003 bd2 ba1.5k sqft430 Stonebridge Rd, Birmingham, AL 35210For SaleMLS ID #21465036, Tracy Hood, Amerisell Realty. GALMLS
- $305,0003 bd2 ba1.3k sqftSpectrum, Birmingham, AL 35213For SaleMLS ID #21465142, Kim Lowe, RealtySouth-MB-Crestline. GALMLS
- $319,0003 bd2 ba1.8k sqft100 Alpine St, Birmingham, AL 35210For SaleMLS ID #21466106, Dane Howell, RealtySouth-MB-Crestline. GALMLS
- $345,0003 bd2 ba1.1k sqftSpectrum,att Etc..., Birmingham, AL 35212For SaleMLS ID #21461975, Randy Aldrich, EXIT Realty Southern Select. GALMLS
