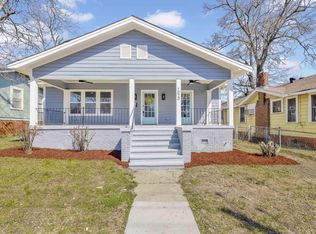
Step inside this move-in-ready home where modern improvements, spacious living, and classic charm come together. Gorgeous hardwood flooring flows throughout the home, leading to an inviting living room featuring an electric fireplace. The kitchen offers plenty of space for everyday living, with kitchen appliances included. The spacious primary bedroom features his-and-hers closets and a large primary bathroom. Two additional bedrooms, another full bathroom, and an additional space that provides plenty of room for guests, a home office, or additional living space. A dedicated laundry room with a utility sink adds extra convenience. 2025 Improvements include roof, plumbing, HVAC system, an deck. Step outside to enjoy the beautiful, spacious backyard with plenty of room for entertaining, relaxing, or creating your own outdoor retreat
For sale
$239,999
108 10th Ave N, Birmingham, AL 35204
3beds
1,428sqft
Single Family Residence
Built in 1948
0.4 Acres Lot
$-- Zestimate®
$168/sqft
$-- HOA
What's special
Electric fireplaceTwo additional bedroomsClassic charmHis-and-hers closetsBeautiful spacious backyardSpacious livingGorgeous hardwood flooring
- 2 days
- 63
- 3
Zillow last checked:
Listing updated:
Listed by:
Meca Jackson 205-807-3588,
Sold South Realty
Source: GALMLS,MLS#: 21467135
Facts & features
Interior
Bedrooms & bathrooms
- Bedrooms: 3
- Bathrooms: 2
- Full bathrooms: 2
Rooms
- Room types: Bedroom, Bonus Room, Dining Room, Bathroom, Kitchen, Master Bathroom, Master Bedroom
Primary bedroom
- Level: First
Bedroom 1
- Level: First
Bedroom 2
- Level: First
Primary bathroom
- Level: First
Bathroom 1
- Level: First
Dining room
- Level: First
Kitchen
- Features: Tile Counters, Pantry
- Level: First
Living room
- Level: First
Basement
- Area: 0
Heating
- Central
Cooling
- Central Air
Appliances
- Included: Electric Oven, Gas Water Heater
- Laundry: Electric Dryer Hookup, Sink, Main Level, Laundry Closet, Yes
Features
- None, Smooth Ceilings, Double Shower, Soaking Tub, Separate Shower
- Flooring: Hardwood
- Attic: Pull Down Stairs,Yes
- Number of fireplaces: 1
- Fireplace features: Insert, Living Room, Electric
Interior area
- Total interior livable area: 1,428 sqft
- Finished area above ground: 1,428
- Finished area below ground: 0
Property
Parking
- Parking features: Driveway, On Street
- Has uncovered spaces: Yes
Features
- Levels: One
- Stories: 1
- Patio & porch: Open (DECK), Deck
- Exterior features: None
- Pool features: None
- Has spa: Yes
- Spa features: Bath
- View description: None
- Waterfront features: No
Lot
- Size: 0.4 Acres
- Features: Acreage
Details
- Parcel number: 2200341012011.000
- Special conditions: N/A
Construction
Type & style
- Home type: SingleFamily
- Property subtype: Single Family Residence
Materials
- HardiPlank Type
- Foundation: Slab
Condition
- Year built: 1948
Utilities & green energy
- Water: Public
- Utilities for property: Sewer Connected
Community & HOA
Community
- Subdivision: Smithfield
Location
- Region: Birmingham
Financial & listing details
- Price per square foot: $168/sqft
- Price range: $240K - $240K
- Date on market: 10/8/2026
Estimated market value
Not available
Estimated sales range
Not available
Not available
Price history
| Date | Event | Price |
|---|---|---|
| 10/8/2026 | Listed for sale | $239,999$168/sqft |
Source:  GALMLS #21467135 Report a problem GALMLS #21467135 Report a problem | ||
Public tax history
Tax history is unavailable.
Monthly payment
Est. payment
Payment breakdown
Explore the cost of this home by adjusting the details. Changes won't be saved.Climate risks
Neighborhood: Smithfield
Nearby schools
Schools provided by the listing agent
- Elementary: Tuggle
- Middle: Wilkerson
- High: Parker
Source: GALMLS. This data may not be complete. We recommend contacting the local school district to confirm school assignments for this home.
Similar homes
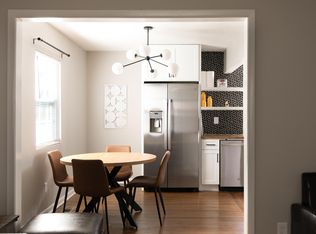
- $224,9003 bd2 ba1.5k sqft1020 Graymont Ave W, Birmingham, AL 35204For Sale
 MLS ID #21460785, Cerita Tucker Smith, ReGroup Sales and Development. GALMLS
 - $245,0003 bd2 ba1.5k sqftSpectrum, Birmingham, AL 35234For Sale
 MLS ID #21462514, Shannon Malcom, EXIT Realty Birmingham. GALMLS
 - $245,0003 bd2 ba1.4k sqftSpectrum, Birmingham, AL 35234For Sale
 MLS ID #21462033, Shannon Malcom, EXIT Realty Birmingham. GALMLS
 - $224,9003 bd2 ba1.5k sqft1324 4th Ter W, Birmingham, AL 35208For Sale
 MLS ID #21463083, Chris Mallery, Keller Williams Metro South. GALMLS
 - $220,0003 bd2 ba1.7k sqft1620 27th St N, Birmingham, AL 35234For SaleMLS ID #21464546, Randal Chatman, Keller Williams Realty Hoover. GALMLS
- $210,0002 bd1 ba1k sqftSpectrum, Birmingham, AL 35205For SaleMLS ID #21466762, Stephen Fryrear, ARC Realty - Homewood. GALMLS
- $245,0003 bd1 ba1.2k sqft2801 17th Ave N, Birmingham, AL 35234For SaleMLS ID #21411549, Bryant Skanes, 3B Realty. GALMLS
- $215,0003 bd2 ba1.4k sqftSpectrum, Birmingham, AL 35234For SaleMLS ID #21461108, Shannon Malcom, EXIT Realty Birmingham. GALMLS
- $174,0003 bd2 ba1.5k sqft2016 Center Way S, Birmingham, AL 35205For SaleMLS ID #21465873, Teresa Ellard, RE/MAX on Main. GALMLS
- $157,5003 bd2 ba1.5k sqft812 4th St W, Birmingham, AL 35204For SaleMLS ID #21453128, Ashleigh Timmerman, Keller Williams Realty Vestavia. GALMLS
- $199,0002 bd1 ba1k sqft2008 3rd Ave N Unit 10A, Birmingham, AL 35203For SaleMLS ID #21467353, Jena Standard, Keller Williams Homewood. GALMLS
- $128,0003 bd2 ba1.2k sqft1153 1st St N, Birmingham, AL 35204For SaleMLS ID #21436324, Linda Ponder, RealtySouth-OTM-Acton Rd. GALMLS
- $234,5002 bd2 ba1.2k sqftTbd, Birmingham, AL 35234For SaleMLS ID #21421646, Billy Valekis, ARC Realty Vestavia. GALMLS
- $209,9003 bd2 ba1.3k sqft3528 17th Ave N, Birmingham, AL 35234For SaleMLS ID #21448230, Tangela Devaughn, Dalton Wade Real Estate Group. GALMLS
- $244,9003 bd3 ba1.2k sqft1521 16th St S Unit 101, Birmingham, AL 35205For SaleMLS ID #21463224, Langston Hereford, RealtySouth-MB-Crestline. GALMLS
- $198,9003 bd1 ba1.4k sqft2904 16th Ave N, Birmingham, AL 35234For SaleMLS ID #21465537, Cerita Tucker Smith, ReGroup Sales and Development. GALMLS
- $189,9003 bd2 ba1.5k sqftTbd, Birmingham, AL 35205For SaleMLS ID #21462672, Abra Barnes, Barnes & Associates. GALMLS
- $285,0003 bd1 ba1.4k sqft1412 16th Ave S, Birmingham, AL 35205For SaleMLS ID #21458921, Doug Klick, ARC Realty Mountain Brook. GALMLS
- $299,0002 bd2 ba1.4k sqftSpectrum, Birmingham, AL 35209For SaleMLS ID #21467234, Amy Garner, Newcastle Homes, Inc.. GALMLS
- $275,0003 bd2 ba1.4k sqft604 10th Ave S, Birmingham, AL 35205For SaleMLS ID #21425274, Paul DeCarlo, RE/MAX Preferred. GALMLS
