Welcome to 2122 21st Avenue South! This charming home is conveniently located just outside of English Village, within walking distance of all the shops and restaurants, including Continental Bakery, Chez LuLu, Vino, Key Circle Commons, Frida’s, MPower Pilates, and more! The main level features a spacious floor plan with multiple living spaces, including a large den, lovely sunroom, eat-in kitchen, formal dining room, and full bathroom. Upstairs, you'll find 3 bedrooms and an updated full bathroom. The property offers an impressive double lot and amount of outdoor space for the area, with a welcoming front yard, plenty of parking spaces, a lovely brick back patio, and a generous backyard. Don't miss this gem of a home!
For sale
$529,900
2122 21st Ave S, Birmingham, AL 35223
3beds
1,731sqft
Single Family Residence
Built in 1938
0.37 Acres Lot
$-- Zestimate®
$306/sqft
$-- HOA
What's special
- 9 days
- 3,306
- 406
Zillow last checked:
Listing updated:
Listed by:
Melissa Robinson Riser melissarobinson@realtysouth.com,
RealtySouth-MB-Cahaba Rd
Source: GALMLS,MLS#: 21469611
Facts & features
Interior
Bedrooms & bathrooms
- Bedrooms: 3
- Bathrooms: 2
- Full bathrooms: 2
Rooms
- Room types: Bedroom, Breakfast Room (ROOM), Dining Room, Bathroom, Kitchen, Master Bedroom, Sunroom (ROOM)
Primary bedroom
- Level: Second
Bedroom 1
- Level: Second
Bedroom 2
- Level: Second
Bathroom 1
- Level: First
Dining room
- Level: First
Kitchen
- Features: Stone Counters, Eat-in Kitchen
- Level: First
Living room
- Level: First
Basement
- Area: 521
Heating
- Central
Cooling
- Central Air
Appliances
- Included: Convection Oven, Electric Cooktop, Dishwasher, Freezer, Microwave, Electric Oven, Self Cleaning Oven, Refrigerator, Stainless Steel Appliance(s), Gas Water Heater
- Laundry: Electric Dryer Hookup, Washer Hookup, In Basement, Basement Area, Yes
Features
- Recessed Lighting, High Ceilings, Cathedral/Vaulted, Crown Molding, Smooth Ceilings, Separate Shower, Shared Bath, Tub/Shower Combo, Walk-In Closet(s)
- Flooring: Brick, Hardwood, Tile
- Windows: Window Treatments
- Basement: Partial,Unfinished,Block
- Attic: None
- Number of fireplaces: 1
- Fireplace features: Brick (FIREPL), Living Room, Wood Burning
Interior area
- Total interior livable area: 1,731 sqft
- Finished area above ground: 1,731
- Finished area below ground: 0
Video & virtual tour
Property
Parking
- Parking features: Driveway, Parking (MLVL), On Street
- Has uncovered spaces: Yes
Features
- Levels: 2+ story
- Patio & porch: Open (PATIO), Patio
- Pool features: None
- Fencing: Fenced
- View description: None
- Waterfront features: No
Lot
- Size: 0.37 Acres
Details
- Additional structures: Storage
- Parcel number: 2800064014014.000
- Special conditions: N/A
Construction
Type & style
- Home type: SingleFamily
- Property subtype: Single Family Residence
Materials
- Wood Siding
- Foundation: Basement
Condition
- Year built: 1938
Utilities & green energy
- Water: Public
- Utilities for property: Sewer Connected
Community & HOA
Community
- Subdivision: Diaper Row
Location
- Region: Birmingham
Financial & listing details
- Price per square foot: $306/sqft
- Tax assessed value: $358,000
- Annual tax amount: $2,524
- Price range: $529.9K - $529.9K
- Date on market: 11/6/2026
- Road surface type: Paved
Estimated market value
Not available
Estimated sales range
Not available
Not available
Price history
| Date | Event | Price |
|---|---|---|
| 11/10/2026 | Listed for sale | $529,900+64.1%$306/sqft |
Source:  GALMLS #21469611 Report a problem | ||
| 5/28/2019 | Sold | $323,000+19.7%$187/sqft |
Source: Public Record Report a problem | ||
| 6/5/2014 | Sold | $269,900+18.8%$156/sqft |
Source: Public Record Report a problem | ||
| 10/30/2009 | Sold | $227,150-15.6%$131/sqft |
Source: Public Record Report a problem | ||
| 7/19/2009 | Listing removed | $269,000$155/sqft |
Source: MBRM, LLC #411162 Report a problem | ||
| 7/11/2009 | Price change | $269,000-3.6%$155/sqft |
Source: MBRM, LLC #411162 Report a problem | ||
| 5/14/2009 | Price change | $279,000-6.7%$161/sqft |
Source: MBRM, LLC #411162 Report a problem | ||
| 4/16/2009 | Listed for sale | $299,000$173/sqft |
Source: MBRM, LLC #411162 Report a problem | ||
Public tax history
| Year | Property taxes | Tax assessment |
|---|---|---|
| 2025 | $2,524 | $35,800 |
| 2024 | $2,524 | $35,800 |
| 2023 | $2,524 +5.8% | $35,800 +5.7% |
| 2022 | $2,385 +6.2% | $33,880 +6% |
| 2021 | $2,245 +11.1% | $31,960 +10.7% |
| 2020 | $2,021 +4.7% | $28,860 +4.5% |
| 2019 | $1,931 -4.3% | $27,620 -4.2% |
| 2018 | $2,018 +4.5% | $28,820 +4.3% |
| 2017 | $1,931 -2.2% | $27,620 -2.1% |
| 2016 | $1,974 +2.3% | $28,220 +2.2% |
| 2015 | $1,931 +27.7% | $27,620 +14.8% |
| 2014 | $1,512 -1.8% | $24,060 |
| 2013 | $1,540 | $24,060 +8.6% |
| 2012 | $1,540 | $22,156 |
Find assessor info on the county website
Monthly payment
Est. payment
Payment breakdown
Explore the cost of this home by adjusting the details. Changes won't be saved.Climate risks
Neighborhood: Redmont Park
Nearby schools
Schools provided by the listing agent
- Elementary: Avondale
- Middle: Putnam, W E
- High: Woodlawn
Source: GALMLS. This data may not be complete. We recommend contacting the local school district to confirm school assignments for this home.


Similar homes
- $599,0003 bd2 ba2k sqft2233 21st Ave S, Birmingham, AL 35223For Sale
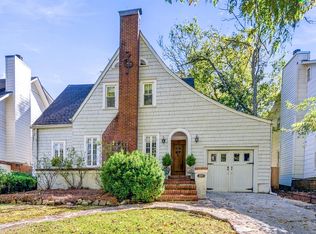
 MLS ID #21469638, Mimi Nolen, RealtySouth-MB-Cahaba Rd. GALMLS
- $535,0003 bd3 ba1.8k sqft2717 Caldwell Ave S, Birmingham, AL 35205For Sale
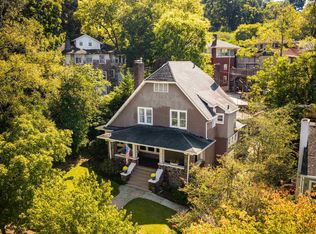 MLS ID #21467827, Adam Booker, Keller Williams Realty Vestavia. GALMLS
- $539,0003 bd3 ba2.2k sqftTbd, Birmingham, AL 35205For Sale
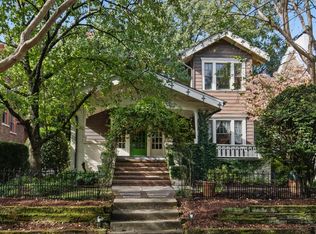 MLS ID #21468098, Rick Lovelady, LAH Sotheby's International Realty Mountain Brook. GALMLS
- $525,0003 bd3 ba1.9k sqftSpectrum / At&t, Birmingham, AL 35222For Sale
 MLS ID #21464300, Anna Margaret Miller, LAH Sotheby's International Realty Mountain Brook. GALMLS
- $549,0003 bd2 ba1.2k sqft806 Kingsbury Ave, Birmingham, AL 35213For SaleMLS ID #21469188, Steven Koleno, Beycome Brokerage Realty. GALMLS
- $539,9994 bd3 ba2.5k sqft2705 Caldwell Ave S, Birmingham, AL 35205For SaleMLS ID #21450274, Minnie Rivera, Keller Williams Realty Hoover. GALMLS
- $525,0004 bd3 ba2.3k sqftTbd, Birmingham, AL 35205For SaleMLS ID #21435750, Billy Valekis, ARC Realty Vestavia. GALMLS
- $699,0003 bd2 ba1.6k sqft2754 Milner Ct S, Birmingham, AL 35205For SaleMLS ID #21465516, Helen Drennen, RealtySouth-MB-Cahaba Rd. GALMLS
- $455,0004 bd3 ba2k sqft1513 12th St S, Birmingham, AL 35205For SaleMLS ID #21464072, Lauren Armstrong, Stonebridge Realty LLC. GALMLS
- $565,0002 bd1 ba1.5k sqft2505 Montevallo Rd Unit 12, Birmingham, AL 35223For SaleMLS ID #21468911, Jane Huston Crommelin, Ray & Poynor Properties. GALMLS
- $599,9004 bd3 ba1.5k sqftAtt, Homewood, AL 35209For SaleMLS ID #21468798, David Dutton, LAH Sotheby's International Realty Crestline. GALMLS
- $455,0003 bd3 ba1.8k sqftAt&t, Birmingham, AL 35222For SaleMLS ID #21458855, Ashley Deforest, Keller Williams Homewood. GALMLS
- $450,0003 bd2 ba1.4k sqft46 Edgehill Rd, Homewood, AL 35209For SaleMLS ID #21447516, Frank Wildman, ARC Realty Vestavia. GALMLS
- $599,9002 bd2 ba1.1k sqftAt&t And Spectrum, Homewood, AL 35209For SaleMLS ID #21469215, Roxanne Hale, RealtySouth-Homewood. GALMLS
- $450,0003 bd2 ba1.6k sqft4401 Montevallo Rd, Birmingham, AL 35213For SaleMLS ID #21466966, Amy Lawson, RealtySouth-MB-Cahaba Rd. GALMLS
- $425,0003 bd2 ba2.2k sqft5236 Clairmont Ave, Birmingham, AL 35222For SaleMLS ID #21459277, Steve Parker, Keller Williams Realty Hoover. GALMLS
- $329,9003 bd2 ba1.5k sqftAtt, Birmingham, AL 35205For SaleMLS ID #21469250, Steve Buchanan, RealtySouth-MB-Cahaba Rd. GALMLS
- $399,9003 bd2 ba1.5k sqft3425 Wisteria Dr, Birmingham, AL 35216For SaleMLS ID #21469489, Drew Taylor, Keller Williams Realty Vestavia. GALMLS
- $535,0004 bd3 ba2.5k sqft2309 Woodcreek Dr, Birmingham, AL 35226For SaleMLS ID #21466927, Shannon Wilks, Sold South Realty. GALMLS
- $675,0003 bd3 ba2.5k sqftAt&t, Birmingham, AL 35243For SaleMLS ID #21469568, Julia Crigler, RealtySouth-MB-Crestline. GALMLS
