Luxury one-level living in the heart of Redmont, ideally located near English Village, Highland Avenue, and many popular restaurants Completely remodeled, this light-filled home features beautiful white oak floors, curated finishes, and an inviting living room centered by a gas fireplace. The stunning kitchen offers a gas range, oversized island with soapstone countertops. The added primary suite is a true retreat, featuring French doors to a patio, a seamless large walk-in shower, soaking tub, heated towel rack, and double vanities. Two additional bedrooms share a beautifully appointed bath with dual sinks. A private office/study is just off the living area and the dining area could serve as a sunroom. Ability to add a garage or carport! Move in ready!!
For sale
$749,000
2754 Milner Ct S, Birmingham, AL 35205
3beds
1,682sqft
Single Family Residence
Built in 1941
0.44 Acres Lot
$-- Zestimate®
$445/sqft
$-- HOA
What's special
- 24 days
- 974
- 63
Zillow last checked:
Listing updated:
Listed by:
Helen Drennen hdrennen@realtysouth.com,
RealtySouth-MB-Cahaba Rd
Source: GALMLS,MLS#: 21465516
Facts & features
Interior
Bedrooms & bathrooms
- Bedrooms: 3
- Bathrooms: 2
- Full bathrooms: 2
Rooms
- Room types: Bedroom, Bathroom, Kitchen, Master Bathroom, Master Bedroom, Office/Study (ROOM), Sunroom (ROOM)
Primary bedroom
- Level: First
Bedroom 1
- Level: First
Bedroom 2
- Level: First
Primary bathroom
- Level: First
Bathroom 1
- Level: First
Kitchen
- Features: Stone Counters, Breakfast Bar, Eat-in Kitchen, Kitchen Island, Pantry
- Level: First
Living room
- Level: First
Basement
- Area: 0
Office
- Level: First
Heating
- Central, Electric, Forced Air
Cooling
- Central Air, Electric, Heat Pump, Whole House Fan
Appliances
- Included: ENERGY STAR Qualified Appliances, Convection Oven, Gas Cooktop, Dishwasher, Freezer, Microwave, Gas Oven, Self Cleaning Oven, Refrigerator, Stainless Steel Appliance(s), Gas Water Heater, Tankless Water Heater
- Laundry: Electric Dryer Hookup, Washer Hookup, Main Level, Laundry Closet, Yes
Features
- Recessed Lighting, Smooth Ceilings, Double Shower, Soaking Tub, Separate Shower, Shared Bath, Sitting Area in Master, Walk-In Closet(s)
- Flooring: Carpet, Hardwood, Tile
- Doors: French Doors, Insulated Door, Storm Door(s)
- Windows: Double Pane Windows, ENERGY STAR Qualified Windows
- Basement: Crawl Space
- Attic: Pull Down Stairs,Yes
- Number of fireplaces: 1
- Fireplace features: Brick (FIREPL), Masonry, Stone, Gas Log, Living Room, Gas
Interior area
- Total interior livable area: 1,682 sqft
- Finished area above ground: 1,682
- Finished area below ground: 0
Video & virtual tour
Property
Parking
- Parking features: Driveway, On Street, Open
- Has uncovered spaces: Yes
Features
- Levels: One
- Stories: 1
- Patio & porch: Open (PATIO), Patio, Porch, Open (DECK), Deck
- Exterior features: Lighting
- Pool features: None
- Fencing: Fenced
- Has view: Yes
- View description: City
- Waterfront features: No
Lot
- Size: 0.44 Acres
- Features: Cul-De-Sac
Details
- Additional structures: Storm Shelter-Private
- Parcel number: 2800061015014.000
- Special conditions: N/A
Construction
Type & style
- Home type: SingleFamily
- Property subtype: Single Family Residence
Materials
- Block, HardiPlank Type, Wood Siding, Wood, Stucco
Condition
- Year built: 1941
Utilities & green energy
- Water: Public
- Utilities for property: Sewer Connected, Underground Utilities
Green energy
- Energy efficient items: Lighting, Thermostat, Ridge Vent, HVAC
Community & HOA
Community
- Subdivision: Milner Court
Location
- Region: Birmingham
Financial & listing details
- Price per square foot: $445/sqft
- Tax assessed value: $250,600
- Annual tax amount: $3,634
- Price range: $749K - $749K
- Date on market: 9/19/2026
Estimated market value
Not available
Estimated sales range
Not available
Not available
Price history
| Date | Event | Price |
|---|---|---|
| 9/23/2026 | Listed for sale | $749,000-1.4%$445/sqft |
Source:  GALMLS #21465516 Report a problem GALMLS #21465516 Report a problem | ||
| 9/17/2026 | Listing removed | $760,000$452/sqft |
Source: GALMLS #21450495 Report a problem | ||
| 8/15/2026 | Price change | $760,000-3.2%$452/sqft |
Source: GALMLS #21450495 Report a problem | ||
| 7/30/2026 | Price change | $785,000-1.8%$467/sqft |
Source: GALMLS #21450495 Report a problem | ||
| 6/9/2026 | Price change | $799,000-4.8%$475/sqft |
Source: GALMLS #21450495 Report a problem | ||
| 5/13/2026 | Price change | $839,000-1.3%$499/sqft |
Source: GALMLS #21450495 Report a problem | ||
| 4/24/2026 | Listed for sale | $850,000+0.1%$505/sqft |
Source: GALMLS #21450495 Report a problem | ||
| 4/14/2026 | Listing removed | -- |
Source: Owner Report a problem | ||
| 4/12/2026 | Listed for sale | $849,000+302.4%$505/sqft |
Source: Owner Report a problem | ||
| 8/6/2024 | Sold | $211,000-6.2%$125/sqft |
Source: GALMLS #21392738 Report a problem | ||
| 7/30/2024 | Pending sale | $225,000$134/sqft |
Source: GALMLS #21392738 Report a problem | ||
| 7/25/2024 | Listed for sale | $225,000+167.9%$134/sqft |
Source: GALMLS #21392738 Report a problem | ||
| 2/19/1998 | Sold | $84,000$50/sqft |
Source: Public Record Report a problem | ||
Public tax history
| Year | Property taxes | Tax assessment |
|---|---|---|
| 2025 | $3,634 +106.7% | $50,120 +98.6% |
| 2024 | $1,758 +2.5% | $25,240 +2.4% |
| 2023 | $1,715 +0.1% | $24,640 +0.1% |
| 2022 | $1,713 +1.4% | $24,620 +1.3% |
| 2021 | $1,690 +1.7% | $24,300 +1.6% |
| 2020 | $1,662 +0.3% | $23,920 +0.3% |
| 2019 | $1,658 -17.2% | $23,860 -16.6% |
| 2018 | $2,002 +7.1% | $28,600 +6.8% |
| 2017 | $1,870 +15% | $26,780 +14.3% |
| 2016 | $1,626 +2.9% | $23,420 +2.8% |
| 2015 | $1,580 +4.4% | $22,780 -1.3% |
| 2014 | $1,514 -4.2% | $23,080 |
| 2013 | $1,580 | $23,080 +1.5% |
| 2012 | $1,580 -17.2% | $22,732 -17.2% |
| 2011 | $1,908 | $27,450 |
| 2010 | $1,908 | $27,450 |
| 2009 | $1,908 -0.3% | $27,450 -0.3% |
| 2008 | $1,913 +0.1% | $27,530 +0.1% |
| 2007 | $1,911 +28.6% | $27,490 +28.6% |
| 2006 | $1,486 +0.7% | $21,380 +0.7% |
| 2005 | $1,476 +34.2% | $21,240 -32.9% |
| 2004 | $1,100 +39.3% | $31,640 +39.3% |
| 2003 | $790 +38.9% | $22,720 +177.8% |
| 2002 | $569 | $8,180 |
| 2001 | $569 | $8,180 |
| 2000 | $569 | $8,180 |
Find assessor info on the county website
Monthly payment
Est. payment
Payment breakdown
Explore the cost of this home by adjusting the details. Changes won't be saved.Climate risks
Neighborhood: Redmont Park
Nearby schools
Schools provided by the listing agent
- Elementary: Avondale
- Middle: Putnam, W E
- High: Woodlawn
Source: GALMLS. This data may not be complete. We recommend contacting the local school district to confirm school assignments for this home.

Similar homes
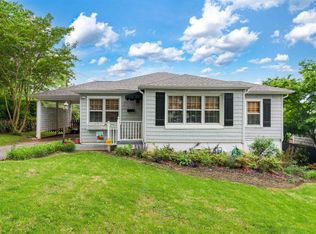
- $775,0004 bd3 ba1.9k sqft912 Irving Rd, Homewood, AL 35209For Sale

 MLS ID #21464612, Cody Perry, Keller Williams Realty Vestavia. GALMLS
 - $575,0003 bd2 ba1.7k sqft2024 21st Ave S, Birmingham, AL 35209For Sale
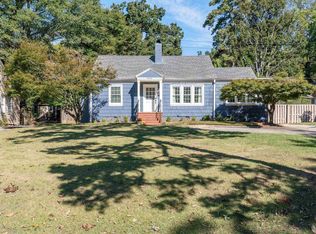 MLS ID #21466879, Fulton Williams, LAH Sotheby's International Realty Crestline. GALMLS
 - $539,9994 bd3 ba2.5k sqft2705 Caldwell Ave S, Birmingham, AL 35205For Sale
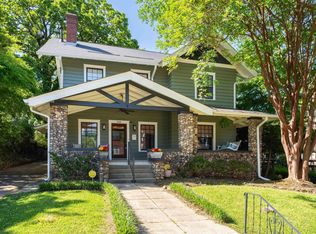 MLS ID #21450274, Minnie Rivera, Keller Williams Realty Hoover. GALMLS
 - $550,0003 bd2 ba1.5k sqft2038 22nd Ct S, Birmingham, AL 35223For Sale
 MLS ID #21465801, Bret Rogers, Keller Williams. GALMLS
 - $385,0003 bd2 ba2.1k sqftSpectrum, Birmingham, AL 35205For SaleMLS ID #21462803, Ashley Deforest, Keller Williams Homewood. GALMLS
- $549,0003 bd3 ba1.5k sqftAt&t, Spectrum, Birmingham, AL 35213For SaleMLS ID #21466944, Morgan Walls, Keller Williams Homewood. GALMLS
- $455,0004 bd3 ba2k sqft1513 12th St S, Birmingham, AL 35205For SaleMLS ID #21464072, Lauren Armstrong, Stonebridge Realty LLC. GALMLS
- $1,075,0003 bd3 ba2.3k sqft2600 Highland Ave S Unit 406, Birmingham, AL 35205For SaleMLS ID #21465071, David Crane, RealtySouth-MB-Crestline. GALMLS
- $619,9004 bd3 ba1.5k sqftAtt, Homewood, AL 35209For SaleMLS ID #21454503, David Dutton, LAH Sotheby's International Realty Crestline. GALMLS
- $575,0003 bd2 ba1.5k sqft44 Edgehill Rd, Homewood, AL 35209For SaleMLS ID #21463100, Erin Lassiter Prewitt, ARC Realty Mountain Brook. GALMLS
- $575,0003 bd3 ba1.5k sqft107 Windhaven Rd, Homewood, AL 35209For SaleMLS ID #21464419, Jamie Goff, ARC Realty - Homewood. GALMLS
- $499,0003 bd2 ba1.5k sqft1234 Concord Ave, Birmingham, AL 35213For SaleMLS ID #21465544, Frances Anderson, Fernhill Realty LLC - Birmingham. GALMLS
- $475,0003 bd2 ba1.6k sqft4401 Montevallo Rd, Birmingham, AL 35213For SaleMLS ID #21466966, Amy Lawson, RealtySouth-MB-Cahaba Rd. GALMLS
- $525,0003 bd3 ba1.9k sqftSpectrum / At&t, Birmingham, AL 35222For SaleMLS ID #21464300, Anna Margaret Miller, LAH Sotheby's International Realty Mountain Brook. GALMLS
- $525,0004 bd3 ba2.3k sqftTbd, Birmingham, AL 35205For SaleMLS ID #21435750, Billy Valekis, ARC Realty Vestavia. GALMLS
- $375,0004 bd2 ba2.1k sqftSpectrum, Birmingham, AL 35205For SaleMLS ID #21449373, James Rodgers, Keller Williams Homewood. GALMLS
- $655,9004 bd3 ba2.3k sqftAtt, Birmingham, AL 35209For SaleMLS ID #21456812, Scott Butler, ARC Realty - Homewood. GALMLS
- $659,9003 bd3 ba2.5k sqft3149 Wellington Pkwy, Birmingham, AL 35243For SaleMLS ID #21466403, Allen Baynes, LAH Sotheby's International Realty Homewood. GALMLS
- $545,0003 bd2 ba1.3k sqftAtt, Birmingham, AL 35213For SaleMLS ID #21461839, Brooke Carr, GBH Greater Birmingham Homes. GALMLS
- $419,9003 bd2 ba1.5k sqft5108 8th Ter S, Birmingham, AL 35212For SaleMLS ID #21463874, Mary Harmon Muir-Taylor, Ray & Poynor Properties. GALMLS
