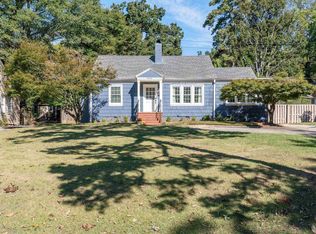
Blue Highlands Manor a stunning gem from the Arts & Crafts Era, beautifully reinvigorated with modern-day comforts. Nestled near Southside’s Phelan Park, the home blends timeless character & everyday functional style. A covered porch invites you in, offering a perfect spot to relax or entertain. Inside, find beautifully detailed living spaces featuring rich trim work, custom built-ins, and classic architectural touches. The formal dining room is a true showstopper, elegant, warm & ready to host memorable gatherings. The kitchen is a dream come true, boasting marble countertops, a commercial-grade range & everything you need for gourmet cooking. When it’s time to unwind, retreat to the serene master suite or any of the 3 additional bedrooms — all designed for comfort & relaxation. The quaint, fenced-in backyard offers privacy & charm. Whether you’re looking for a forever home, an income-producing rental, or an Airbnb opportunity, Blue Highlands Manor is a classic full of character.
For sale
Price cut: $25K (8/26)
$525,000
1517 14th St S, Birmingham, AL 35205
4beds
2,353sqft
Single Family Residence
Built in 1911
3,920 Square Feet Lot
$-- Zestimate®
$223/sqft
$-- HOA
What's special
Classic architectural touchesCustom built-insQuaint fenced-in backyardCommercial-grade rangeSerene master suiteFormal dining roomRich trim work
- 344 days
- 565
- 80
Zillow last checked:
Listing updated:
Listed by:
Billy Valekis 205-243-5744,
ARC Realty Vestavia,
Charles Valekis 205-862-9780,
ARC Realty Vestavia
Source: GALMLS,MLS#: 21435750
Facts & features
Interior
Bedrooms & bathrooms
- Bedrooms: 4
- Bathrooms: 3
- Full bathrooms: 2
- 1/2 bathrooms: 1
Rooms
- Room types: Bedroom, Dining Room, Bathroom, Great Room, Half Bath (ROOM), Kitchen, Master Bathroom, Master Bedroom
Primary bedroom
- Level: Second
Bedroom 1
- Level: Second
Bedroom 2
- Level: Second
Bedroom 3
- Level: Second
Primary bathroom
- Level: Second
Bathroom 1
- Level: Second
Dining room
- Level: First
Kitchen
- Features: Stone Counters, Kitchen Island, Pantry
- Level: First
Basement
- Area: 0
Heating
- Central
Cooling
- Central Air, Ceiling Fan(s)
Appliances
- Included: Dishwasher, Disposal, Gas Oven, Refrigerator, Gas Water Heater
- Laundry: Electric Dryer Hookup, Washer Hookup, Main Level, Laundry Room, Laundry (ROOM), Yes
Features
- None, High Ceilings, Linen Closet, Tub/Shower Combo
- Flooring: Hardwood, Tile
- Windows: Window Treatments
- Basement: Full,Unfinished,Rock/Stone
- Attic: Walk-up,Yes
- Number of fireplaces: 1
- Fireplace features: Brick (FIREPL), Great Room, Wood Burning
Interior area
- Total interior livable area: 2,353 sqft
- Finished area above ground: 2,353
- Finished area below ground: 0
Video & virtual tour
Property
Parking
- Parking features: Driveway, Off Street, On Street
- Has uncovered spaces: Yes
Features
- Levels: 2+ story
- Patio & porch: Open (DECK), Deck
- Pool features: None
- Fencing: Fenced
- View description: None
- Waterfront features: No
Lot
- Size: 3,920 Square Feet
- Features: Interior Lot, Subdivision
Details
- Parcel number: 2900014023010.000
- Special conditions: N/A
Construction
Type & style
- Home type: SingleFamily
- Property subtype: Single Family Residence
Materials
- Brick Over Foundation, Wood
- Foundation: Basement
Condition
- Year built: 1911
Utilities & green energy
- Water: Public
- Utilities for property: Sewer Connected
Community & HOA
Community
- Subdivision: Southside
Location
- Region: Birmingham
Financial & listing details
- Price per square foot: $223/sqft
- Tax assessed value: $367,900
- Annual tax amount: $2,668
- Price range: $525K - $525K
- Date on market: 11/3/2025
- Road surface type: Paved
Estimated market value
Not available
Estimated sales range
Not available
Not available
Price history
| Date | Event | Price |
|---|---|---|
| 8/26/2026 | Price change | $525,000-4.5%$223/sqft |
Source:  GALMLS #21435750 Report a problem GALMLS #21435750 Report a problem | ||
| 5/19/2026 | Price change | $550,000-2.7%$234/sqft |
Source: GALMLS #21435750 Report a problem | ||
| 4/30/2026 | Price change | $565,000-3.4%$240/sqft |
Source: GALMLS #21435750 Report a problem | ||
| 4/9/2026 | Price change | $585,000-6.4%$249/sqft |
Source: GALMLS #21435750 Report a problem | ||
| 11/3/2025 | Listed for sale | $624,900+123.2%$266/sqft |
Source: GALMLS #21435750 Report a problem | ||
| 12/13/2021 | Sold | $280,000+12%$119/sqft |
Source: GALMLS #1303257 Report a problem | ||
| 11/15/2021 | Contingent | $250,000$106/sqft |
Source: GALMLS #1303257 Report a problem | ||
| 11/11/2021 | Listed for sale | $250,000+41.6%$106/sqft |
Source: GALMLS #1303257 Report a problem | ||
| 4/16/2021 | Listing removed | -- |
Source: Zillow Rental Manager Report a problem | ||
| 4/10/2021 | Listed for rent | $2,000$1/sqft |
Source: Zillow Rental Manager Report a problem | ||
| 6/1/2015 | Sold | $176,500$75/sqft |
Source: GALMLS #595133 Report a problem | ||
Public tax history
| Year | Property taxes | Tax assessment |
|---|---|---|
| 2025 | $2,668 | $36,800 |
| 2024 | $2,668 | $36,800 |
| 2023 | $2,668 +24.7% | $36,800 +24.7% |
| 2022 | $2,140 -44% | $29,520 -44% |
| 2021 | $3,822 +30.3% | $52,720 +30.3% |
| 2020 | $2,933 | $40,460 |
| 2019 | $2,933 -4.3% | $40,460 -4.3% |
| 2018 | $3,064 +12.3% | $42,260 +12.3% |
| 2017 | $2,729 +5.1% | $37,640 +5.1% |
| 2016 | $2,596 +5.5% | $35,800 +5.5% |
| 2015 | $2,461 +110.4% | $33,940 +108.2% |
| 2014 | $1,170 | $16,300 +1% |
| 2013 | $1,170 | $16,140 |
Find assessor info on the county website
Monthly payment
Est. payment
Payment breakdown
Explore the cost of this home by adjusting the details. Changes won't be saved.Climate risks
Neighborhood: Five Points South
Nearby schools
Schools provided by the listing agent
- Elementary: Glen Iris
- Middle: Arrington
- High: Carver
Source: GALMLS. This data may not be complete. We recommend contacting the local school district to confirm school assignments for this home.

Similar homes
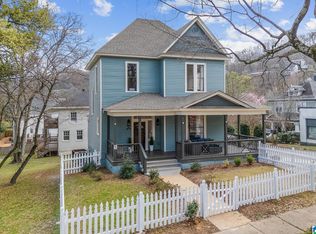
- $455,0004 bd3 ba2k sqft1513 12th St S, Birmingham, AL 35205For Sale
 MLS ID #21464072, Lauren Armstrong, Stonebridge Realty LLC. GALMLS
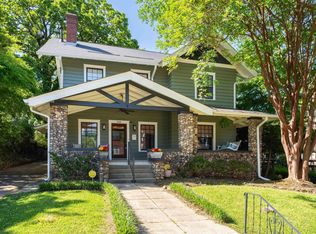
 - $539,9994 bd3 ba2.5k sqft2705 Caldwell Ave S, Birmingham, AL 35205For Sale
 MLS ID #21450274, Minnie Rivera, Keller Williams Realty Hoover. GALMLS
 - $575,0003 bd2 ba1.7k sqft2024 21st Ave S, Birmingham, AL 35209For Sale
 MLS ID #21466879, Fulton Williams, LAH Sotheby's International Realty Crestline. GALMLS
 - $499,0002 bd3 ba2.1k sqft1576 16th Ave S, Birmingham, AL 35205For Sale
 MLS ID #21460085, Doug Klick, ARC Realty Mountain Brook. GALMLS
 - $525,0003 bd3 ba1.9k sqftSpectrum / At&t, Birmingham, AL 35222For SaleMLS ID #21464300, Anna Margaret Miller, LAH Sotheby's International Realty Mountain Brook. GALMLS
- $349,0003 bd1 ba1.4k sqft1622 Cullom St S, Birmingham, AL 35205For SaleMLS ID #21465884, Laurie Trimm, RealtySouth-MB-Crestline. GALMLS
- $550,0003 bd2 ba1.5k sqft2038 22nd Ct S, Birmingham, AL 35223For SaleMLS ID #21465801, Bret Rogers, Keller Williams. GALMLS
- $385,0003 bd2 ba2.1k sqftSpectrum, Birmingham, AL 35205For SaleMLS ID #21462803, Ashley Deforest, Keller Williams Homewood. GALMLS
- $489,0003 bd2 ba1.9k sqftAvailable, Birmingham, AL 35209For SaleMLS ID #21457202, Amy Lawson, RealtySouth-MB-Cahaba Rd. GALMLS
- $310,0003 bd1 ba1.7k sqftAt&t, Birmingham, AL 35205For SaleMLS ID #21460695, Michelle davenport, RealtySouth-Homewood. GALMLS
- $625,0005 bd3 ba3.2k sqft1575 Valley View Cir, Birmingham, AL 35209For SaleMLS ID #21460920, Heather Pierce, Keller Williams Homewood. GALMLS
- $749,0003 bd2 ba1.6k sqft2754 Milner Ct S, Birmingham, AL 35205For SaleMLS ID #21465516, Helen Drennen, RealtySouth-MB-Cahaba Rd. GALMLS
- $560,0004 bd3 ba2.5k sqft2309 Woodcreek Dr, Birmingham, AL 35226For SaleMLS ID #21466927, Shannon Wilks, Sold South Realty. GALMLS
- $575,0003 bd3 ba1.5k sqft107 Windhaven Rd, Homewood, AL 35209For SaleMLS ID #21464419, Jamie Goff, ARC Realty - Homewood. GALMLS
- $459,9003 bd2 ba2.1k sqft1833 Windsor Blvd, Homewood, AL 35209For SaleMLS ID #21466192, Langston Hereford, RealtySouth-MB-Crestline. GALMLS
- $499,0003 bd2 ba1.5k sqft1234 Concord Ave, Birmingham, AL 35213For SaleMLS ID #21465544, Frances Anderson, Fernhill Realty LLC - Birmingham. GALMLS
- $639,0003 bd2 ba2.8k sqft160 Peachtree Cir, Mountain Brook, AL 35213For SaleMLS ID #21467093, Mimi Nolen, RealtySouth-MB-Cahaba Rd. GALMLS
- $628,0004 bd4 ba2.9k sqft1845 Saulter Rd, Homewood, AL 35209For SaleMLS ID #21464463, Bridget Sikora, Ray & Poynor Properties. GALMLS
- $475,0003 bd2 ba1.6k sqft4401 Montevallo Rd, Birmingham, AL 35213For SaleMLS ID #21466966, Amy Lawson, RealtySouth-MB-Cahaba Rd. GALMLS
- $514,9005 bd4 ba3k sqft3179 Cahaba Park Dr, Trussville, AL 35173For SaleMLS ID #21467140, Carmen Anderson, Keller Williams Realty Vestavia. GALMLS
